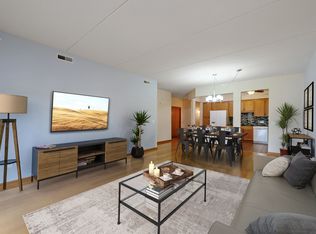
Welcome to urban living at its finest! Discover this stunning corner unit, one of the largest floor plans in the building, with over 1800 sq ft of living space! Boasting the perfect blend of modern design and comfort. A true open concept with a sprawling ranch style feel with hardwood floors, high ceilings, and loads of natural sunlight with multiple exposures. This is the perfect place to entertain a crowd or unwind and enjoy a cozy night in. The kitchen is the true heart of this home with an abundance of counter space, perfect for putting your culinary skills to work or displaying the perfect holiday spread. Complete with a rare double-oven, wood cabinets, and bar stool seating options. Every detail has been meticiuously maintained creating a warm and inviting ambiance throughout. HUGE primary suite features a jaw dropping walk-in-closet with custom built-ins, lavish bathroom with soaking tub, separate shower, and dual vanity sinks. Second bedroom is complete with corner windows and shares a hall bathroom. Optional 3rd bedroom or home office has double doors. In-unit laundry room is equipped with a full-size washer and dryer and sink plus additional storage solutions. Sip your coffee or enjoy the view on your covered, large patio that is accessible through floor-to-ceiling patio slider doors. Escape Chicago winters with a heated garage parking space #3 and an oversized private and secured storage room. Additional outdoor parking available. Pet friendly building. Maintenance free lifestyle - this is an elevator building with secured entry. HOA covers water, heat, trash, snow removal, lawn care, and exterior maintenance. Live in style and convenience in downtown Des Plaines. Walking distance to Metra, shops, tasty eateries, cinema, library and more! Close to O'Hare, I-90/I-294 highway access. Welcome home!
Closed
$400,000
900 Lee St Unit 309, Des Plaines, IL 60016
3beds
1,880sqft
Condominium, Single Family Residence
Built in 2007
-- sqft lot
$445,600 Zestimate®
$213/sqft
$3,387 Estimated rent
Home value
$445,600
$423,000 - $468,000
$3,387/mo
Zestimate® history
Owner options
List your home for rent
$3,387/mo
Rent Zestimate®
Find your next renter with Zillow Rental Manager. Plus, with online applications, you can quickly screen prospective tenants – for free.
$3,387/mo
Rent Zestimate®
Refinance and save
$3,346/mo
Est. payment
Refinancing to a lower rate could help reduce your monthly payments and save thousands over the life of the loan.
$3,346/mo
Est. payment
Explore your selling options
Work with a Zillow partner agent
Leverage their expertise and Zillow's premium Showcase listings to get your home seen by more buyers.
Get startedList with your own agent
Get your home in front of millions of buyers by listing it on Zillow.
Learn how to do itSell it yourself
Take full control of how buyers see your home on Zillow by listing For Sale by Owner (FSBO).
List your homeWhat's special
Modern designHigh ceilingsHardwood floorsLoads of natural sunlightLarge patioTasty eateriesBar stool seating
Zillow last checked:
Listing updated:
Listed by:
Holly Connors 773-383-2490,
@properties Christie's International Real Estate
Bought with:
Daniel Richardson
RE/MAX Suburban
Source: MRED as distributed by MLS GRID,MLS#: 11925178
Facts & features
Interior
Bedrooms & bathrooms
- Bedrooms: 3
- Bathrooms: 2
- Full bathrooms: 2
Rooms
- Room types: Balcony/Porch/Lanai, Foyer, Walk In Closet
Primary bedroom
- Features: Flooring (Carpet), Bathroom (Full, Double Sink, Whirlpool & Sep Shwr)
- Level: Main
- Area: 260 Square Feet
- Dimensions: 20X13
Bedroom 2
- Features: Flooring (Hardwood)
- Level: Main
- Area: 208 Square Feet
- Dimensions: 16X13
Bedroom 3
- Features: Flooring (Hardwood)
- Level: Main
- Area: 88 Square Feet
- Dimensions: 11X8
Balcony porch lanai
- Level: Main
- Area: 70 Square Feet
- Dimensions: 14X5
Dining room
- Features: Flooring (Hardwood)
- Level: Main
- Area: 154 Square Feet
- Dimensions: 14X11
Foyer
- Features: Flooring (Hardwood)
- Level: Main
- Area: 60 Square Feet
- Dimensions: 12X5
Kitchen
- Features: Kitchen (Eating Area-Table Space), Flooring (Hardwood)
- Level: Main
- Area: 190 Square Feet
- Dimensions: 19X10
Laundry
- Level: Main
- Area: 54 Square Feet
- Dimensions: 6X9
Living room
- Features: Flooring (Hardwood)
- Level: Main
- Area: 252 Square Feet
- Dimensions: 18X14
Walk in closet
- Features: Flooring (Carpet)
- Level: Main
- Area: 54 Square Feet
- Dimensions: 6X9
Heating
- Natural Gas, Forced Air
Cooling
- Central Air
Appliances
- Included: Range, Microwave, Dishwasher, Refrigerator, Washer, Dryer, Disposal
- Laundry: Washer Hookup, In Unit
Features
- Elevator, Storage, Flexicore, Walk-In Closet(s)
- Flooring: Hardwood
- Windows: Screens
- Basement: None
Interior area
- Total structure area: 1,880
- Total interior livable area: 1,880 sqft
Property
Parking
- Total spaces: 2
- Parking features: Asphalt, Garage Door Opener, Heated Garage, On Site, Garage Owned, Attached, Unassigned, Other, Garage
- Attached garage spaces: 1
- Has uncovered spaces: Yes
Accessibility
- Accessibility features: No Disability Access
Features
- Exterior features: Balcony
Lot
- Features: Common Grounds, Corner Lot, Landscaped
Details
- Parcel number: 09202030331018
- Special conditions: None
- Other equipment: Ceiling Fan(s)
Construction
Type & style
- Home type: Condo
- Property subtype: Condominium, Single Family Residence
Materials
- Brick
- Foundation: Concrete Perimeter
Condition
- New construction: No
- Year built: 2007
Utilities & green energy
- Electric: Circuit Breakers, 100 Amp Service
- Sewer: Public Sewer
- Water: Lake Michigan, Public
- Utilities for property: Cable Available
Community & HOA
Community
- Security: Fire Sprinkler System, Carbon Monoxide Detector(s)
HOA
- Has HOA: Yes
- Amenities included: Elevator(s), Storage, Receiving Room
- Services included: Heat, Water, Parking, Insurance, Exterior Maintenance, Lawn Care, Scavenger, Snow Removal
- HOA fee: $487 monthly
Location
- Region: Des Plaines
Financial & listing details
- Price per square foot: $213/sqft
- Tax assessed value: $325,120
- Annual tax amount: $7,485
- Date on market: 1/24/2024
- Listing terms: Cash
- Ownership: Condo
Price history
| Date | Event | Price |
|---|---|---|
| 3/7/2024 | Sold | $400,000-2.4%$213/sqft |
Source:  MRED as distributed by MLS GRID #11925178 Report a problem MRED as distributed by MLS GRID #11925178 Report a problem | ||
| 2/2/2024 | Contingent | $410,000$218/sqft |
Source: MRED as distributed by MLS GRID #11925178 Report a problem | ||
| 1/24/2024 | Listed for sale | $410,000+50.5%$218/sqft |
Source: MRED as distributed by MLS GRID #11925178 Report a problem | ||
| 1/27/2017 | Sold | $272,500-6%$145/sqft |
Source: MRED as distributed by MLS GRID #09385463 Report a problem | ||
| 12/5/2016 | Pending sale | $289,900$154/sqft |
Source: CENTURY 21 McMullen Real Estate, Inc. #09385463 Report a problem | ||
| 11/10/2016 | Listed for sale | $289,900+31.8%$154/sqft |
Source: CENTURY 21 McMullen Real Estate, Inc. #09385463 Report a problem | ||
| 1/28/2011 | Sold | $220,000-3.9%$117/sqft |
Source: Public Record Report a problem | ||
| 8/7/2010 | Price change | $229,000-11.6%$122/sqft |
Source: NRT Chicago #07470153 Report a problem | ||
| 5/7/2010 | Price change | $259,000-3.7%$138/sqft |
Source: NRT Chicago #07470153 Report a problem | ||
| 4/3/2010 | Listed for sale | $269,000-25.8%$143/sqft |
Source: NRT Chicago #07470153 Report a problem | ||
| 10/25/2005 | Sold | $362,500$193/sqft |
Source: Public Record Report a problem | ||
Public tax history
| Year | Property taxes | Tax assessment |
|---|---|---|
| 2024 | $7,166 -6.9% | $32,512 +0% |
| 2023 | $7,698 +2.8% | $32,511 |
| 2022 | $7,485 +33.3% | $32,511 +50.5% |
| 2021 | $5,616 +0.5% | $21,599 |
| 2020 | $5,590 +0.6% | $21,599 -10.3% |
| 2019 | $5,554 -17.3% | $24,068 +7.1% |
| 2018 | $6,719 +1.8% | $22,467 |
| 2017 | $6,600 +5.7% | $22,467 |
| 2016 | $6,243 +4.3% | $22,467 +13.5% |
| 2015 | $5,986 +2.2% | $19,800 |
| 2014 | $5,860 +2.6% | $19,800 |
| 2013 | $5,714 +3.1% | $19,800 -10% |
| 2012 | $5,540 -8.7% | $22,000 -12.8% |
| 2011 | $6,066 +1.3% | $25,243 |
| 2010 | $5,988 +9.9% | $25,243 -8.2% |
| 2009 | $5,448 -5.1% | $27,497 -18.9% |
| 2008 | $5,742 -2.2% | $33,910 -3.6% |
| 2007 | $5,874 -5.4% | $35,176 +0.3% |
| 2006 | $6,207 | $35,073 |
Find assessor info on the county website
Neighborhood: 60016
Nearby homes
- $377,8002 bd-- ba69k sqft900 Lee St UNIT 406, Des Plaines, IL 60016Off Market
- $327,5002 bd2 ba1.4k sqft900 Lee St UNIT 308, Des Plaines, IL 60016Off Market
- $326,8002 bd2 ba69k sqft900 Lee St UNIT 502, Des Plaines, IL 60016Off Market
- $447,7003 bd2 ba1.9k sqft900 Lee St UNIT 507, Des Plaines, IL 60016Off Market
- $365,0002 bd-- ba69k sqft900 Lee St UNIT 404, Des Plaines, IL 60016Off Market
- $428,5003 bd-- ba69k sqft900 Lee St UNIT 407, Des Plaines, IL 60016Off Market
- $331,4002 bd2 ba69k sqft900 Lee St UNIT 506, Des Plaines, IL 60016Off Market
- $335,0002 bd2 ba1.2k sqft900 Lee St UNIT 202, Des Plaines, IL 60016Sold
- $377,3002 bd-- ba69k sqft900 Lee St UNIT 304, Des Plaines, IL 60016Off Market
Nearby schools
GreatSchools rating
- 8/10Central Elementary SchoolGrades: K-5Distance: 0.3 mi
- 7/10Chippewa Middle SchoolGrades: 6-8Distance: 1.5 mi
- 9/10Maine West High SchoolGrades: 9-12Distance: 1.3 mi
Schools provided by the listing agent
- Elementary: Central Elementary School
- Middle: Chippewa Middle School
- High: Maine West High School
- District: 62
Source: MRED as distributed by MLS GRID. This data may not be complete. We recommend contacting the local school district to confirm school assignments for this home.
Get a cash offer in 3 minutes
Find out how much your home could sell for in as little as 3 minutes with a no-obligation cash offer.
Estimated market value
$445,600
Get a cash offer in 3 minutes
Find out how much your home could sell for in as little as 3 minutes with a no-obligation cash offer.
Estimated market value
$445,600
- Illinois
- Cook County
- Des Plaines
- 60016
- 900 Lee St Unit 309
Nearby cities
Nearby zip codes
Other Des Plaines Topics
