Skip main navigation
Off market
  • $478,100

    900 Legacy Oaks Dr, Pensacola, FL 32514

    4beds
    2,646sqft
    SingleFamily
    Built in 2013
    0.34 Acres Lot
    $478,100 Zestimate®
    $181/sqft
    $2,478 Estimated rent

    Home value

    $478,100

    $454,000 - $502,000

    $2,478/mo

    Zestimate® history
    Loading
    Loading...

    Owner options

    List your home for rent

    $2,478/mo

    Rent Zestimate®

    Find your next renter with Zillow Rental Manager. Plus, with online applications, you can quickly screen prospective tenants – for free.

    Learn more

    $2,478/mo

    Rent Zestimate®

    Refinance and save

    $3,179/mo

    Est. payment

    Refinancing to a lower rate could help reduce your monthly payments and save thousands over the life of the loan.

    See today's rates

    $3,179/mo

    Est. payment

    Explore your selling options

    Work with a Zillow partner agent

    Leverage their expertise and Zillow's premium Showcase listings to get your home seen by more buyers.

    Get started

    List with your own agent

    Get your home in front of millions of buyers by listing it on Zillow.

    Learn how to do it

    Sell it yourself

    Take full control of how buyers see your home on Zillow by listing For Sale by Owner (FSBO).

    List your home

    What's special

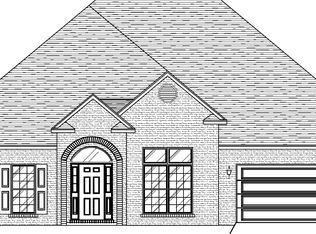
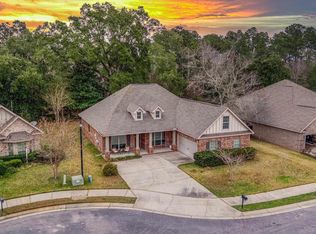
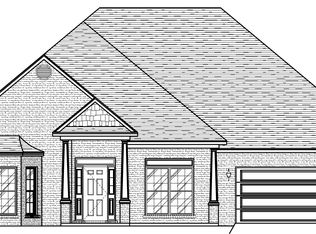
    PRICE REDUCTION!!! You are invited to come see this beautiful âMove In Readyâ Like New, 4 Bedroom, 2 Bath home located a little south of 9 Mile Road in the Legacy Oaks Neighborhood just off Chisholm Road. This Neighborhood has underground utilities and is centrally located to shopping, UWF, health care facilities, the interstate, and churches. This Like New, well maintained home is light and bright with tall ceilings and plenty of windows for natural sunlight. The Open Floor plan has beautiful hardwood floors that flow through the foyer, study, dining room, and family room with tile in the kitchen and breakfast area. The Study/Office has a lovely bay window and French Doors that can be closed for privacy. The beautiful family room has a Fireplace, double trey ceiling with recessed lighting, crown molding, and easy access to the covered back porch. The Gorgeous Kitchen overlooks the Family room and has Granite countertops with tile back splashes, a nice breakfast area, a breakfast bar, and Stainless-Steel Appliances. There are lots of cabinets, a pantry, and under cabinet lighting. All the bedrooms have new Stain-Master carpet. The Master bedroom has a trey ceiling, a huge walk in closet with double rods. Lots of hanging space! Off the Master Bedroom there is an Alcove that can be a Quiet Private Retreat, Office, Nursery or Exercise Area. The Master Bath is also Very spacious with a Large Garden Tub, Floor to Ceiling Tiled Shower, a separate lavatory, and a double vanity with Granite tops. The split bedroom plan has two additional bedrooms and a hall bath with a New Walk in Marble Shower, Two Adjustable Shower Heads and a Seat. Above the garage is a large Bonus room/ bedroom with a closet and attic access. Additional features include a two zone HVAC system, Sprinkler system, 2 Car Garage, Security system, brushed nickel fixtures, hurricane protection devices, a new 12â X 16â âTuff Shedâ for outside storage and a Spacious private fenced Back yard,

    This property is not currently displayed as for sale or rent on Zillow. This may be different from what's on other websites or public sources.

    Facts & features

    Interior

    Bedrooms & bathrooms
    • Bedrooms: 4
    • Bathrooms: 2
    • Full bathrooms: 2
    Heating
    • Heat pump, Electric
    Cooling
    • Central
    Appliances
    • Included: Dishwasher, Garbage disposal, Microwave
    • Laundry: Inside, W/D Hookups
    Features
    • Ceiling Fan(s), Pantry, Recessed Lighting, Walk-In Closet(s), High Ceilings, Granite Counters, Fireplace, High Speed Internet, Cathedral Ceiling(s), Crown Molding, Tray Ceiling(s), Bonus Room, Office/Study
    • Flooring: Tile, Hardwood, Laminate
    • Windows: Double Pane Windows, ALL BLINDS, ALL DRAPES
    • Has fireplace: Yes
    • Fireplace features: masonry
    Interior area
    • Total interior livable area: 2,646 sqft

    Property

    Parking
    • Total spaces: 2
    • Parking features: Garage - Attached
    Features
    • Patio & porch: Porch, Covered Patio
    • Exterior features: Brick
    • Fencing: Privacy, Back Yard
    Lot
    • Size: 0.34 Acres
    • Features: Cul-de-Sac
    Details
    • Additional structures: Outbuilding
    • Parcel number: 131S302100230001
    • Zoning description: County, Res Single

    Construction

    Type & style
    • Home type: SingleFamily
    • Architectural style: Cottage, Contemporary, Craftsman
    Materials
    • Wood
    • Foundation: Slab
    • Roof: Composition
    Condition
    • Year built: 2013

    Utilities & green energy

    • Sewer: Public Sewer
    • Water: Public
    • Utilities for property: Cable Available, Underground Utilities
    Green energy
    • Energy efficient items: CEILING FANS, HEATPUMP

    Community & HOA

    Community
    • Security: Security Alarm, Smoke Detector(s)
    HOA
    • Has HOA: Yes
    • HOA fee: $29 monthly
    Location
    • Region: Pensacola

    Financial & listing details

    • Price per square foot: $181/sqft
    • Tax assessed value: $454,211
    • Annual tax amount: $4,193
    • Road surface type: Paved

    Price history

    DateEventPrice
    7/27/2020Sold$352,900+0.1%$133/sqft
    Source: PAR #567573 Report a problem
    5/11/2020Price change$352,500-1.4%$133/sqft
    Source: KELLER WILLIAMS REALTY GULF COAST #567573 Report a problem
    3/13/2020Price change$357,500-0.7%$135/sqft
    Source: KELLER WILLIAMS REALTY GULF COAST #567573 Report a problem
    2/11/2020Listed for sale$360,000+15.4%$136/sqft
    Source: KELLER WILLIAMS REALTY GULF COAST #567573 Report a problem
    12/19/2018Sold$312,000-1%$118/sqft
    Source: PAR #543900 Report a problem
    10/16/2018Listed for sale$315,000+19.6%$119/sqft
    Source: Coldwell Banker Residential Real Estate #543900 Report a problem
    9/11/2013Sold$263,484+1.6%$100/sqft
    Source: PAR #445446 Report a problem
    6/14/2013Price change$259,430+0.8%$98/sqft
    Source: D.R. Horton Report a problem
    6/5/2013Price change$257,430-0.1%$97/sqft
    Source: D.R. Horton Report a problem
    5/1/2013Listed for sale$257,680$97/sqft
    Source: D.R. Horton Report a problem

    Public tax history

    YearProperty taxesTax assessment
    2024$4,193 +0.7%$454,211 +6.1%
    2023$4,164 +2.3%$428,227 +11.1%
    2022$4,071 +0.2%$385,353 +23.2%
    2021$4,064 -0.8%$312,791 +11.6%
    2020$4,099 +4.1%$280,201 +5.3%
    2019$3,938 $266,046 +20%
    2018$3,938 +38.3%$221,634 +2.1%
    2017$2,848 +0.5%$217,076 +2.1%
    2016$2,833 +1.1%$212,612 +0.7%
    2015$2,803 $211,135 +0.8%
    2014$2,803 $209,460 +488%
    2013-- $35,625
    2012-- $35,625
    2011-- $35,625
    2010-- $35,625
    2009-- $35,625
    2008-- $35,625 -36.4%
    2007-- $56,050
    Find assessor info on the county website

    Neighborhood: Ensley

    Nearby schools

    GreatSchools rating
    Schools provided by the listing agent
    • Elementary: ENSLEY
    • Middle: WOODHAM
    • High: PINE FOREST

    Source: The MLS. This data may not be complete. We recommend contacting the local school district to confirm school assignments for this home.

    Get pre-qualified for a loan
    At Zillow Home Loans, we can pre-qualify you in as little as 5 minutes with no impact to your credit score.

    An equal housing lender. NMLS #10287.

    Sell for more on Zillow
    Get a Zillow Showcase℠ listing at no additional cost and you could sell for .
    $478,100
    2% more
    +$9,562
    With Zillow Showcase(estimated)
    $487,662