Discover a Hidden Gem in close to all things Charlottesville. This beautifully updated 3-bedroom, 2.5-bath home perfectly combines comfort, style, and convenience. Step inside to an open and flowing floor plan that has more space that you’d expect. The main level features a welcoming foyer, a bright living room with a gas fireplace, dining space, and a gorgeous brand-new kitchen. You will appreciate the Calcatta Mia quartz countertops, sleek gold accents, new appliances, and updated lighting throughout. The main-level primary en-suite boasts a fully remodeled bath with exquisite tile work and modern finishes, along with a convenient half bath on this level. Upstairs, 2 generously sized bedrooms with a full bath featuring double vanity, complemented by a second-floor laundry area, linen closet, and additional storage. Outside, enjoy a front porch, open yard, and back patio—the ideal spot for grilling or unwinding. Experience low-maintenance living—the HOA takes care of lawn mowing, snow removal, and select exterior maintenance. Peaceful community features no through traffic and direct access to the Rivanna Trail, all while being just minutes away from UVA, shopping, dining, and the best of city living.
Closed
Zillow last checked:
Listing updated:
Bought with:
SYDNEY ROBERTSON, 0225211572
LORING WOODRIFF REAL ESTATE ASSOCIATES
Source: CAAR,MLS#: 670776 Originating MLS: Charlottesville Area Association of Realtors
Originating MLS: Charlottesville Area Association of RealtorsPrice history
| Date | Event | Price |
|---|---|---|
| 1/8/2026 | Sold | $435,000-3.1%$267/sqft |
Source:  CAAR #670776 Report a problem CAAR #670776 Report a problem | ||
| 11/26/2025 | Pending sale | $449,000$275/sqft |
Source: CAAR #670776 Report a problem | ||
| 11/5/2025 | Listed for sale | $449,000+91.1%$275/sqft |
Source: CAAR #670776 Report a problem | ||
| 12/21/2013 | Listing removed | $234,900$144/sqft |
Source: Nest Realty #510598 Report a problem | ||
| 5/25/2013 | Listed for sale | $234,900$144/sqft |
Source: Nest Realty #510598 Report a problem | ||
| 2/8/2013 | Listing removed | $234,900$144/sqft |
Source: Nest Realty #502068 Report a problem | ||
| 10/24/2012 | Price change | $234,900-2.1%$144/sqft |
Source: Better Homes and Gardens Real Estate III #502068 Report a problem | ||
| 8/13/2012 | Listed for sale | $239,900+101.9%$147/sqft |
Source: Better Homes and Gardens Real Estate III #502068 Report a problem | ||
| 5/1/1995 | Sold | $118,800+0.7%$73/sqft |
Source: Agent Provided Report a problem | ||
| 6/19/1992 | Sold | $118,000$72/sqft |
Source: Agent Provided Report a problem | ||
Nearby homes
- $435,6003 bd2 ba1.6k sqft902 Locust Ln, Charlottesville, VA 22901Off Market
- $377,3003 bd3 ba1.3k sqft904 Locust Ln, Charlottesville, VA 22901Off Market
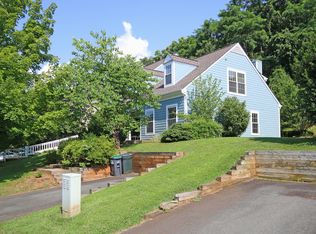
- $330,1002 bd3 ba1.2k sqft906 Locust Ln, Charlottesville, VA 22901Off Market
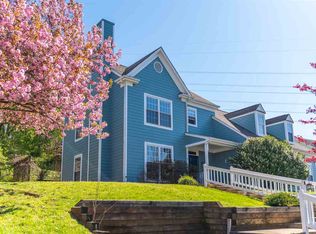
- $405,1002 bd1 ba1.6k sqft908 Locust Ln, Charlottesville, VA 22901Off Market
Sell for more on Zillow
Get a Zillow Showcase℠ listing at no additional cost and you could sell for .
$443,000
2% more
+$8,860
With Zillow Showcase(estimated)
$451,860
