Skip main navigation
Under contract
  • $157,000

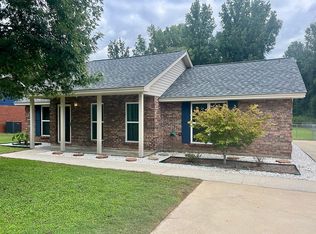
    900 Lower Kingston Rd, Prattville, AL 36067

    3beds
    1,125sqft
    : 
    $950/mo
    Get pre-qualified
    Single Family Residence
    Built in 1992
    0.44 Acres Lot
    $157,100 Zestimate®
    $140/sqft
    $-- HOA

    What's special

    Modern lightingMetal antiqued window valanceLaminate flooring
    Looking for that home that has enough space to enjoy, but not too much to take care of? Look no more - this 3 bedroom, 2 bath home is just what you need. The living room, kitchen, dining area, laundry room and hallway have laminate flooring and modern lighting. The living room has a beautiful shiplap styled accent wall opposite from the wood burning fireplace with mantle. The dining area sits between the living room and kitchen and don't miss the metal antiqued window valance that sets off the curtains. The kitchen comes complete with a refrigerator, smooth surface stove and dishwasher. The laundry room sits to the back of the kitchen and there is a door leading to the backyard from here. Down the hallway to the right is the first of the 3 bedrooms. Across the hall is a full bath with single vanity, this room has an auto light that turn on when you enter and then times out after it is vacant. At the end of the hall to the right is the second bedroom and across the hall is the main bedroom. The main bedroom has a walk in closet space and a full bath with a walk in tiled shower. The back yard is quite long, has a storage building at the back and is fully fenced with two gates - one being a double gate. Plenty of space for playing, entertaining or planting a garden of choice.
    15 days
    |
    726
    |
    21
    |

    Likely to sell faster than

    Zillow last checked:

    Listing updated:

    Listed by:

    Robin Davies 334-657-8495,

    Realty Connection

    Source: MAAR,MLS#: 588821MLS LogoOriginating MLS: Montgomery Area Association Of Realtors

      Facts & features

      Interior

      Bedrooms & bathrooms
      • Bedrooms: 3
      • Bathrooms: 2
      • Full bathrooms: 2
      Primary bedroom
      • Level: First
      Bedroom
      • Level: First
      Bedroom
      • Level: First
      Bathroom
      • Level: First
      Bathroom
      • Level: First
      Breakfast room nook
      • Level: First
      Kitchen
      • Level: First
      Laundry
      • Level: First
      Living room
      • Level: First
      Heating
      • Central, Electric
      Cooling
      • Central Air, Ceiling Fan(s), Electric
      Appliances
      • Included: Dishwasher, Electric Range, Gas Water Heater, Plumbed For Ice Maker, Refrigerator, Range Hood, Smooth Cooktop
      • Laundry: Washer Hookup, Dryer Hookup
      Features
      • Walk-In Closet(s)
      • Flooring: Laminate, Tile
      • Windows: Double Pane Windows
      • Number of fireplaces: 1
      • Fireplace features: One, Masonry
      Interior area
      • Total interior livable area: 1,125 sqft

      Property

      Parking
      • Parking features: Driveway
      Features
      • Levels: One
      • Stories: 1
      • Exterior features: Fully Fenced, Storage
      • Pool features: None
      • Fencing: Full
      Lot
      • Size: 0.44 Acres
      • Dimensions: 76 x 251
      • Features: City Lot, Level, Mature Trees
      • Topography: Level
      Details
      • Additional structures: Storage
      • Parcel number: 19030710000020020

      Construction

      Type & style
      • Home type: SingleFamily
      • Architectural style: One Story
      • Property subtype: Single Family Residence
      Materials
      • Brick, Vinyl Siding
      • Foundation: Slab
      Condition
      • New construction: No
      • Year built: 1992

      Utilities & green energy

      • Sewer: Public Sewer
      • Water: Public
      • Utilities for property: Cable Available, Electricity Available, Natural Gas Available, High Speed Internet Available
      Green energy
      • Energy efficient items: Windows

      Community & HOA

      Community
      • Subdivision: Rural
      HOA
      • Has HOA: No
      Location
      • Region: Prattville

      Financial & listing details

      • Price per square foot: $140/sqft
      • Tax assessed value: $128,600
      • Annual tax amount: $773
      • Date on market: 7/21/2026
      • Cumulative days on market: 16 days
      • Listing terms: Cash,Conventional,FHA,VA Loan
      • Road surface type: Paved

        Estimated market value

        $157,100

        $149,000 - $165,000

        $1,388/mo

        Price history

        DateEventPrice
        7/24/2026Contingent$157,000$140/sqft
        Source: MAAR #588821 Report a problem
        7/21/2026Listed for sale$157,000+42.7%$140/sqft
        Source: MAAR #588821 Report a problem
        8/24/2020Sold$110,000-7.6%$98/sqft
        Source: Agent Provided Report a problem
        7/22/2020Pending sale$119,000$106/sqft
        Source: Realty Connection #476752 Report a problem
        7/21/2020Listed for sale$119,000-40.5%$106/sqft
        Source: Realty Connection #476752 Report a problem
        11/16/2012Sold$200,000+270.4%$178/sqft
        Source: Agent Provided Report a problem
        8/12/1992Sold$54,000$48/sqft
        Source: Agent Provided Report a problem

        Public tax history

        YearProperty taxesTax assessment
        2025$773 +6.9%$24,940 +6.9%
        2024$723 +5.1%$23,320 +5.1%
        2023$688 +1.6%$22,180 +1.6%
        2022$677 +2.3%$21,840 +2.3%
        2021$662 +157.1%$21,340 +157.1%
        2020$257 $8,300 -51.5%
        2019$257 -51.5%$17,100 +3.8%
        2018$530 +126.2%$16,480 +118%
        2017$234 $7,560
        2015-- --
        2014-- $7,880 -1.7%
        2013-- $8,020 +0.5%
        2012-- $7,980 -2%
        2011-- $8,140 -1.9%
        2010-- $8,300 -1.9%
        2009-- $8,460
        2008$221 -1.7%$8,460 -1.4%
        2007$225 +18.6%$8,580 +4.1%
        2006$190 +16.1%$8,240 +12.9%
        2005$163 +2.8%$7,300 +2.2%
        2004$159 $7,140
        2003$159 +4.4%$7,140 +3.5%
        2002$152 +11.5%$6,900 +8.8%
        2001$137 $6,340
        2000$137 $6,340
        1999$137 $6,340
        Find assessor info on the county website

        Monthly payment

        Est. payment

        Payment breakdown

        Explore the cost of this home by adjusting the details. Changes won't be saved.
        All calculations are estimates and provided by Zillow, Inc. for informational purposes only. Actual amounts may vary.
        HOA fees may include property taxes on listings classified as Co-Ops. Contact the listing agent and/or owner for fee details.
        Mortgage interest rates are dependent on a number of factors, including credit score, down payment, and repayment length. Interest rate data provided by Zillow Group Marketplace, Inc. as of 1/1/1970 from various mortgage lenders with which we have lead or other similar arrangements; the Estimated Payment is an average of those rates.
        See how much you could borrow to make a competitive offer.

        Climate risks

        Neighborhood: 36067

        Getting around

        2 / 100
        Car-Dependent
        15 / 100
        Somewhat Bikeable

        Nearby schools

        GreatSchools rating
        Schools provided by the listing agent
        • Elementary: Prattville Elementary School
        • Middle: Prattville Junior High School,
        • High: Prattville High School

        Source: MAAR. This data may not be complete. We recommend contacting the local school district to confirm school assignments for this home.

        A local agent can set up tours, give advice and negotiate with sellers.

        Browse local experts

        Similar homes