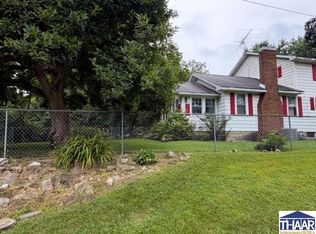
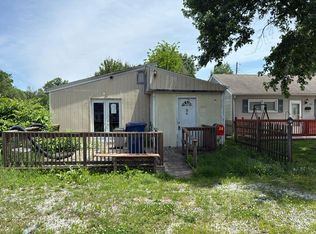
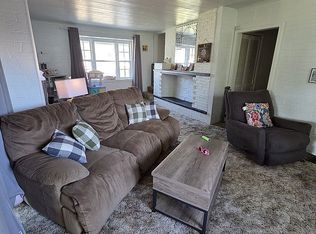
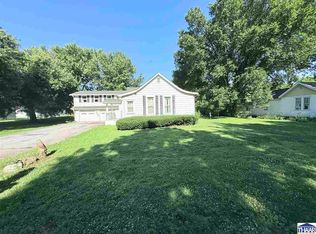
Everyone always asks for a fixer upper, outside of town, with acreage and a pond, well look no further. This 1 to 2 bedrooms home is located outside of West Terre Haute on 10.74 acres, some cleared, some wooded. The home also has a shared pond with the current owner of this home that now lives across the pond. The home needs work, however the seller is leaving a new furnace and central air that can be installed after closing, roof is a new metal roof with all new decking, some new doors and windows. If there is true interest the seller will come and open the garage for viewing otherwise the garage is not being shown. Please excuse the mess, home is still being cleaned out.
For sale
$199,900
900 Lower Sandford Rd, West Terre Haute, IN 47885
1beds
2,060sqft
Single Family Residence
Built in 1880
10.74 Acres Lot
$-- Zestimate®
$97/sqft
$-- HOA
What's special
New doors and windowsShared pond
- 293 days
- 497
- 16
Zillow last checked:
Listing updated:
Listed by:
LETITIA BENNETT 812-239-4746,
REMAX R.E.A.
Source: THAAR,MLS#: 107976
Facts & features
Interior
Bedrooms & bathrooms
- Bedrooms: 1
- Bathrooms: 1
- Full bathrooms: 1
Primary bedroom
- Description: Carpet
- Level: First
- Area: 118
- Dimensions: 10 x 11.8
Bedroom 2
- Level: 0
Bedroom 3
- Level: 0
Bedroom 4
- Level: 0
Bathroom 1
- Level: First
Bathroom 2
- Level: 0
Bathroom 3
- Level: 0
Dining room
- Description: Carpet
- Level: First
- Area: 168.96
- Dimensions: 9.6 x 17.6
Family room
- Description: Carpet
- Level: First
- Area: 270.22
- Dimensions: 11.8 x 22.9
Kitchen
- Description: Laminate
- Level: First
- Area: 152
- Dimensions: 7.6 x 20
Living room
- Description: Carpet
- Level: First
- Area: 225
- Dimensions: 15 x 15
Heating
- Natural Gas, Forced Air
Cooling
- Central Air
Appliances
- Included: Dishwasher, Refrigerator, Elec. Range/Oven, Electric Cooktop, Water Softener Owned
Features
- Laminate Counters
- Windows: Vinyl Clad
- Basement: Partial Basement,Crawl Space
- Number of fireplaces: 1
- Fireplace features: One
Interior area
- Total structure area: 2,060
- Total interior livable area: 2,060 sqft
Property
Parking
- Total spaces: 2
- Parking features: Driveway, Detached, Garage Door Opener
- Garage spaces: 2
- Has uncovered spaces: Yes
Features
- Stories: 1.5
- Patio & porch: Covered
- Waterfront features: Pond
Lot
- Size: 10.74 Acres
Details
- Parcel number: 840514377011.000021
- Zoning: R-1
Construction
Type & style
- Home type: SingleFamily
- Property subtype: Single Family Residence
Materials
- Frame, Bedford Stone
- Roof: Metal
Condition
- Year built: 1880
Utilities & green energy
- Sewer: Septic Tank
Community & HOA
Community
- Subdivision: None
Location
- Region: West Terre Haute
Financial & listing details
- Price per square foot: $97/sqft
- Tax assessed value: $148,400
- Annual tax amount: $2,569
- Date on market: 11/13/2025
- Inclusions: Kitchen Appliances
Estimated market value
Not available
Estimated sales range
Not available
$856/mo
Price history
| Date | Event | Price |
|---|---|---|
| 5/12/2026 | Price change | $199,900-4.8%$97/sqft |
Source:  THAAR #107976 Report a problem THAAR #107976 Report a problem | ||
| 11/13/2025 | Listed for sale | $210,000$102/sqft |
Source: THAAR #107976 Report a problem | ||
Public tax history
| Year | Property taxes | Tax assessment |
|---|---|---|
| 2025 | $2,569 +1.4% | $148,400 +24.9% |
| 2024 | $2,533 -1.1% | $118,800 +3.8% |
| 2023 | $2,561 +5.8% | $114,400 -1.4% |
| 2022 | $2,420 +1.6% | $116,000 +6.3% |
| 2021 | $2,382 +2.8% | $109,100 +0.8% |
| 2020 | $2,317 +9.2% | $108,200 +2.1% |
| 2019 | $2,121 +5.5% | $106,000 +1% |
| 2018 | $2,010 0% | $105,000 +6.4% |
| 2017 | $2,010 +13.4% | $98,700 |
| 2016 | $1,772 +6.3% | $98,700 +19.6% |
| 2014 | $1,668 -2.6% | $82,500 -3.1% |
| 2013 | $1,712 +4.3% | $85,100 +4.3% |
| 2011 | $1,641 -11.6% | $81,600 -12.1% |
| 2010 | $1,857 +0.7% | $92,800 -0.9% |
| 2009 | $1,844 -0.3% | $93,600 -3.2% |
| 2007 | $1,850 +249.7% | $96,700 +20% |
| 2004 | $529 | $80,600 |
Find assessor info on the county website
Monthly payment
Est. payment
Payment breakdown
Explore the cost of this home by adjusting the details. Changes won't be saved.Climate risks
Neighborhood: 47885
Nearby schools
Schools provided by the listing agent
- Elementary: Sugar Creek Con
- Middle: West Vigo
- High: West Vigo
Source: THAAR. This data may not be complete. We recommend contacting the local school district to confirm school assignments for this home.
- $248,4003 bd1 ba2.6k sqft4587 W Haven Ave, West Terre Haute, IN 47885Off Market
- $6,500-- bd-- ba-- sqft4598 W Haven Ave, West Terre Haute, IN 47885Off Market
- $1,5003 bd2 ba-- sqft4574 W Haven Ave, West Terre Haute, IN 47885Off Market
- $227,2003 bd1 ba1.6k sqft4751 Old Paris Rd, West Terre Haute, IN 47885Off Market
Similar homes
- $199,9002 bd2 ba1.7k sqft962 S Leslie Pl, West Terre Haute, IN 47885For Sale
 MLS ID #110205, JULIE WEIR, REMAX R.E.A.. THAAR
 - $--3 bd1 ba1.5k sqft2621 N 13th 1/2 St, Terre Haute, IN 47804Auction
 Auction.com 1
 - $180,0004 bd3 ba2.1k sqft221 N 9th St, West Terre Haute, IN 47885For Sale By Owner
- $180,0004 bd2 ba1.9k sqft2526 N 6th 1/2 St, Terre Haute, IN 47804For Sale
 MLS ID #109825, TRACEY SYMON, NEXTHOME REAL ESTATE CONNECTIONS. THAAR
 - $189,5003 bd2 ba2.5k sqft33 S 22nd St, Terre Haute, IN 47803For SaleMLS ID #110303, JEFF JEWELL, Berkshire Hathaway HomeServices Newlin-Miller REALTORS®. THAAR
- $225,0003 bd4 ba2.8k sqft9474 S 350 W, Rosedale, IN 47874For SaleMLS ID #110133, JEREMY MONTGOMERY, REMAX R.E.A.. THAAR
- $140,0003 bd1 ba2.4k sqft179 Durkees Ferry Rd, West Terre Haute, IN 47885For SaleMLS ID #109064, JODI GREEN, A & B HOMES. THAAR
- $200,0003 bd2 ba1.9k sqft216 Arcadia, Terre Haute, IN 47803For SaleMLS ID #109643, MADISON WRIN, CENTURY 21 ELITE. THAAR
- $199,9003 bd2 ba1.7k sqft220 Adams Blvd, Terre Haute, IN 47803For SaleMLS ID #109955, ZACH NICOSON, GIBSON REAL ESTATE, INC.. THAAR
- $219,9003 bd2 ba1.8k sqft820 S 25th St, Terre Haute, IN 47803For SaleMLS ID #109968, BETTINA BOLING, CENTURY 21 ELITE. THAAR
- $189,9003 bd2 ba1.8k sqft103 S 19th St, Terre Haute, IN 47807For SaleMLS ID #110010, ETHAN WRIGHT, NEXTHOME REAL ESTATE CONNECTIONS. THAAR
- $139,9004 bd2 ba2.3k sqft1229 S 8th St, Terre Haute, IN 47802For SaleMLS ID #110345, TRACEY SYMON, NEXTHOME REAL ESTATE CONNECTIONS. THAAR
- $214,9003 bd2 ba1.4k sqft2007 N 30th St, Terre Haute, IN 47804For SaleMLS ID #108235, KATHI KENNEDY, CENTURY 21 ELITE. THAAR
- $219,9002 bd4 ba1.6k sqft1807 Orin Dr, Terre Haute, IN 47802For SaleMLS ID #110194, JAMES THOMAS, FIRST CHOICE REALTORS. THAAR
- $195,0002 bd2 ba1.9k sqft4083 E Park Ave, Terre Haute, IN 47805For SaleMLS ID #109140, DENISE MORGAN, GREENE REALTY LLC. THAAR
- $179,9003 bd2 ba1.3k sqft2528 N 11th St, Terre Haute, IN 47804For SaleMLS ID #110155, LETITIA BENNETT, REMAX R.E.A.. THAAR
- $220,0004 bd2 ba1.5k sqft500 Old Royse Rd, Terre Haute, IN 47802For SaleMLS ID #109780, Tipton Davis, CROSSROADS REAL ESTATE GROUP LLC. THAAR
