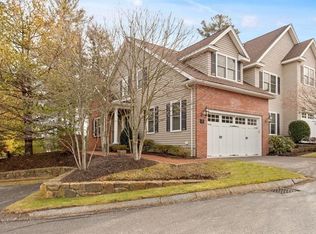
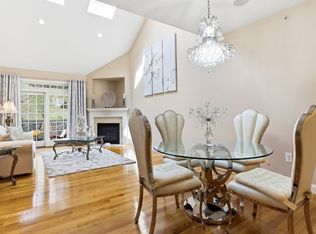
When it's time to move on from single family living - but you still want the space to entertain and the prestige of owning something beautiful, this is for you!! This 55+ adult community is situated in a convenient location in Lynnfield, less than a mile to Route 1 and Route 95. This spacious townhouse offers one level of living with additional bonus space if needed. 1st floor main bedroom with walk-in closet and full bath. Grandkids coming for the night? We have 2 bedrooms on the 2nd floor - along with a family area loft and a full bath!! Your spouse wants their own space? There is a full basement that is crying to be finished with full windows and a walkout to the back yard. The main level has a large kitchen with granite counters open to the dining area and cathedral ceiling family room with skylights, gas fireplace and sliders to a large deck. Entertaining will be simple with guest parking right across the street! This property is clean and in move-in condition!
Sold for $800,000
$800,000
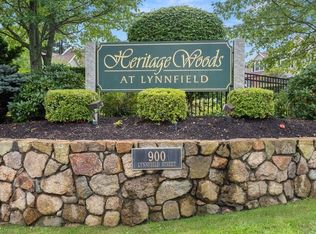
900 Lynnfield St #6, Lynnfield, MA 01940
3beds
1,900sqft
Condominium, Townhouse
Built in 2006
-- sqft lot
$824,900 Zestimate®
$421/sqft
$4,435 Estimated rent
Home value
$824,900
$784,000 - $866,000
$4,435/mo
Zestimate® history
Owner options
List your home for rent
$4,435/mo
Rent Zestimate®
Find your next renter with Zillow Rental Manager. Plus, with online applications, you can quickly screen prospective tenants – for free.
$4,435/mo
Rent Zestimate®
Refinance and save
$5,091/mo
Est. payment
Refinancing to a lower rate could help reduce your monthly payments and save thousands over the life of the loan.
$5,091/mo
Est. payment
Explore your selling options
Work with a Zillow partner agent
Leverage their expertise and Zillow's premium Showcase listings to get your home seen by more buyers.
Get startedList with your own agent
Get your home in front of millions of buyers by listing it on Zillow.
Learn how to do itSell it yourself
Take full control of how buyers see your home on Zillow by listing For Sale by Owner (FSBO).
List your homeWhat's special
Gas fireplaceFamily area loftLarge deckCathedral ceiling family roomGuest parkingFull windowsLarge kitchen
Zillow last checked:
Listing updated:
Listed by:
Jodi Fitzgerald 781-439-1856,
Fitzgerald & Associates 978-664-4709
Bought with:
Nikki Martin Team
Compass
Source: MLS PIN,MLS#: 73209870
Facts & features
Interior
Bedrooms & bathrooms
- Bedrooms: 3
- Bathrooms: 3
- Full bathrooms: 2
- 1/2 bathrooms: 1
Primary bedroom
- Features: Walk-In Closet(s), Flooring - Wall to Wall Carpet
- Level: First
- Area: 224
- Dimensions: 14 x 16
Bedroom 2
- Features: Closet, Flooring - Wall to Wall Carpet
- Level: Second
- Area: 144
- Dimensions: 12 x 12
Bedroom 3
- Features: Closet, Flooring - Wall to Wall Carpet
- Level: Second
- Area: 144
- Dimensions: 12 x 12
Primary bathroom
- Features: Yes
Bathroom 1
- Features: Bathroom - Half
- Level: First
- Area: 15
- Dimensions: 3 x 5
Bathroom 2
- Features: Bathroom - Full
- Level: First
- Area: 120
- Dimensions: 10 x 12
Bathroom 3
- Features: Bathroom - Full
- Level: Second
- Area: 81
- Dimensions: 9 x 9
Dining room
- Features: Flooring - Hardwood
- Level: First
- Area: 264
- Dimensions: 12 x 22
Kitchen
- Features: Flooring - Hardwood, Countertops - Stone/Granite/Solid, Recessed Lighting, Lighting - Pendant
- Level: Main,First
- Area: 180
- Dimensions: 15 x 12
Living room
- Features: Skylight, Cathedral Ceiling(s), Flooring - Hardwood, Slider
- Level: First
- Area: 396
- Dimensions: 18 x 22
Heating
- Forced Air, Natural Gas
Cooling
- Central Air
Appliances
- Included: Range, Dishwasher, Microwave, Refrigerator, Washer, Dryer
- Laundry: First Floor, In Unit, Washer Hookup
Features
- Loft
- Flooring: Wood, Tile, Carpet, Flooring - Hardwood
- Windows: Insulated Windows
- Has basement: Yes
- Has fireplace: Yes
- Fireplace features: Living Room
- Common walls with other units/homes: 2+ Common Walls
Interior area
- Total structure area: 1,900
- Total interior livable area: 1,900 sqft
Property
Parking
- Total spaces: 3
- Parking features: Attached, Garage Door Opener, Off Street, Tandem, Common, Guest
- Attached garage spaces: 1
- Uncovered spaces: 2
Features
- Patio & porch: Deck
- Exterior features: Deck
Details
- Parcel number: 4710895
- Zoning: res
Construction
Type & style
- Home type: Townhouse
- Property subtype: Condominium, Townhouse
Materials
- Frame, Brick
- Roof: Shingle
Condition
- Year built: 2006
Utilities & green energy
- Electric: Circuit Breakers
- Sewer: Public Sewer
- Water: Public
- Utilities for property: for Gas Range, for Electric Range, Washer Hookup
Community & HOA
Community
- Features: Public Transportation, Shopping, Park, Golf, Medical Facility, Conservation Area, Highway Access, House of Worship, Adult Community
- Senior community: Yes
HOA
- Services included: Insurance, Maintenance Structure, Road Maintenance, Maintenance Grounds, Snow Removal
- HOA fee: $518 monthly
Location
- Region: Lynnfield
Financial & listing details
- Price per square foot: $421/sqft
- Tax assessed value: $708,200
- Annual tax amount: $7,443
- Date on market: 1/12/2026
- Listing terms: Contract
Price history
| Date | Event | Price |
|---|---|---|
| 3/26/2024 | Sold | $800,000+76.1%$421/sqft |
Source: MLS PIN #73209870 Report a problem | ||
| 7/8/2011 | Sold | $454,202$239/sqft |
Source: Public Record Report a problem | ||
Public tax history
| Year | Property taxes | Tax assessment |
|---|---|---|
| 2025 | $7,727 +3.8% | $731,700 +3.3% |
| 2024 | $7,443 +4.9% | $708,200 +12.8% |
| 2023 | $7,092 | $627,600 |
| 2022 | $7,092 -8.8% | $627,600 +7.1% |
| 2021 | $7,779 +11% | $586,200 +16.5% |
| 2020 | $7,006 +0.1% | $503,300 |
| 2019 | $7,001 +5.2% | $503,300 +4% |
| 2018 | $6,657 +3.3% | $483,800 +3.5% |
| 2017 | $6,444 +0.1% | $467,600 +5.4% |
| 2016 | $6,435 +0.1% | $443,800 |
| 2015 | $6,431 +1.6% | $443,800 +3.6% |
| 2014 | $6,329 -2.3% | $428,500 -1.9% |
| 2013 | $6,476 +4.9% | $437,000 +0.9% |
| 2012 | $6,176 +24.9% | $433,100 +18.1% |
| 2011 | $4,945 +13.8% | $366,600 +8.3% |
| 2010 | $4,345 +58.8% | $338,400 +39% |
| 2009 | $2,737 -52% | $243,500 -57.2% |
| 2008 | $5,701 | $568,400 |
Find assessor info on the county website
Neighborhood: 01940
Nearby homes
- $780,0002 bd3 ba2k sqft900 Lynnfield St UNIT 34, Lynnfield, MA 01940Sold
- $735,0003 bd3 ba1.8k sqft900 Lynnfield St UNIT 39, Lynnfield, MA 01940Sold

- $835,0003 bd4 ba3k sqft900 Lynnfield St UNIT 1, Lynnfield, MA 01940Sold
- $822,0003 bd3 ba2k sqft900 Lynnfield St #D-16, Lynnfield, MA 01940Sold
- $845,0002 bd3 ba2.2k sqft900 Lynnfield St UNIT 37, Lynnfield, MA 01940Sold
- $825,0003 bd3 ba1.9k sqft900 Lynnfield St UNIT 33, Lynnfield, MA 01940Sold
- $929,9002 bd2 ba1.9k sqft900 Lynnfield St #G-27, Lynnfield, MA 01940Off Market
- $918,0002 bd2 ba1.9k sqft900 Lynnfield St #B5, Lynnfield, MA 01940Off Market
Nearby schools
GreatSchools rating
- 7/10Huckleberry Hill SchoolGrades: K-4Distance: 1.9 mi
- 8/10Lynnfield Middle SchoolGrades: 5-8Distance: 3.6 mi
- 9/10Lynnfield High SchoolGrades: 9-12Distance: 2.9 mi
Get a cash offer in 3 minutes
Find out how much your home could sell for in as little as 3 minutes with a no-obligation cash offer.
Estimated market value
$824,900
Get a cash offer in 3 minutes
Find out how much your home could sell for in as little as 3 minutes with a no-obligation cash offer.
Estimated market value
$824,900
- Massachusetts
- Essex County
- Lynnfield
- 01940
- 900 Lynnfield St Unit 6
