PRICE REDUCED! Stay High and Dry in Highland Lakes! With average elevation levels at 79 ft. above sea level and this home has hurricane shutters to shield against wind! This Stunning, uniquely remodeled home is truly one of a kind. Walk in to find a beautiful open kitchen concept, front yard views via a window with plantation shutters, plenty of solid wood cabinets for storage, tile backsplash, granite countertops and a large granite breakfast bar with oversized sink and recessed lighting. Both bathrooms have been remodeled. This home is equipped with a new full house water filtration/softening system by Florida Water Treatment. No maintenance required! Insulation has been updated. The Electric Panel has been updated to code. The AC is only 1 years old. The water heater is 4 years old. Popcorn ceilings have been removed. There is also a bonus room which opens up to a generous sized patio, large enough for grilling and views of a pond and the golf course. Oversized garage for your golf cart. Highland lakes is a very active 55+ community with 3 golf courses, club house, pools, tennis and more. Make it yours today!
Sold for $355,000
Zillow last checked:
Listing updated:
Bought with:
Nancy Leslie, 393319
RE/MAX REALTEC GROUP INC
Source: Stellar MLS,MLS#: U8254666 Originating MLS: Suncoast Tampa
Originating MLS: Suncoast Tampa
Price history
| Date | Event | Price |
|---|---|---|
| 12/13/2024 | Sold | $355,000-3.9%$289/sqft |
Source:  Stellar MLS #U8254666 Report a problem Stellar MLS #U8254666 Report a problem | ||
| 10/31/2024 | Pending sale | $369,500$300/sqft |
Source: Stellar MLS #U8254666 Report a problem | ||
| 10/28/2024 | Price change | $369,500-1.3%$300/sqft |
Source: Stellar MLS #U8254666 Report a problem | ||
| 9/18/2024 | Listed for sale | $374,500+66.8%$304/sqft |
Source: Stellar MLS #U8254666 Report a problem | ||
| 2/6/2020 | Sold | $224,500-2%$183/sqft |
Source: Public Record Report a problem | ||
| 1/1/2020 | Pending sale | $229,000$186/sqft |
Source: CHARLES RUTENBERG REALTY INC #U8066299 Report a problem | ||
| 12/21/2019 | Price change | $229,000-4.2%$186/sqft |
Source: CHARLES RUTENBERG REALTY INC #U8066299 Report a problem | ||
| 11/24/2019 | Listed for sale | $239,000+29.9%$194/sqft |
Source: CHARLES RUTENBERG REALTY INC #U8066299 Report a problem | ||
| 4/18/2019 | Sold | $184,000-4.1%$150/sqft |
Source: Public Record Report a problem | ||
| 3/19/2019 | Price change | $191,900-3%$156/sqft |
Source: CHARLES RUTENBERG REALTY INC #U8028917 Report a problem | ||
| 3/10/2019 | Price change | $197,900-0.5%$161/sqft |
Source: CHARLES RUTENBERG REALTY INC #U8028917 Report a problem | ||
| 3/1/2019 | Price change | $198,900-0.2%$162/sqft |
Source: CHARLES RUTENBERG REALTY INC #U8028917 Report a problem | ||
| 2/20/2019 | Price change | $199,300-0.2%$162/sqft |
Source: CHARLES RUTENBERG REALTY INC #U8028917 Report a problem | ||
| 2/12/2019 | Price change | $199,750-1.1%$162/sqft |
Source: CHARLES RUTENBERG REALTY INC #U8028917 Report a problem | ||
| 2/4/2019 | Price change | $201,900-2.5%$164/sqft |
Source: CHARLES RUTENBERG REALTY INC #U8028917 Report a problem | ||
| 1/14/2019 | Price change | $207,000-3.7%$168/sqft |
Source: CHARLES RUTENBERG REALTY INC #U8028917 Report a problem | ||
| 1/2/2019 | Price change | $214,900-6.5%$175/sqft |
Source: CHARLES RUTENBERG REALTY INC #U8028917 Report a problem | ||
| 11/29/2018 | Listed for sale | $229,900+79.6%$187/sqft |
Source: Owner Report a problem | ||
| 2/16/2016 | Sold | $128,000-8.5%$104/sqft |
Source: Stellar MLS #T2770248 Report a problem | ||
| 1/12/2016 | Pending sale | $139,900$114/sqft |
Source: Smith & Associates #T2770248 Report a problem | ||
| 12/2/2015 | Price change | $139,900-4.1%$114/sqft |
Source: Smith & Associates #T2770248 Report a problem | ||
| 7/29/2015 | Listed for sale | $145,900+82.6%$119/sqft |
Source: Smith & Associates #T2770248 Report a problem | ||
| 12/30/2011 | Sold | $79,900$65/sqft |
Source: Public Record Report a problem | ||
| 7/9/2011 | Listing removed | $79,900$65/sqft |
Source: F.I. Grey & Son Residential, Inc. #7497854 Report a problem | ||
| 6/9/2011 | Price change | $79,900-5.9%$65/sqft |
Source: F.I. Grey & Son Residential, Inc. #7497854 Report a problem | ||
| 3/12/2011 | Listed for sale | $84,900-41.4%$69/sqft |
Source: Coldwell Banker F.I. Grey & Son Residential, Inc. #7497854 Report a problem | ||
| 2/5/2011 | Listing removed | $144,900-11.1%$118/sqft |
Source: Coldwell Banker F.I. Grey & Son Residential, Inc. #7497854 Report a problem | ||
| 3/24/2006 | Sold | $163,000+77.2%$133/sqft |
Source: Stellar MLS #U7160965 Report a problem | ||
| 3/3/2000 | Sold | $92,000$75/sqft |
Source: Public Record Report a problem | ||
Nearby homes
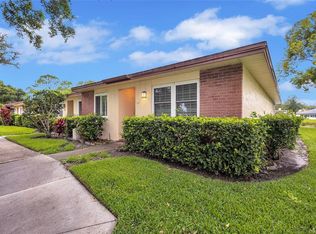
- $325,0002 bd2 ba1.2k sqft900 Maclaren Dr N APT D, Palm Harbor, FL 34684Sold
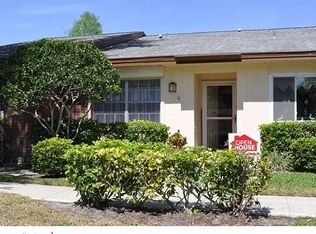
- $303,5002 bd2 ba1.2k sqft900 Maclaren Dr N APT A, Palm Harbor, FL 34684Off Market
- $230,6002 bd2 ba1.2k sqft900 Maclaren Dr N APT C, Palm Harbor, FL 34684Off Market

- $242,6002 bd2 ba1.2k sqft885 Maclaren Dr N APT A, Palm Harbor, FL 34684Off Market



Get pre-qualified for a loan
At Zillow Home Loans, we can pre-qualify you in as little as 5 minutes with no impact to your credit score.An equal housing lender. NMLS #10287.
