Looking for a turnkey investment, second home, or the perfect multi-generational coastal retreat? This beautifully remodeled 4-bedroom, 3-bath ranch with a one-car garage checks every box—and it’s located in the highly sought-after Pier Village area of St. Simons Island. Just a short walk or bike ride takes you to the iconic lighthouse, Neptune Park, the beach, and some of the island’s best dining and shopping.Fully furnished and thoughtfully designed for flexibility, this home offers incredible versatility. It can function seamlessly as two separate residences, a single-family home with an in-law suite, or an owner-occupied home with a private lock-off rental—making it ideal for both personal enjoyment and income potential.Situated on a desirable corner lot, the property features two parking areas and an oversized, privacy-fenced backyard with ample space to add a pool, create a lush garden, or build an additional structure—allowing you to truly customize your island oasis.Located in the heart of St. Simons’ coveted south end, this single-level ranch has been completely renovated with style and functionality in mind. The front portion of the home features a chef’s kitchen, cozy den, two guest bedrooms sharing a full bath, and a primary bedroom with a half bath. The rear portion offers a spacious open-concept living area with its own kitchen, along with a generous primary suite featuring a stunning Italian marble ensuite bath.Outdoor living is just as inviting, with two private backyard patio areas and a welcoming front porch—perfect for morning coffee, evening breezes, and soaking in the laid-back island lifestyle.Located in an X flood zone with no HOA and no rental restrictions, this rare property offers exceptional freedom and opportunity—whether you’re seeking a personal coastal escape, a high-performing investment property, or the best of both worlds.
Sold for $975,000
$975,000
900 Mallery St, Saint Simons Island, GA 31522
4beds
2,260sqft
Single Family Residence
Built in 1960
0.31 Acres Lot
$991,800 Zestimate®
$431/sqft
$4,594 Estimated rent
Home value
$991,800
$942,000 - $1.04M
$4,594/mo
Zestimate® history
Owner options
List your home for rent
$4,594/mo
Rent Zestimate®
Find your next renter with Zillow Rental Manager. Plus, with online applications, you can quickly screen prospective tenants – for free.
$4,594/mo
Rent Zestimate®
Refinance and save
$6,137/mo
Est. payment
Refinancing to a lower rate could help reduce your monthly payments and save thousands over the life of the loan.
$6,137/mo
Est. payment
Explore your selling options
Work with a Zillow partner agent
Leverage their expertise and Zillow's premium Showcase listings to get your home seen by more buyers.
Get startedList with your own agent
Get your home in front of millions of buyers by listing it on Zillow.
Learn how to do itSell it yourself
Take full control of how buyers see your home on Zillow by listing For Sale by Owner (FSBO).
List your homeWhat's special
One-car garageDesirable corner lotWelcoming front porchCozy denSingle-level ranchTwo parking areas
Zillow last checked:
Listing updated:
Listed by:
Tom McBride 912-222-4403,
Avalon Properties Group, LLC
Bought with:
Courtney Been, 390981
Duckworth Properties BWK
Source: Scout MLS,MLS#: 1660347
Facts & features
Interior
Bedrooms & bathrooms
- Bedrooms: 4
- Bathrooms: 3
- Full bathrooms: 2
- 1/2 bathrooms: 1
Heating
- Central, Heat Pump, Natural Gas
Cooling
- Central Air, Electric, Heat Pump
Appliances
- Included: Cooktop, Dryer, Disposal, Dishwasher, Gas Range, Microwave, Plumbed For Ice Maker, Range, Refrigerator, Range Hood, Washer, Premium Appliances
- Laundry: In Garage
Features
- Built-in Features, Bookcases, Ceiling Fan(s), Other, Separate Shower, Tub Only, Breakfast Bar
- Flooring: Hardwood, Marble, Tile
- Windows: Double Pane Windows, Window Treatments
- Has basement: No
- Number of fireplaces: 1
- Fireplace features: Gas Log, Living Room
- Furnished: Yes
Interior area
- Total interior livable area: 2,260 sqft
Property
Parking
- Total spaces: 1
- Parking features: Attached, Driveway, Garage Door Opener, Off Street, Other, Unpaved
- Garage spaces: 1
- Has uncovered spaces: Yes
Accessibility
- Accessibility features: Therapeutic Whirlpool
Features
- Patio & porch: Patio, Porch
- Exterior features: Garden
- Fencing: Partial,Wood
- Has view: Yes
- View description: Neighborhood, Park/Greenbelt
Lot
- Size: 0.31 Acres
- Features: Other
Details
- Parcel number: 0404319
- Zoning description: Residential
- Special conditions: Standard
Construction
Type & style
- Home type: SingleFamily
- Architectural style: Ranch,Cottage
- Property subtype: Single Family Residence
Materials
- Brick, Concrete
- Foundation: Slab
- Roof: Asphalt
Condition
- Updated/Remodeled,As Is
- Year built: 1960
Utilities & green energy
- Electric: 220 Volts, 110 Volts
- Sewer: Public Sewer
- Water: Public
- Utilities for property: Cable Available, Electricity Available, Natural Gas Available, Phone Available, Sewer Available, Water Available
Green energy
- Energy efficient items: Windows
Community & HOA
Community
- Features: Lake
- Security: Smoke Detector(s), Security System
- Subdivision: Mallory Park
HOA
- Has HOA: No
Location
- Region: Saint Simons Island
Financial & listing details
- Price per square foot: $431/sqft
- Tax assessed value: $927,500
- Annual tax amount: $9,136
- Date on market: 3/9/2026
- Listing terms: 1031 Exchange,Cash,Conventional
- Electric utility on property: Yes
- Road surface type: Asphalt
Price history
| Date | Event | Price |
|---|---|---|
| 7/16/2026 | Sold | $975,000-7.1%$431/sqft |
Source: Scout MLS #1660347 Report a problem | ||
| 6/10/2026 | Pending sale | $1,049,000$464/sqft |
Source: Scout MLS #1660347 Report a problem | ||
| 3/9/2026 | Listed for sale | $1,049,000-0.1%$464/sqft |
Source: Scout MLS #1660347 Report a problem | ||
| 3/1/2026 | Listing removed | $1,050,000$465/sqft |
Source: Scout MLS #1658518 Report a problem | ||
| 12/21/2025 | Listed for sale | $1,050,000+5%$465/sqft |
Source: Scout MLS #1658518 Report a problem | ||
| 11/12/2025 | Listing removed | $999,700$442/sqft |
Source: Scout MLS #1653981 Report a problem | ||
| 9/24/2025 | Price change | $999,700-14.9%$442/sqft |
Source: Scout MLS #1653981 Report a problem | ||
| 7/8/2025 | Listed for sale | $1,175,000$520/sqft |
Source: Scout MLS #1653981 Report a problem | ||
| 6/25/2025 | Listing removed | $1,175,000$520/sqft |
Source: Scout MLS #1653981 Report a problem | ||
| 6/18/2025 | Price change | $1,175,000-2.1%$520/sqft |
Source: Scout MLS #1653981 Report a problem | ||
| 5/18/2025 | Listed for sale | $1,200,000-3.9%$531/sqft |
Source: Scout MLS #1653981 Report a problem | ||
| 9/30/2024 | Listing removed | $1,249,000$553/sqft |
Source: Scout MLS #1647531 Report a problem | ||
| 7/1/2024 | Price change | $1,249,000-3.8%$553/sqft |
Source: Scout MLS #1644708 Report a problem | ||
| 2/7/2024 | Listed for sale | $1,299,000+8.6%$575/sqft |
Source: Scout MLS #1644708 Report a problem | ||
| 9/3/2023 | Listing removed | -- |
Source: Scout MLS #1640305 Report a problem | ||
| 6/2/2023 | Listed for sale | $1,195,995+61.6%$529/sqft |
Source: Scout MLS #1640305 Report a problem | ||
| 4/30/2023 | Listing removed | -- |
Source: Zillow Rentals Report a problem | ||
| 4/1/2023 | Listed for rent | $4,500$2/sqft |
Source: Zillow Rentals Report a problem | ||
| 3/18/2022 | Sold | $740,000-2.5%$327/sqft |
Source: Scout MLS #1631310 Report a problem | ||
| 2/1/2022 | Pending sale | $759,000$336/sqft |
Source: Scout MLS #1631310 Report a problem | ||
| 1/3/2022 | Contingent | $759,000$336/sqft |
Source: Scout MLS #1631310 Report a problem | ||
| 11/28/2021 | Listed for sale | $759,000+28.6%$336/sqft |
Source: Scout MLS #1631310 Report a problem | ||
| 12/21/2020 | Sold | $590,000+0%$261/sqft |
Source: Scout MLS #1616273 Report a problem | ||
| 3/11/2020 | Listed for sale | $589,995+19.2%$261/sqft |
Source: Michael Harris Team #1616273 Report a problem | ||
| 10/2/2018 | Sold | $495,000-1%$219/sqft |
Source: Public Record Report a problem | ||
| 9/14/2018 | Pending sale | $499,900$221/sqft |
Source: Michael Harris Team #1587583 Report a problem | ||
| 8/16/2018 | Listed for sale | $499,900+47%$221/sqft |
Source: Michael Harris Team #1587583 Report a problem | ||
| 4/14/2006 | Sold | $340,000$150/sqft |
Source: Public Record Report a problem | ||
Public tax history
| Year | Property taxes | Tax assessment |
|---|---|---|
| 2025 | $9,136 +0.9% | $371,000 |
| 2024 | $9,056 +26.5% | $371,000 +29.6% |
| 2023 | $7,160 +2.4% | $286,280 +4.5% |
| 2022 | $6,994 +29.7% | $273,880 +42.6% |
| 2021 | $5,393 | $192,000 |
| 2020 | -- | $192,000 +94.1% |
| 2019 | $2,708 +191% | $98,920 |
| 2018 | $930 | $98,920 +16.9% |
| 2017 | $930 -56.2% | $84,640 |
| 2016 | $2,123 +7.1% | $84,640 |
| 2015 | $1,983 -0.4% | $84,640 |
| 2014 | $1,991 | $84,640 |
| 2013 | -- | -- |
| 2012 | -- | -- |
| 2011 | -- | -- |
| 2010 | -- | -- |
Find assessor info on the county website
Neighborhood: 31522
Nearby homes
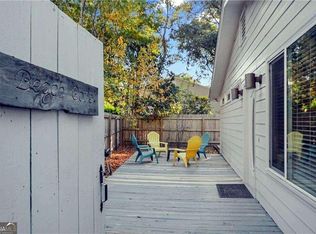
- $248,5001 bd1 ba800 sqft900 Mallery St #B, Saint Simons Island, GA 31522Off Market
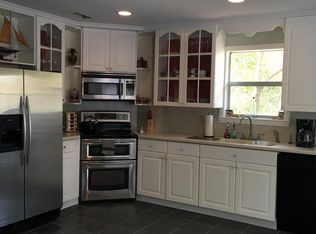
- $615,8002 bd2 ba800 sqft3 Blackbeard Cv, Saint Simons Island, GA 31522Off Market
- $446,5002 bd2 ba1k sqft850 Mallery #J15, st simons island, GA 31522Off Market

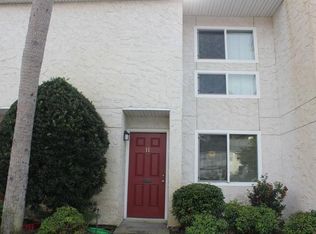
- $323,6002 bd1 ba1.1k sqft1000 Mallery Street Ext #B11, Saint Simons Island, GA 31522Off Market
- $368,1003 bd2 ba1.3k sqft1000 Mallery Street Ext #O42, Saint Simons Island, GA 31522Off Market
- $339,9003 bd2 ba1.3k sqft1000 Mallery Street Ext #O43, Saint Simons Island, GA 31522Off Market
- $387,8003 bd2 ba1.7k sqft1000 Mallery Street Ext #D25, Saint Simons Island, GA 31522Off Market
- $453,5003 bd3 ba1.7k sqft1000 Mallery Street Ext #M95, Saint Simons Island, GA 31522Off Market
Nearby schools
GreatSchools rating
- 8/10St. Simons Elementary SchoolGrades: PK-5Distance: 0.6 mi
- 6/10Glynn Middle SchoolGrades: 6-8Distance: 5.4 mi
- 10/10Glynn AcademyGrades: 9-12Distance: 5.8 mi
Schools provided by the listing agent
- Elementary: St. Simons
- Middle: Glynn Middle School
- High: Glynn Academy
Source: Scout MLS. This data may not be complete. We recommend contacting the local school district to confirm school assignments for this home.
Sell for more on Zillow
Get a Zillow Showcase℠ listing at no additional cost and you could sell for .
$991,800
2% more
+$19,836
With Zillow Showcase(estimated)
$1,011,636
Sell for more on Zillow
Get a Zillow Showcase℠ listing at no additional cost and you could sell for .
$991,800
2% more
+$19,836
With Zillow Showcase(estimated)
$1,011,636
- Georgia
- Glynn County
- Saint Simons Island
- 31522
- 900 Mallery St
Nearby cities
Nearby zip codes
Other Saint Simons Island Topics
- Apartments for Rent in 31522
- Houses for Sale in 31522
- Houses for Rent in 31522
- 31522 Real Estate
- Saint Simons Island Condos
- Houses for Sale in Saint Simons Island
- Newest Listings in Saint Simons Island
- Saint Simons Island Home Values
- Saint Simons Island Real Estate Agents
- Saint Simons Island Refinance
- Saint Simons Island Mortgage Rates
