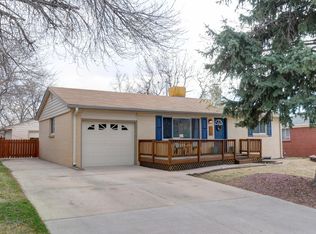
Immaculate updated brick ranch in Broomfield Heights. This home has been lovingly cared for since 1969 and updated through the years. Your first impression will be the terrific curb appeal of this property. The mature trees and beautiful lawn is your first clue to the pride of ownership your will discover viewing this home. Inside you will experience gleaming wood floors throughout the main level. The light filled rooms are a result of large double paned windows, set off by new contemporary paint colors throughout the house. The kitchen was totally remodeled with new cabinets, hardware, granite counter tops and pillowed subway tiles. The upgraded Stainless Steel appliances include a dishwasher, microwave, refrigerator and stove with a smooth induction cook top! This is the latest technology in cooking. A special set of cookware is included. A laundry room closet with a stackable washer and dryer was added to the main level. The original hook ups are in the basement. 3 nicely sized bedrooms on the main level. The full hallway bath has new vanity lights and modern faucets. The double vanity sink is in a separate room from the shower/tub & toilet allowing this space to be shared. Downstairs you will find a large family room. There is a gas fireplace that has recently been serviced. This space doesn't feel like a basement from the 60"s. With new paint, ample lighting and gorgeous new carpeting everyone will enjoy this space! There is a non-conforming 4th bedroom, no egress window, and a 3/4 bath tucked around the stairs. The large utility room could be a work shop, a home office or a Martha Stewart craft room. The private fenced backyard features a large covered patio creating an outdoor living room to unwind after a long day or entertain family and friends. There is a storage shed for all of your treasures. The location is perfect. Nestled between Denver and Boulder. Amazing Broomfield Schools and Parks. Come experience why Broomfield is Hometown USA.
Sold for $574,929
$574,929
900 Marble Street, Broomfield, CO 80020
4beds
2,146sqft
Single Family Residence
Built in 1960
7,057 Square Feet Lot
$572,200 Zestimate®
$268/sqft
$2,942 Estimated rent
Home value
$572,200
$544,000 - $601,000
$2,942/mo
Zestimate® history
Owner options
List your home for rent
$2,942/mo
Rent Zestimate®
Find your next renter with Zillow Rental Manager. Plus, with online applications, you can quickly screen prospective tenants – for free.
$2,942/mo
Rent Zestimate®
Refinance and save
$3,331/mo
Est. payment
Refinancing to a lower rate could help reduce your monthly payments and save thousands over the life of the loan.
$3,331/mo
Est. payment
Explore your selling options
Work with a Zillow partner agent
Leverage their expertise and Zillow's premium Showcase listings to get your home seen by more buyers.
Get startedList with your own agent
Get your home in front of millions of buyers by listing it on Zillow.
Learn how to do itSell it yourself
Take full control of how buyers see your home on Zillow by listing For Sale by Owner (FSBO).
List your homeWhat's special
Zillow last checked:
Listing updated:
Listed by:
Ken Greenfield 303-478-4663 Ken@corcoranperry.com,
Corcoran Perry & Co.
Bought with:
Amanda Rieter, 100081016
Keller Williams Avenues Realty
Nikki Castillo, 100082591
Keller Williams Avenues Realty
Source: REcolorado as distributed by MLS GRID,MLS#: 4005024
Facts & features
Interior
Bedrooms & bathrooms
- Bedrooms: 4
- Bathrooms: 2
- Full bathrooms: 1
- 3/4 bathrooms: 1
- Main level bathrooms: 1
- Main level bedrooms: 3
Bedroom
- Description: Large Enough For A King Sized Bed, Large Closet, Ceiling Fan
- Level: Main
- Area: 111.86 Square Feet
- Dimensions: 9.66 x 11.58
Bedroom
- Description: New Carpet, Large Closet, Ceiling Fan
- Level: Main
- Area: 108.54 Square Feet
- Dimensions: 9.58 x 11.33
Bedroom
- Description: Wood Floors, Ceiling Fan, Nice Closet
- Level: Main
- Area: 112.28 Square Feet
- Dimensions: 9.91 x 11.33
Bedroom
- Description: Non-Conforming Bedroom (Window), New Carpet And Paint
- Level: Basement
- Area: 155.39 Square Feet
- Dimensions: 10.25 x 15.16
Bathroom
- Description: Double Sink Vanity, Water Closet Contains Toilet And Tub/Shower Combo
- Level: Main
- Area: 58.05 Square Feet
- Dimensions: 5.16 x 11.25
Bathroom
- Level: Basement
- Area: 32.43 Square Feet
- Dimensions: 4.58 x 7.08
Dining room
- Description: Eat-In Kitchen Dining Area
- Level: Main
- Area: 62.06 Square Feet
- Dimensions: 5.91 x 10.5
Family room
- Description: Gas Fireplace And New Paint, Lighting & Carpet
- Level: Basement
- Area: 550.17 Square Feet
- Dimensions: 15.91 x 34.58
Kitchen
- Description: Cherry Cabinets, Granite Counter Tops, Subway Tile Back Splash, Pantry
- Level: Main
- Area: 140.69 Square Feet
- Dimensions: 11.41 x 12.33
Laundry
- Description: Stackable Washer And Dryer (Included), Pantry Area
- Level: Main
Living room
- Description: Wood Floors, New Interior Paint, Large Double Paned Windows
- Level: Main
- Area: 244.26 Square Feet
- Dimensions: 14.16 x 17.25
Utility room
- Description: Large Room With Washer & Dryer Hook Ups, Utility Sink
- Level: Basement
- Area: 195.76 Square Feet
- Dimensions: 12.25 x 15.98
Heating
- Forced Air, Natural Gas
Cooling
- Central Air
Appliances
- Included: Convection Oven, Dishwasher, Disposal, Dryer, Gas Water Heater, Microwave, Oven, Range, Refrigerator, Washer
Features
- Ceiling Fan(s), Eat-in Kitchen, Granite Counters, Smoke Free
- Flooring: Carpet, Tile, Wood
- Windows: Double Pane Windows, Window Coverings
- Basement: Partial
- Number of fireplaces: 1
- Fireplace features: Family Room
Interior area
- Total structure area: 2,146
- Total interior livable area: 2,146 sqft
- Finished area above ground: 1,073
- Finished area below ground: 518
Property
Parking
- Total spaces: 2
- Parking features: Garage - Attached
- Attached garage spaces: 1
- Details: Off Street Spaces: 1
Features
- Levels: One
- Stories: 1
- Patio & porch: Covered, Patio
- Exterior features: Private Yard
- Fencing: Full
Lot
- Size: 7,057 Square Feet
- Features: Sprinklers In Front, Sprinklers In Rear
Details
- Parcel number: R1018439
- Zoning: R-1
- Special conditions: Standard
Construction
Type & style
- Home type: SingleFamily
- Architectural style: Traditional
- Property subtype: Single Family Residence
Materials
- Brick, Frame
- Roof: Composition
Condition
- Updated/Remodeled
- Year built: 1960
Utilities & green energy
- Electric: 110V, 220 Volts
- Sewer: Public Sewer
- Water: Public
- Utilities for property: Electricity Connected, Natural Gas Connected
Community & HOA
Community
- Security: Carbon Monoxide Detector(s), Smoke Detector(s)
- Subdivision: Broomfield Heights
HOA
- Has HOA: No
Location
- Region: Broomfield
Financial & listing details
- Price per square foot: $268/sqft
- Tax assessed value: $472,370
- Annual tax amount: $2,106
- Date on market: 8/21/2024
- Listing terms: Cash,Conventional
- Exclusions: Staging Items
- Ownership: Individual
- Electric utility on property: Yes
- Road surface type: Paved
Price history
| Date | Event | Price |
|---|---|---|
| 10/4/2024 | Sold | $574,929$268/sqft |
Source:  REcolorado as distributed by MLS GRID #4005024 Report a problem REcolorado as distributed by MLS GRID #4005024 Report a problem | ||
| 9/3/2024 | Pending sale | $574,929$268/sqft |
Source: REcolorado as distributed by MLS GRID #4005024 Report a problem | ||
| 8/21/2024 | Listed for sale | $574,929$268/sqft |
Source: REcolorado as distributed by MLS GRID #4005024 Report a problem | ||
Public tax history
| Year | Property taxes | Tax assessment |
|---|---|---|
| 2025 | $2,110 +0.2% | $31,650 -3.8% |
| 2024 | $2,106 +26.7% | $32,910 -3.6% |
| 2023 | $1,662 +0.5% | $34,130 +37.5% |
| 2022 | $1,653 +8.7% | $24,830 |
| 2021 | $1,520 +0.2% | $24,830 +6.5% |
| 2020 | $1,517 +26.4% | $23,310 -0.7% |
| 2019 | $1,201 | $23,470 +17.8% |
| 2018 | $1,201 +1.5% | $19,920 -9.5% |
| 2017 | $1,182 +38.1% | $22,020 +29.2% |
| 2016 | $856 +3.6% | $17,040 +24.4% |
| 2015 | $827 +29.8% | $13,700 |
| 2014 | $637 -48% | $13,700 -2.2% |
| 2013 | $1,226 +1.1% | $14,010 |
| 2012 | $1,213 -1.8% | $14,010 |
| 2011 | $1,235 +4.6% | $14,010 -2.9% |
| 2010 | $1,180 -9.6% | $14,430 |
| 2009 | $1,305 +1.6% | $14,430 -10.6% |
| 2008 | $1,285 -3.7% | $16,140 |
| 2007 | $1,335 | $16,140 -1.8% |
| 2006 | -- | $16,430 |
| 2005 | -- | $16,430 +11.8% |
| 2004 | -- | $14,700 -13% |
| 2003 | -- | $16,900 +12.5% |
| 2002 | -- | $15,020 |
Find assessor info on the county website
Neighborhood: Broomfield Heights
Nearby homes
- $553,5004 bd2 ba2.4k sqft920 Marble St, Broomfield, CO 80020Off Market
- $507,6005 bd2 ba2.2k sqft880 Marble St, Broomfield, CO 80020Off Market
- $566,5003 bd2 ba1.8k sqft905 Marble St, Broomfield, CO 80020Sold

- $550,5005 bd2 ba2k sqft940 Marble St, Broomfield, CO 80020Off Market

- $522,0003 bd1 ba2k sqft885 Marble St, Broomfield, CO 80020Off Market
- $465,0004 bd2 ba2.1k sqft860 Marble St, Broomfield, CO 80020Sold
- $523,8004 bd2 ba2k sqft955 Laurel St, Broomfield, CO 80020Off Market
- $569,4005 bd2 ba2k sqft865 Marble St, Broomfield, CO 80020Off Market
Nearby schools
GreatSchools rating
- 8/10Kohl Elementary SchoolGrades: PK-5Distance: 0.2 mi
- 5/10Broomfield Heights Middle SchoolGrades: 6-8Distance: 0.8 mi
- 9/10Broomfield High SchoolGrades: 9-12Distance: 0.6 mi
Schools provided by the listing agent
- Elementary: Kohl
- Middle: Aspen Creek K-8
- High: Broomfield
- District: Boulder Valley RE 2
Source: REcolorado as distributed by MLS GRID. This data may not be complete. We recommend contacting the local school district to confirm school assignments for this home.
Get a cash offer in 3 minutes
Find out how much your home could sell for in as little as 3 minutes with a no-obligation cash offer.
Estimated market value
$572,200
Get a cash offer in 3 minutes
Find out how much your home could sell for in as little as 3 minutes with a no-obligation cash offer.
Estimated market value
$572,200
- Colorado
- Broomfield County
- Broomfield
- 80020
- Broomfield Heights
- 900 Marble Street
Nearby cities
Nearby neighborhoods
Nearby zip codes
Other Broomfield Topics
