Introducing the kind of home that doesn't just make an impression. It sets the standard. Perfectly positioned in the coveted Marengo Park community, just minutes from the heart of 12 South, this exceptional estate blends timeless design with resort style living. Step through the front door and you're immediately welcomed by soaring 12 foot ceilings that fill the main level with light and openness. The expansive kitchen and living room flow seamlessly together, creating the perfect setting for intimate gatherings and large celebrations. Offering 5 bedrooms, 5 full baths, 1 half bath, 2 dedicated offices, 2 living areas, and a detached pool house with a full bath, every detail has been thoughtfully designed. Upstairs, every secondary bedroom features its own ensuite bath and walk in closet, while the oversized rec room is perfect for game days, movie nights, and family time, complete with a kids loft overlooking the space. The primary suite is a retreat of its own with soaring ceilings, a sitting area centered around the fireplace, and a spa inspired bath featuring oversized double vanities, a massive enclosed shower, separate soaking tub, and an extraordinary walk in closet with its own center island. Outside is where this home truly separates itself. A stunning pool with a brand new heater, hot tub, Finland WiFi and Bluetooth sauna, detached Fire and Ice tub, and brand new turf create a private backyard resort. The covered patio with a fireplace overlooks it all, while the indoor and outdoor speaker system sets the perfect atmosphere for entertaining. Additional upgrades include custom blinds throughout with motorized blinds in the primary suite, two brand new washer and dryer sets, refreshed landscaping, and hardwired WiFi to the pool house. Complete with a 3 car garage, this is more than a home. It's a private retreat just minutes from everything 12 South and Green Hills have to offer.
Closed
$4,050,000
900 Marengo Ln, Nashville, TN 37204
6beds
7,074sqft
Single Family Residence, Residential
Built in 2023
0.57 Acres Lot
$4,163,700 Zestimate®
$573/sqft
$7,209 Estimated rent
Home value
$4,163,700
$3.96M - $4.37M
$7,209/mo
Zestimate® history
Owner options
List your home for rent
$7,209/mo
Rent Zestimate®
Find your next renter with Zillow Rental Manager. Plus, with online applications, you can quickly screen prospective tenants – for free.
$7,209/mo
Rent Zestimate®
Refinance and save
$18,978/mo
Est. payment
Refinancing to a lower rate could help reduce your monthly payments and save thousands over the life of the loan.
$18,978/mo
Est. payment
Explore your selling options
Work with a Zillow partner agent
Leverage their expertise and Zillow's premium Showcase listings to get your home seen by more buyers.
Get startedList with your own agent
Get your home in front of millions of buyers by listing it on Zillow.
Learn how to do itSell it yourself
Take full control of how buyers see your home on Zillow by listing For Sale by Owner (FSBO).
List your homeWhat's special
Zillow last checked:
Listing updated:
Listed by:
Chris Fumia 615-593-7117,
Crye-Leike, Realtors
Bought with:
Megan Baker Jernigan, 329535
Compass RE
Source: RealTracs MLS as distributed by MLS GRID,MLS#: 3248789
Facts & features
Interior
Bedrooms & bathrooms
- Bedrooms: 6
- Bathrooms: 7
- Full bathrooms: 6
- 1/2 bathrooms: 1
- Main level bedrooms: 1
Bedroom 1
- Area: 462 Square Feet
- Dimensions: 22x21
Bedroom 2
- Features: Bath
- Level: Bath
- Area: 192 Square Feet
- Dimensions: 16x12
Bedroom 3
- Features: Bath
- Level: Bath
- Area: 192 Square Feet
- Dimensions: 16x12
Bedroom 4
- Features: Bath
- Level: Bath
- Area: 130 Square Feet
- Dimensions: 13x10
Primary bathroom
- Features: Double Vanity
- Level: Double Vanity
Dining room
- Features: Separate
- Level: Separate
- Area: 294 Square Feet
- Dimensions: 21x14
Kitchen
- Area: 418 Square Feet
- Dimensions: 22x19
Living room
- Features: Combination
- Level: Combination
- Area: 378 Square Feet
- Dimensions: 21x18
Other
- Features: Bedroom 5
- Level: Bedroom 5
- Area: 210 Square Feet
- Dimensions: 15x14
Other
- Features: Office
- Level: Office
Recreation room
- Features: Second Floor
- Level: Second Floor
- Area: 504 Square Feet
- Dimensions: 24x21
Heating
- Central
Cooling
- Central Air, Electric
Appliances
- Included: Gas Oven, Gas Range, Dishwasher, Dryer, Microwave, Refrigerator, Stainless Steel Appliance(s), Washer
Features
- Kitchen Island
- Flooring: Carpet, Concrete, Wood, Tile
- Basement: Full,Unfinished
- Number of fireplaces: 4
Interior area
- Total structure area: 7,074
- Total interior livable area: 7,074 sqft
- Finished area above ground: 7,074
Property
Parking
- Total spaces: 5
- Parking features: Garage Faces Rear, Driveway
- Attached garage spaces: 3
- Uncovered spaces: 2
Features
- Levels: Three Or More
- Stories: 2
- Patio & porch: Patio, Covered, Porch
- Exterior features: Balcony, Smart Light(s), Smart Lock(s)
Lot
- Size: 0.57 Acres
- Dimensions: 38 x 200
Details
- Additional structures: Guest House
- Parcel number: 11810004000
- Special conditions: Standard
Construction
Type & style
- Home type: SingleFamily
- Property subtype: Single Family Residence, Residential
Materials
- Fiber Cement, Brick
- Roof: Asphalt
Condition
- New construction: No
- Year built: 2023
Utilities & green energy
- Sewer: Public Sewer
- Water: Public
- Utilities for property: Electricity Available, Water Available
Green energy
- Energy efficient items: Insulation, Water Heater
Community & HOA
Community
- Security: Fire Alarm, Security System, Smart Camera(s)/Recording
- Subdivision: Marengo Park Sutton Hill
HOA
- Has HOA: No
Location
- Region: Nashville
Financial & listing details
- Price per square foot: $573/sqft
- Tax assessed value: $347,500
- Annual tax amount: $24,305
- Date on market: 6/25/2026
- Electric utility on property: Yes
Price history
| Date | Event | Price |
|---|---|---|
| 7/30/2026 | Sold | $4,050,000-5.8%$573/sqft |
Source:  RealTracs MLS as distributed by MLS GRID #3248789 Report a problem RealTracs MLS as distributed by MLS GRID #3248789 Report a problem | ||
| 7/2/2026 | Contingent | $4,299,000$608/sqft |
Source: RealTracs MLS as distributed by MLS GRID #3248789 Report a problem | ||
| 6/26/2026 | Listed for sale | $4,299,000+34.3%$608/sqft |
Source: RealTracs MLS as distributed by MLS GRID #3248789 Report a problem | ||
| 10/20/2023 | Sold | $3,200,000-8.6%$452/sqft |
Source: RealTracs MLS as distributed by MLS GRID #2531854 Report a problem | ||
| 9/2/2023 | Contingent | $3,500,000$495/sqft |
Source: RealTracs MLS as distributed by MLS GRID #2531854 Report a problem | ||
| 8/14/2023 | Price change | $3,500,000-1.4%$495/sqft |
Source: RealTracs MLS as distributed by MLS GRID #2531854 Report a problem | ||
| 7/7/2023 | Listed for sale | $3,550,000$502/sqft |
Source: RealTracs MLS as distributed by MLS GRID #2531854 Report a problem | ||
| 6/29/2023 | Contingent | $3,550,000$502/sqft |
Source: RealTracs MLS as distributed by MLS GRID #2531854 Report a problem | ||
| 6/15/2023 | Price change | $3,550,000-9%$502/sqft |
Source: RealTracs MLS as distributed by MLS GRID #2531854 Report a problem | ||
| 6/1/2023 | Listed for sale | $3,899,000$551/sqft |
Source: RealTracs MLS as distributed by MLS GRID #2531854 Report a problem | ||
| 5/30/2023 | Listing removed | -- |
Source: RealTracs MLS as distributed by MLS GRID #2509607 Report a problem | ||
| 5/24/2023 | Price change | $3,899,000-6%$551/sqft |
Source: RealTracs MLS as distributed by MLS GRID #2509607 Report a problem | ||
| 5/9/2023 | Price change | $4,149,000-3.4%$587/sqft |
Source: RealTracs MLS as distributed by MLS GRID #2509607 Report a problem | ||
| 4/19/2023 | Listed for sale | $4,295,000-1.3%$607/sqft |
Source: RealTracs MLS as distributed by MLS GRID #2509607 Report a problem | ||
| 2/23/2023 | Listing removed | -- |
Source: RealTracs MLS as distributed by MLS GRID #2444150 Report a problem | ||
| 9/29/2022 | Listed for sale | $4,350,000+480%$615/sqft |
Source: RealTracs MLS as distributed by MLS GRID #2444150 Report a problem | ||
| 3/16/2021 | Listing removed | -- |
Source: Owner Report a problem | ||
| 12/17/2020 | Price change | $750,000+7.2%$106/sqft |
Source: Owner Report a problem | ||
| 11/12/2020 | Listed for sale | $699,900+94.4%$99/sqft |
Source: Owner Report a problem | ||
| 1/30/2017 | Sold | $360,000-18.2%$51/sqft |
Source: Agent Provided Report a problem | ||
| 1/17/2017 | Pending sale | $440,000$62/sqft |
Source: Exit Realty Elite #1733901 Report a problem | ||
| 11/19/2016 | Price change | $440,000-11.9%$62/sqft |
Source: Exit Realty Elite #1733901 Report a problem | ||
| 7/19/2016 | Listed for sale | $499,500$71/sqft |
Source: Exit Realty Elite #1733901 Report a problem | ||
Public tax history
| Year | Property taxes | Tax assessment |
|---|---|---|
| 2014 | $3,923 +8.7% | $86,875 |
| 2013 | $3,609 | $86,875 +12.2% |
| 2012 | $3,609 +12.8% | $77,450 |
| 2011 | $3,199 | $77,450 |
| 2010 | $3,199 -24.6% | $77,450 -24.6% |
| 2009 | $4,242 +62% | $102,720 +84% |
| 2008 | $2,618 | $55,825 |
| 2007 | $2,618 | $55,825 |
| 2006 | $2,618 | $55,825 |
| 2005 | $2,618 -3.7% | $55,825 -6% |
| 2004 | $2,719 | $59,375 |
Find assessor info on the county website
Neighborhood: Battlemont
Nearby homes
- $3,200,0005 bd5 ba5.9k sqft2917 McNairy Ln, Nashville, TN 37204Sold
- $1,539,0004 bd5 ba3k sqft902 Marengo Ln, Nashville, TN 37204Sold
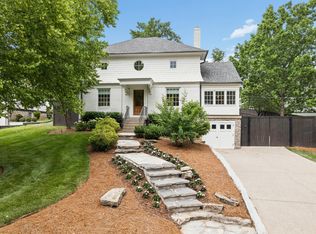
- $375,8002 bd1 ba760 sqft2906 McNairy Ln #2906, Nashville, TN 37204Off Market
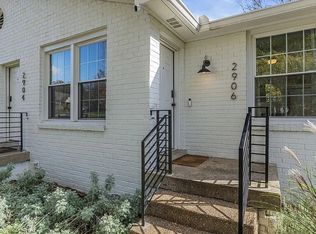
- $918,9003 bd3 ba3.2k sqft904 Marengo Ln, Nashville, TN 37204Off Market
- $893,5003 bd3 ba2k sqft903 Sutton Hill Rd, Nashville, TN 37204Off Market
- $649,7003 bd1 ba1.6k sqft901 Sutton Hill Rd, Nashville, TN 37204Off Market
- $613,9004 bd2 ba1k sqft905 Sutton Hill Rd, Nashville, TN 37204Off Market
- $850,0003 bd3 ba2.6k sqft906 Marengo Ln, Nashville, TN 37204Sold
Nearby schools
GreatSchools rating
- 7/10Waverly-Belmont Elementary SchoolGrades: K-5Distance: 1 mi
- 8/10John T. Moore Middle SchoolGrades: 6-8Distance: 1.7 mi
- 6/10Hillsboro High SchoolGrades: 9-12Distance: 1.7 mi
Schools provided by the listing agent
- Elementary: Waverly-Belmont Elementary School
- Middle: John Trotwood Moore Middle
- High: Hillsboro Comp High School
Source: RealTracs MLS as distributed by MLS GRID. This data may not be complete. We recommend contacting the local school district to confirm school assignments for this home.
Get a cash offer in 3 minutes
Find out how much your home could sell for in as little as 3 minutes with a no-obligation cash offer.
Estimated market value
$4,163,700
Get a cash offer in 3 minutes
Find out how much your home could sell for in as little as 3 minutes with a no-obligation cash offer.
Estimated market value
$4,163,700
- Tennessee
- Davidson County
- Nashville
- 37204
- Battlemont
- 900 Marengo Ln
Nearby cities
Nearby neighborhoods
Nearby zip codes
Other Nashville Topics
