You are instantly going to fall in love with this luxurious very well maintained like-new 4-bedroom, 2-bathroom home! The curb appeal of this home is just amazing, and the entrance is truly stunning. You’re immediately greeted by a grand, extra wide foyer. Once inside, you will be astonished by the spacious and thoughtful layout, a large living room with high ceilings and open to kitchen and dining. The open kitchen is designed with a stylish back splash & granite countertop, not to mention LUXURY VINYL flooring. An elegant archway leads you to the grand primary bedroom with high ceilings, enough space for a king size bed and spacious walk-in-closet. The primary bathroom has custom tile, walk-in shower and an extra-large garden tub to soak and relax. This luxurious home has a split floor plan and a separate Utility/Laundry room. Living room features a cozy fireplace. The backyard options for entertainment and relaxation are endless with a covered patio and fully fenced in yard on a cul-de-sac road. A storage shed in the back will help with all your storage needs. Equipped with many upgrades made like water softener system, Security system with flood light and doorbell cameras, 220V outlet added in garage, and full gutters just to name a few. Working from home is a breeze with the installed fiber internet. This home is conveniently situated near shops, restaurants, entertainment also located within a short distance of nearby schools. Fort Cavazos is only a short 8-minute drive. This home is sure to check all your boxes! Don't miss your chance to experience luxury living in Killeen - schedule your private tour today! Additionally, the seller is offering a $5,000 concession to assist with the buyer's closing costs.
Closed
Price Unknown
900 Marlow Cv, Killeen, TX 76542
4beds
2,210sqft
Single Family Residence
Built in 2020
7,244 Square Feet Lot
$303,700 Zestimate®
$--/sqft
$2,045 Estimated rent
Home value
$303,700
$279,000 - $331,000
$2,045/mo
Zestimate® history
Owner options
List your home for rent
$2,045/mo
Rent Zestimate®
Find your next renter with Zillow Rental Manager. Plus, with online applications, you can quickly screen prospective tenants – for free.
$2,045/mo
Rent Zestimate®
Refinance and save
Refinancing to a lower rate could help reduce your monthly payments and save thousands over the life of the loan.
Explore your selling options
Work with a Zillow partner agent
Leverage their expertise and Zillow's premium Showcase listings to get your home seen by more buyers.
Get startedList with your own agent
Get your home in front of millions of buyers by listing it on Zillow.
Learn how to do itSell it yourself
Take full control of how buyers see your home on Zillow by listing For Sale by Owner (FSBO).
List your homeWhat's special
Cozy fireplaceStylish back splashHigh ceilingsSplit floor planGrand extra wide foyerGranite countertopOpen kitchen
Zillow last checked:
Listing updated:
Listed by:
Nadine Melvin (254)634-2100,
Century 21 Randall Morris
Bought with:
Jean Shine, TREC #0282773
Coldwell Banker Apex, Realtors
Source: Central Texas MLS,MLS#: 575383 Originating MLS: Fort Hood Area Association of REALTORS
Originating MLS: Fort Hood Area Association of REALTORSFacts & features
Interior
Bedrooms & bathrooms
- Bedrooms: 4
- Bathrooms: 2
- Full bathrooms: 2
Heating
- Central, Electric
Cooling
- Central Air, Electric, 1 Unit
Appliances
- Included: Electric Range, Refrigerator, Water Heater, Some Electric Appliances, Microwave, Water Softener Owned
- Laundry: Washer Hookup, Electric Dryer Hookup, Laundry in Utility Room, Laundry Room
Features
- All Bedrooms Down, Ceiling Fan(s), Double Vanity, Garden Tub/Roman Tub, High Ceilings, Primary Downstairs, Main Level Primary, Open Floorplan, Pull Down Attic Stairs, Storage, Separate Shower, Tub Shower, Vaulted Ceiling(s), Walk-In Closet(s), Breakfast Area, Eat-in Kitchen, Granite Counters, Kitchen Island, Kitchen/Family Room Combo, Kitchen/Dining Combo, Pantry
- Flooring: Carpet, Vinyl
- Attic: Pull Down Stairs
- Has fireplace: Yes
- Fireplace features: Wood Burning
Interior area
- Total interior livable area: 2,210 sqft
Property
Parking
- Total spaces: 2
- Parking features: Attached, Garage
- Attached garage spaces: 2
Features
- Levels: One
- Stories: 1
- Patio & porch: Covered, Patio, Porch
- Exterior features: Covered Patio, Porch, Rain Gutters, Storage
- Pool features: None
- Fencing: Back Yard,Privacy,Wood
- Has view: Yes
- View description: None
- Body of water: None
Lot
- Size: 7,244 Square Feet
Details
- Additional structures: Outbuilding, Storage
- Parcel number: 490293
Construction
Type & style
- Home type: SingleFamily
- Architectural style: Traditional
- Property subtype: Single Family Residence
Materials
- Brick, Frame, Stone
- Foundation: Slab
- Roof: Composition,Shingle
Condition
- Resale
- Year built: 2020
Details
- Builder name: Ashford
Utilities & green energy
- Sewer: Public Sewer
- Water: Public
- Utilities for property: Cable Available, Fiber Optic Available, High Speed Internet Available, Trash Collection Public, Water Available
Community & HOA
Community
- Features: None, Street Lights, Sidewalks
- Security: Prewired, Security System Owned, Smoke Detector(s)
- Subdivision: Settlers Pass
HOA
- Has HOA: No
Location
- Region: Killeen
Financial & listing details
- Tax assessed value: $309,781
- Annual tax amount: $4,542
- Date on market: 4/5/2025
- Cumulative days on market: 13 days
- Listing agreement: Exclusive Right To Sell
- Listing terms: Cash,Conventional,FHA,VA Loan
Price history
| Date | Event | Price |
|---|---|---|
| 4/29/2025 | Sold | -- |
Source:  Central Texas MLS #575383 Report a problem Central Texas MLS #575383 Report a problem | ||
| 4/24/2025 | Pending sale | $319,900$145/sqft |
Source: Central Texas MLS #575383 Report a problem | ||
| 4/15/2025 | Listing removed | $319,900$145/sqft |
Source: Central Texas MLS #575383 Report a problem | ||
| 4/5/2025 | Listed for sale | $319,900$145/sqft |
Source: Central Texas MLS #575383 Report a problem | ||
Public tax history
| Year | Property taxes | Tax assessment |
|---|---|---|
| 2025 | $4,542 -27.8% | $309,781 -3% |
| 2024 | $6,287 +6.2% | $319,460 +0.8% |
| 2023 | $5,920 -0.5% | $316,848 +10.7% |
| 2022 | $5,948 | $286,246 +23.1% |
| 2021 | -- | $232,458 +694.7% |
| 2020 | $694 | $29,250 |
Find assessor info on the county website
Neighborhood: 76542
Nearby homes
- $--3 bd2 ba1.8k sqft810 Marlow Cv, Killeen, TX 76542Sold
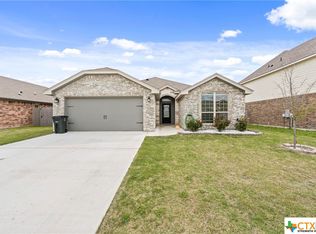
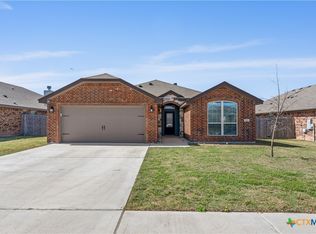
- $--3 bd2 ba1.8k sqft902 Marlow Cv, Killeen, TX 76542Sold
- $338,100-- bd-- ba2.7k sqft808 Marlow Cv, Killeen, TX 76542Off Market
- $315,415-- bd-- ba2.2k sqft901 McLaury Cv, Killeen, TX 76542Off Market
- $302,500-- bd-- ba2.2k sqft904 Marlow Cv, Killeen, TX 76542Off Market
- $1,8503 bd2 ba1.8k sqft811 McLaury Cv, Killeen, TX 76542For Rent
- $272,5003 bd2 ba1.8k sqft903 McLaury Cv, Killeen, TX 76542Off Market
- $333,1004 bd3 ba2.6k sqft809 McLaury Cv, Killeen, TX 76542Off Market
Nearby schools
GreatSchools rating
- 5/10Saegert Elementary SchoolGrades: PK-5Distance: 1.5 mi
- 4/10Charles E. Patterson Middle SchoolGrades: 6-8Distance: 0.8 mi
- 6/10Chaparral High SchoolGrades: 9-12Distance: 2.9 mi
Schools provided by the listing agent
- Elementary: Saegert Elementary School
- Middle: Patterson Middle School
- High: Chaparral High School
- District: Killeen ISD
Source: Central Texas MLS. This data may not be complete. We recommend contacting the local school district to confirm school assignments for this home.
Get a cash offer in 3 minutes
Find out how much your home could sell for in as little as 3 minutes with a no-obligation cash offer.
Estimated market value
$303,700
Get a cash offer in 3 minutes
Find out how much your home could sell for in as little as 3 minutes with a no-obligation cash offer.
Estimated market value
$303,700
- Texas
- Bell County
- Killeen
- 76542
- 900 Marlow Cv
Nearby cities
Nearby neighborhoods
Nearby zip codes
Other Killeen Topics
