Skip main navigation
For sale
  • Price cut: $5K (6/5)
    $244,900

    900 Marshy Cv Unit 111, Cambridge, MD 21613

    2beds
    1,608sqft
    : 
    Loading
    Get pre-qualified
    Condominium
    Built in 2006
    -- sqft lot
    $243,100 Zestimate®
    $152/sqft
    $498/mo HOA

    What's special

    Community poolGated communityStroll on the riverwalkAdditional storage closetSecure building lobbyWalk-in showerParking garage
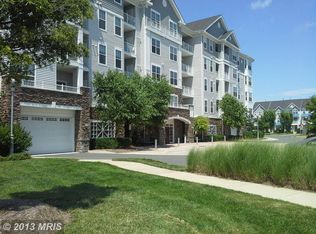
    Welcome home to 900 Marshy Cove, Unit 111, located in the premier waterfront community of Deep Harbour in Cambridge. This 2 bedroom 2 bathroom condominium unit has been lovingly cared for by the same owners since its construction, and is now waiting for its new owners to come along and introduce themselves! Enjoy the charm and functionality of over 1,500sqft of living space, without the headaches of lawncare or exterior maintenance, and the peace of mind that a gated community and parking garage offers. Accessible via elevator or stairway, Unit 111 is located on the second floor of the building. As you enter, you're greeted by a spacious kitchen with stone countertops, ceramic tile flooring, eat-in dining area, plenty of cabinets, and a pantry for additional storage! Generous cased openings offer an open feel from the kitchen into the rest of the home, complete with knee-wall seating from outside the kitchen. The owners suite features a large walk-in closet PLUS a standard sized second closet, spacious en-suite bathroom with a double bowl vanity, walk-in shower, and additional storage closet. The additional bedroom benefits from direct access to the other full bathroom in the unit, and the balcony offers views of the Cambridge Creek, which enters into the Choptank river just a block away! Enjoy easy living, with all exterior maintenance covered, secure building lobby, and an assigned parking space in the covered parking garage. Need extra storage space? This unit is one of a select few that includes a large storage unit, accessible directly from the building lobby! Relax by the community pool, take a stroll on the Riverwalk, all without having to leave the neighborhood - LOVE where you LIVE! Conveniently located in Downtown Cambridge, enjoy historic charm and modernized waterfront living, with a revitalized Main Street bustling with boutique shops, art galleries, and award-winning restaurants set just steps from Cambridge Harbor and the Choptank River. Explore outside town for a plethora of outdoor recreation, small river beaches, fishing, hiking, and less than a 90 minute drive to Maryland and Delaware coastal beaches, all while remaining less than 2 hours from major Metropolitan areas such as Baltimore, DC, and Philadelphia. Call today to schedule your private tour!
    130 days
    |
    127
    |
    4
    |

    Zillow last checked:

    Listing updated:

    Listed by:

    Mr. William Brown 443-859-7200,

    EXP Realty, LLC 8888607369

    Source: Bright MLS,MLS#: MDDO2011662MLS Logo

      Facts & features

      Interior

      Bedrooms & bathrooms
      • Bedrooms: 2
      • Bathrooms: 2
      • Full bathrooms: 2
      • Main level bathrooms: 2
      • Main level bedrooms: 2
      Basement
      • Area: 0
      Heating
      • Heat Pump, Electric
      Cooling
      • Central Air, Electric
      Appliances
      • Included: Instant Hot Water
      • Laundry: Has Laundry, In Unit
      Features
      • Dry Wall
      • Flooring: Hardwood, Ceramic Tile, Carpet
      • Has basement: No
      • Has fireplace: No
      Interior area
      • Total structure area: 1,608
      • Total interior livable area: 1,608 sqft
      • Finished area above ground: 1,608
      • Finished area below ground: 0
      Video & virtual tour

      Property

      Parking
      • Total spaces: 2
      • Parking features: Garage Door Opener, Basement, Covered, Garage, Off Street
      • Attached garage spaces: 1
      • Details: Garage Sqft: 0
      Accessibility
      • Accessibility features: 2+ Access Exits, Accessible Elevator Installed
      Features
      • Levels: One
      • Stories: 1
      • Pool features: Community
      • Waterfront features: River
      • Body of water: Cambridge Creek
      Details
      • Additional structures: Above Grade, Below Grade
      • Parcel number: 1007214812
      • Zoning: RES
      • Special conditions: Standard

      Construction

      Type & style
      • Home type: Condo
      • Property subtype: Condominium
      • Attached to another structure: Yes
      Materials
      • Stone, Vinyl Siding
      • Foundation: Slab, Pillar/Post/Pier, Pilings
      • Roof: Unknown
      Condition
      • Excellent
      • New construction: No
      • Year built: 2006
      Details
      • Builder name: Beazer

      Utilities & green energy

      • Electric: 200+ Amp Service
      • Sewer: Public Sewer
      • Water: Public

      Community & HOA

      Community
      • Features: Pool
      • Security: Security Gate, Main Entrance Lock
      • Condo and coop fee: $498 monthly
      • Subdivision: Deep Harbor
      HOA
      • Has HOA: No
      • Amenities included: Boat Ramp, Common Grounds, Elevator(s), Gated, Jogging Path, Pool, Security
      • Services included: Common Area Maintenance, Maintenance Grounds, Management, Pool(s), Road Maintenance, Security, Sewer, Snow Removal, Trash, Water
      • HOA name: Marshy Cove
      Location
      • Region: Cambridge
      • Municipality: Cambridge

      Financial & listing details

      • Price per square foot: $152/sqft
      • Tax assessed value: $206,333
      • Annual tax amount: $3,473
      • Date on market: 3/13/2026
      • Listing agreement: Exclusive Right To Sell
      • Inclusions: All Appliances, Standalone Freezer
      • Exclusions: Owners Personal Belongings
      • Ownership: Condominium

        Estimated market value

        $243,100

        $231,000 - $255,000

        $2,083/mo

        Price history

        DateEventPrice
        6/5/2026Price change$244,900-2%$152/sqft
        Source: eXp Realty #MDDO2011662 Report a problem
        3/13/2026Listed for sale$249,900+8.7%$155/sqft
        Source: Bright MLS #MDDO2011662 Report a problem
        1/1/2026Listing removed$229,995$143/sqft
        Source: Bright MLS #MDDO2009714 Report a problem
        10/3/2025Price change$229,9950%$143/sqft
        Source: Bright MLS #MDDO2009714 Report a problem
        6/4/2025Listed for sale$230,000-17.4%$143/sqft
        Source: Bright MLS #MDDO2009714 Report a problem
        3/30/2007Sold$278,314$173/sqft
        Source: Public Record Report a problem

        Public tax history

        YearProperty taxesTax assessment
        2025$3,473 +7.9%$184,900 +6.2%
        2024$3,219 +6.6%$174,167 +6.6%
        2023$3,021 +7%$163,433 +7%
        2022$2,822 +4.1%$152,700 +5.2%
        2021$2,712 +4.5%$145,133 +5.5%
        2020$2,595 +4.7%$137,567 +5.8%
        2019$2,479 +83.6%$130,000
        2018$1,350 +10%$130,000
        2017$1,228 +15057%$130,000
        2016$8 $130,000 +3.7%
        2015$8 $125,333 +3.9%
        2014$8 $120,667 +4%
        2013-- $116,000
        2012-- $116,000
        2011-- $116,000 -50%
        2010-- $232,000
        2009-- $232,000
        2008-- $232,000 -27.5%
        2007-- $320,000 +1029.5%
        2006-- $28,332 +6.2%
        2005-- $26,666
        Find assessor info on the county website

        Monthly payment

        Est. payment

        Payment breakdown

        Explore the cost of this home by adjusting the details. Changes won't be saved.
        All calculations are estimates and provided by Zillow, Inc. for informational purposes only. Actual amounts may vary.
        HOA fees may include property taxes on listings classified as Co-Ops. Contact the listing agent and/or owner for fee details.
        Mortgage interest rates are dependent on a number of factors, including credit score, down payment, and repayment length. Interest rate data provided by Zillow Group Marketplace, Inc. as of 1/1/1970 from various mortgage lenders with which we have lead or other similar arrangements; the Estimated Payment is an average of those rates.
        See how much you could borrow to make a competitive offer.

        Climate risks

        Neighborhood: 21613

        Getting around

        76 / 100
        Very Walkable
        63 / 100
        Bikeable

        Nearby schools

        GreatSchools rating
        Schools provided by the listing agent
        • District: Dorchester County Public Schools

        Source: Bright MLS. This data may not be complete. We recommend contacting the local school district to confirm school assignments for this home.

        A local agent can set up tours, give advice and negotiate with sellers.

        A local lender can help you make sure your offer is ready when you are.

        Browse local experts

        Similar homes