Skip main navigation
Off market
  • $441,300

    900 Mason St, Milton, WV 25541

    4beds
    3,400sqft
    SingleFamily
    Built in 2009
    0.25 Acres Lot
    $441,300 Zestimate®
    $130/sqft
    $2,871 Estimated rent

    Home value

    $441,300

    $415,000 - $472,000

    $2,871/mo

    Zestimate® history
    Loading
    Loading...

    Owner options

    List your home for rent

    $2,871/mo

    Rent Zestimate®

    Find your next renter with Zillow Rental Manager. Plus, with online applications, you can quickly screen prospective tenants – for free.

    Learn more

    $2,871/mo

    Rent Zestimate®

    Refinance and save

    $2,634/mo

    Est. payment

    Refinancing to a lower rate could help reduce your monthly payments and save thousands over the life of the loan.

    See today's rates

    $2,634/mo

    Est. payment

    Explore your selling options

    Work with a Zillow partner agent

    Leverage their expertise and Zillow's premium Showcase listings to get your home seen by more buyers.

    Get started

    List with your own agent

    Get your home in front of millions of buyers by listing it on Zillow.

    Learn how to do it

    Sell it yourself

    Take full control of how buyers see your home on Zillow by listing For Sale by Owner (FSBO).

    List your home

    What's special

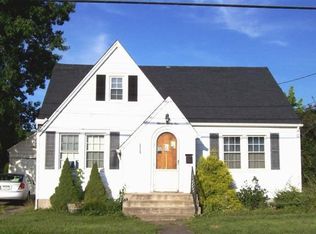
    Unbelievable space in this 1.5 story with aprox. 3400 sq ft. Two main floor owners suites, beautiful HW floors, large center island seats 6, dining area, large gathering room, den/sunroom all on main floor, large upstairs has great rec room, 2 spacious BRs, full bath, kitchenette, etc. Storage is wonderful, plus a large attic area floored, walk up from garage. Front porch overlooks City Park. Seller is American Escrow & Closing Company.

    This property is off market, which means it's not currently listed for sale or rent on Zillow. This may be different from what's available on other websites or public sources.

    Facts & features

    Interior

    Bedrooms & bathrooms
    • Bedrooms: 4
    • Bathrooms: 4
    • Full bathrooms: 3
    • 1/2 bathrooms: 1
    Heating
    • Forced air, Gas
    Cooling
    • Central
    Appliances
    • Included: Garbage disposal, Refrigerator, Washer
    Features
    • All Window Treatments, Washer/Dryer Connection, Walk-Up Attic, Floored Attic
    • Flooring: Tile, Hardwood
    • Basement: Partially finished
    Interior area
    • Total interior livable area: 3,400 sqft

    Property

    Parking
    • Total spaces: 5
    • Parking features: Garage - Attached
    Features
    • Exterior features: Other
    Lot
    • Size: 0.25 Acres
    Details
    • Parcel number: 0609000502610000

    Construction

    Type & style
    • Home type: SingleFamily
    • Architectural style: Conventional
    Materials
    • Metal
    • Foundation: Crawl/Raised
    • Roof: Composition
    Condition
    • Year built: 2009

    Community & neighborhood

    Location
    • Region: Milton

    Other

    Other facts
    • APPLIANCES INCLUDED: Countertop Range, Microwave, Dishwasher, Disposal, Refrigerator, Wall Oven
    • BEDROOM 2 FEATURES: Wall-to-Wall Carpet, Private Bath, Walk-in-Closet
    • BEDROOM 3 FEATURES: Wall-to-Wall Carpet, Walk-in-Closet
    • CONSTRUCTION: Brick, Vinyl
    • COOLING: Central Air, Heat Pump
    • DINING ROOM FEATURES: Wood Floor
    • EQUIPMENT: Security System, Cable Ready, Smoke Detector(s), Hot Water Heater Elec, Cable Available, CO Detector, Garage Door Opener(s), Whirlpool/Jet Tub
    • FLOORING: Wall-to-Wall Carpet, Tile, Wood
    • GARAGE: 2 Cars, Attached
    • HEATING: Central Gas, Heat Pump
    • INTERIOR FEATURES: All Window Treatments, Washer/Dryer Connection, Walk-Up Attic, Floored Attic
    • KITCHEN FEATURES: Wood Floor
    • LIVING ROOM FEATURES: Wood Floor
    • MAIN BEDROOM FEATURES: Wall-to-Wall Carpet, Private Bath, Walk-in-Closet
    • PARKING: Off-Street Parking, 3+ Cars
    • WATER/SEWER: Public Water, Public Sewer
    • Living Room Level: 1
    • Dining Room Level: 1
    • Kitchen Level: 1
    • Bedroom 1 Level: 1
    • Bedroom 2 Level: 1
    • STYLE: One and a Half Story
    • Bedroom 3 Level: 2
    • EXTERIOR FEATURES: Insulated Windows, Patio, Screened Deck/Patio
    • GATHERING ROOM FEATURES: Wall-to-Wall Carpet
    • ROOF: Shingles
    • Den Level: 1
    • No. of Rooms: Nine
    • BASEMENT/FOUNDATION: Crawl Space
    • BEDROOM 4 FEATURES: Walk-in-Closet, Wall-to-Wall Carpet
    • Bedroom 4 Level: 2
    • FENCE: Other/See Remarks
    • FIREPLACE: Gas Log
    • DEN FEATURES: Wood Floor
    • Gathering Room Level: 2

    Price history

    DateEventPrice
    11/27/2020Sold$290,000-7.9%$85/sqft
    Source: KVBR #243541 Report a problem
    9/4/2020Listed for sale$315,000+13.1%$93/sqft
    Source: Old Colony Realtors Huntington #169189 Report a problem
    6/26/2017Sold$278,500-6.5%$82/sqft
    Source: KVBR #211305 Report a problem
    1/19/2017Listed for sale$297,900-0.7%$88/sqft
    Source: OLD COLONY, REALTORS #156943 Report a problem
    10/15/2015Listing removed$299,900$88/sqft
    Source: Old Colony, REALTORS #150847 Report a problem
    7/7/2015Price change$299,900-6%$88/sqft
    Source: Old Colony, REALTORS #157103 Report a problem
    4/13/2015Listed for sale$319,000+2.2%$94/sqft
    Source: OLD COLONY, REALTORS #157103 Report a problem
    12/28/2013Listing removed$312,000$92/sqft
    Source: Old Colony, REALTORS #130328 Report a problem
    11/8/2013Price change$312,000-1.7%$92/sqft
    Source: Old Colony, REALTORS #130328 Report a problem
    6/27/2013Listed for sale$317,500-0.6%$93/sqft
    Source: Old Colony, REALTORS #130328 Report a problem
    3/15/2012Listing removed$319,500$94/sqft
    Source: Old Colony, REALTORSÆ #135770 Report a problem
    7/16/2011Listed for sale$319,500-3.2%$94/sqft
    Source: BIRDVIEW Technologies. Inc. #124195 Report a problem
    9/2/2010Listing removed$330,000$97/sqft
    Source: RealEstateShows.com #120299,129479 Report a problem
    5/14/2010Listed for sale$330,000$97/sqft
    Source: RealEstateShows.com #120299,129479 Report a problem

    Public tax history

    YearProperty taxesTax assessment
    2025$3,479 +2.1%$215,040 +2.2%
    2024$3,409 -0.3%$210,480
    2023$3,417 -0.6%$210,480
    2022$3,437 +1.8%$210,480 +2.4%
    2021$3,375 $205,620 +2.7%
    2020-- $200,160
    2019$3,245 -0.2%$200,160
    2018$3,252 +11.6%$200,160
    2017$2,914 +0.6%$200,160
    2016$2,897 +0.6%$200,160
    2015$2,878 -0.2%$200,160
    2014$2,885 -1.4%$200,160
    2013$2,926 $200,160
    2012$2,926 -10%$200,160
    2011$3,251 +6.1%$200,160 +6.2%
    2010$3,064 -18.2%$188,400 -18.5%
    2009$3,747 +0.2%$231,120
    2008$3,739 +1033.8%$231,120 +2192.9%
    2007$330 -45.2%$10,080 -43.4%
    2006$601 +75.6%$17,820 +70.2%
    2005$342 $10,470 -38.6%
    2003-- $17,040
    2002-- $17,040
    2001-- $17,040

    Find assessor info on the county website

    Neighborhood: 25541

    Nearby schools

    GreatSchools rating
    Schools provided by the listing agent
    • Elementary: Milton
    • Middle: Milton
    • High: Cabell Midland

    Source: The MLS. This data may not be complete. We recommend contacting the local school district to confirm school assignments for this home.

    Get pre-qualified for a loan
    At Zillow Home Loans, we can pre-qualify you in as little as 5 minutes with no impact to your credit score.

    An equal housing lender. NMLS #10287.