Welcome to this beautifully maintained home at 900 McArthur Dr in Girard, Ohio, offering comfort, space, and convenience all in one.
This spacious two-story home features 4 bedrooms and 2.5 bathrooms, providing plenty of room for everyday living and entertaining. Step inside to discover a bright and inviting layout with a formal living room and a large family room, perfect for gathering with family and friends. The home also offers first-floor laundry for added convenience.
The large eat-in kitchen provides ample space for cooking and storage and comfortably seats up to seven, making it ideal for daily meals. Just off the kitchen, you’ll find a formal dining room, giving you even more space to host holidays and special occasions.
Upstairs, the primary suite features a huge walk-in closet and a private full bath, while three additional generously sized bedrooms and another full bath complete the second level.
The basement adds even more functional living space, perfect for a home office, playroom, or recreation area.
Outside, enjoy the privacy of a quiet dead-end street, along with the convenience of an attached 2-car garage and an additional detached 32 x 24 garage, offering plenty of room for storage, hobbies, or extra vehicles. The large backyard is ideal for relaxing or entertaining.
Whether you’re a first-time homebuyer, upsizing, or looking for extra space, this home is full of potential and ready for its next owner.
Don’t miss your opportunity to make this house your home. Schedule your private showing today!
Closed
$276,000
900 McArthur Dr, Girard, OH 44420
4beds
2,918sqft
Single Family Residence
Built in 1997
0.92 Acres Lot
$276,200 Zestimate®
$95/sqft
$2,553 Estimated rent
Home value
$276,200
$260,000 - $296,000
$2,553/mo
Zestimate® history
Owner options
List your home for rent
$2,553/mo
Rent Zestimate®
Find your next renter with Zillow Rental Manager. Plus, with online applications, you can quickly screen prospective tenants – for free.
$2,553/mo
Rent Zestimate®
Refinance and save
$1,791/mo
Est. payment
Refinancing to a lower rate could help reduce your monthly payments and save thousands over the life of the loan.
$1,791/mo
Est. payment
Explore your selling options
Work with a Zillow partner agent
Leverage their expertise and Zillow's premium Showcase listings to get your home seen by more buyers.
Get startedList with your own agent
Get your home in front of millions of buyers by listing it on Zillow.
Learn how to do itSell it yourself
Take full control of how buyers see your home on Zillow by listing For Sale by Owner (FSBO).
List your homeWhat's special
Bright and inviting layoutQuiet dead-end streetLarge family roomFirst-floor laundryPrimary suiteSpacious two-story homeFormal dining room
Zillow last checked:
Listing updated:
Listed by:
Jasmyne Brandon 330-647-5482 jasmynebrandon@kw.com,
Keller Williams Chervenic Realty,
Shawn Burton 330-519-5342,
Keller Williams Chervenic Realty
Bought with:
Danielle Yemma, 2022005698
Brokers Realty Group
Source: MLS Now,MLS#: 5200474 Originating MLS: Stark Trumbull Area REALTORS
Originating MLS: Stark Trumbull Area REALTORSFacts & features
Interior
Bedrooms & bathrooms
- Bedrooms: 4
- Bathrooms: 3
- Full bathrooms: 2
- 1/2 bathrooms: 1
- Main level bathrooms: 1
- Main level bedrooms: 4
Heating
- Baseboard
Cooling
- Central Air
Features
- Basement: Unfinished
- Has fireplace: No
Interior area
- Total structure area: 2,918
- Total interior livable area: 2,918 sqft
- Finished area above ground: 2,256
- Finished area below ground: 662
Property
Parking
- Total spaces: 4
- Parking features: Attached, Detached, Garage
- Attached garage spaces: 4
Features
- Levels: Two
- Stories: 2
Lot
- Size: 0.92 Acres
Details
- Parcel number: 12264510
- Special conditions: Standard
Construction
Type & style
- Home type: SingleFamily
- Architectural style: Colonial
- Property subtype: Single Family Residence
Materials
- Vinyl Siding
- Roof: Asphalt,Fiberglass
Condition
- Year built: 1997
Utilities & green energy
- Sewer: Public Sewer
- Water: Public
Community & HOA
Community
- Subdivision: Lorenz 02
HOA
- Has HOA: No
Location
- Region: Girard
Financial & listing details
- Price per square foot: $95/sqft
- Tax assessed value: $254,900
- Annual tax amount: $4,558
- Date on market: 4/11/2026
- Cumulative days on market: 103 days
Price history
| Date | Event | Price |
|---|---|---|
| 7/24/2026 | Sold | $276,000+4.2%$95/sqft |
Source:  MLS Now #5200474 Report a problem MLS Now #5200474 Report a problem | ||
| 7/24/2026 | Pending sale | $265,000$91/sqft |
Source: MLS Now #5200474 Report a problem | ||
| 4/11/2026 | Listed for sale | $265,000+37.3%$91/sqft |
Source: MLS Now #5200474 Report a problem | ||
| 6/1/2019 | Sold | $193,000-1.5%$66/sqft |
Source:  MLS Now #4073016 Report a problem MLS Now #4073016 Report a problem | ||
| 2/26/2019 | Listed for sale | $195,900+63.1%$67/sqft |
Source: Howard Hanna #4073016 Report a problem | ||
| 4/21/2008 | Sold | $120,100$41/sqft |
Source: Public Record Report a problem | ||
Public tax history
| Year | Property taxes | Tax assessment |
|---|---|---|
| 2025 | $4,558 -15.6% | $89,220 |
| 2024 | $5,400 +46% | $89,220 |
| 2023 | $3,698 +2.8% | $89,220 +47.1% |
| 2022 | $3,598 +18.5% | $60,660 |
| 2021 | $3,035 +0.4% | $60,660 |
| 2020 | $3,024 -26.4% | $60,660 +11.5% |
| 2019 | $4,107 +0.6% | $54,400 |
| 2018 | $4,083 +2.8% | $54,400 |
| 2017 | $3,973 +1.3% | $54,400 +3.3% |
| 2016 | $3,922 +0.1% | $52,680 |
| 2015 | $3,916 +0.1% | $52,680 |
| 2014 | $3,911 +2.7% | $52,680 |
| 2013 | $3,807 +0.1% | $52,680 |
| 2012 | $3,801 -1.2% | $52,680 +0% |
| 2011 | $3,846 +2.2% | $52,675 -4.1% |
| 2010 | $3,764 +0.2% | $54,950 |
| 2009 | $3,755 +0.1% | $54,950 |
| 2008 | $3,753 +7.1% | -- |
| 2007 | $3,505 -5.3% | -- |
| 2006 | $3,701 +7.5% | -- |
| 2005 | $3,443 +9.7% | $54,950 |
| 2004 | $3,138 +9.4% | -- |
| 2003 | $2,869 +0.9% | -- |
| 2002 | $2,842 +8% | -- |
| 2001 | $2,632 -0.1% | -- |
| 2000 | $2,635 | -- |
Find assessor info on the county website
Neighborhood: 44420
Nearby homes
- $160,5002 bd2 ba-- sqft850 McArthur Dr, Girard, OH 44420Off Market
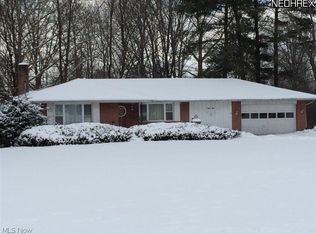
- $4,2007,840 Square Feet904 McArthur Dr, Girard, OH 44420Off Market
- $173,8002 bd2 ba1.1k sqft850 McArthur Rd, Girard, OH 44420Off Market
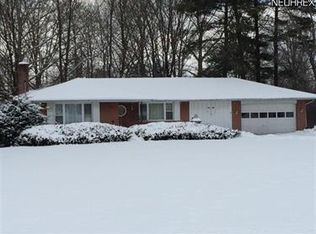
- $204,0003 bd2 ba1.1k sqft904 McArthur Dr, Girard, OH 44420Off Market
- $221,9003 bd2 ba1.5k sqft842 McArthur Dr, Girard, OH 44420Off Market
- $215,4004 bd2 ba2.2k sqft845 Taylor Ave, Girard, OH 44420Off Market
- $3,1004,791 Square Feet845 Taylor Ave, Girard, OH 44420Off Market
- $3,1004,791 Square Feet845 Taylor Ave, Girard, OH 44420Off Market
Nearby schools
GreatSchools rating
- 3/10E J Blott Elementary SchoolGrades: PK-3Distance: 0.9 mi
- 4/10Liberty High SchoolGrades: 7-12Distance: 1 mi
- 5/10William S Guy Middle SchoolGrades: 4-6Distance: 0.9 mi
Schools provided by the listing agent
- District: Liberty LSD - 7813
Source: MLS Now. This data may not be complete. We recommend contacting the local school district to confirm school assignments for this home.
Get a cash offer in 3 minutes
Find out how much your home could sell for in as little as 3 minutes with a no-obligation cash offer.
Estimated market value
$276,200
Get a cash offer in 3 minutes
Find out how much your home could sell for in as little as 3 minutes with a no-obligation cash offer.
Estimated market value
$276,200
- Ohio
- Trumbull County
- Girard
- 44420
- 900 McArthur Dr
Nearby cities
Nearby zip codes
Other Girard Topics
