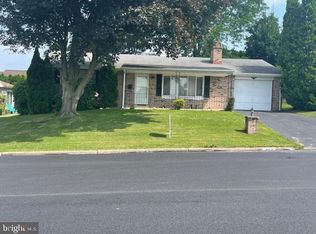
Spacious 3-Bedroom Home with Finished Lower Level & Serene Outdoor Living – Welcome to Jonathan's Choice! Tucked away in the desirable Jonathan’s Choice community and within the Cornwall Lebanon School District, this charming and versatile home offers 3 bedrooms, 3 full baths, and a convenient half bath in the finished lower level—perfect for modern living with room to grow. Step inside to a warm and inviting layout that’s as functional as it is flexible. The finished lower level features a game room complete with a pool table that conveys, plus a sink already in place—ready to be transformed into your dream wet bar. Belco Doors provide easy outdoor access for moving larger items, and there's ample storage space to keep everything organized in the large unfinished storage room. The main level offers a private living room that could easily serve as a first-floor bedroom, complemented by a full bath for added convenience. A formal dining room and spacious eat-in kitchen with newer stainless steel appliances (all convey) provide the perfect setup for everyday living and entertaining. Patio doors open to a large, covered porch that overlooks the level backyard, complete with pear trees and a garden shed—a peaceful haven for gardeners and outdoor lovers alike. The family room, open to the kitchen, features a beautiful stone wood-burning fireplace that creates a cozy atmosphere for gatherings. Upstairs, you'll find three generously sized bedrooms and two full baths. The primary suite offers a walk-in closet, a cozy desk nook, and a private full bath with a seated shower. Additional highlights include a newer forced-air natural gas furnace, central air and gas hot water heater. Whether you're looking for space to entertain, room for a home office or guest suite, or a peaceful retreat with modern comforts, this home checks all the boxes.
Sold for $350,200
$350,200
900 Melody Ln, Lebanon, PA 17046
3beds
2,189sqft
Single Family Residence
Built in 1995
8,712 Square Feet Lot
$372,200 Zestimate®
$160/sqft
$2,318 Estimated rent
Home value
$372,200
$320,000 - $432,000
$2,318/mo
Zestimate® history
Owner options
List your home for rent
$2,318/mo
Rent Zestimate®
Find your next renter with Zillow Rental Manager. Plus, with online applications, you can quickly screen prospective tenants – for free.
$2,318/mo
Rent Zestimate®
Refinance and save
$2,387/mo
Est. payment
Refinancing to a lower rate could help reduce your monthly payments and save thousands over the life of the loan.
$2,387/mo
Est. payment
Explore your selling options
Work with a Zillow partner agent
Leverage their expertise and Zillow's premium Showcase listings to get your home seen by more buyers.
Get startedList with your own agent
Get your home in front of millions of buyers by listing it on Zillow.
Learn how to do itSell it yourself
Take full control of how buyers see your home on Zillow by listing For Sale by Owner (FSBO).
List your homeWhat's special
Level backyardFinished lower levelLarge unfinished storage roomPear treesGame roomPrimary suiteCozy desk nook
Zillow last checked:
Listing updated:
Listed by:
SHERRY ENTERLINE 717-497-8015,
Keller Williams Realty
Bought with:
Mark Rebert, RS317618
Berkshire Hathaway HomeServices Homesale Realty
Source: Bright MLS,MLS#: PALN2020052
Facts & features
Interior
Bedrooms & bathrooms
- Bedrooms: 3
- Bathrooms: 4
- Full bathrooms: 3
- 1/2 bathrooms: 1
- Main level bathrooms: 1
Rooms
- Room types: Living Room, Dining Room, Primary Bedroom, Bedroom 2, Bedroom 3, Kitchen, Game Room, Family Room, Laundry, Storage Room, Primary Bathroom, Full Bath, Half Bath
Primary bedroom
- Features: Flooring - Carpet, Ceiling Fan(s), Walk-In Closet(s)
- Level: Upper
- Area: 342 Square Feet
- Dimensions: 19 x 18
Bedroom 2
- Features: Flooring - Carpet, Ceiling Fan(s)
- Level: Upper
- Area: 132 Square Feet
- Dimensions: 11 x 12
Bedroom 3
- Features: Flooring - Carpet, Ceiling Fan(s)
- Level: Upper
- Area: 165 Square Feet
- Dimensions: 11 x 15
Primary bathroom
- Features: Flooring - Vinyl, Bathroom - Stall Shower
- Level: Upper
- Area: 56 Square Feet
- Dimensions: 7 x 8
Dining room
- Features: Flooring - Carpet
- Level: Main
- Area: 130 Square Feet
- Dimensions: 9'8 X 12'8
Family room
- Description: STONE WOOD BURNING FIREPLACE
- Features: Flooring - Carpet, Fireplace - Wood Burning
- Level: Main
- Area: 228 Square Feet
- Dimensions: 18'4 X 11'10
Other
- Features: Flooring - Vinyl, Bathroom - Stall Shower
- Level: Main
- Area: 32 Square Feet
- Dimensions: 8 x 4
Other
- Features: Flooring - Vinyl, Bathroom - Tub Shower
- Level: Upper
- Area: 40 Square Feet
- Dimensions: 5 x 8
Game room
- Features: Flooring - Carpet
- Level: Lower
- Area: 420 Square Feet
- Dimensions: 20 x 21
Half bath
- Features: Flooring - Vinyl
- Level: Lower
- Area: 20 Square Feet
- Dimensions: 5 x 4
Kitchen
- Features: Flooring - Vinyl
- Level: Main
- Area: 187 Square Feet
- Dimensions: 9 X 11
Laundry
- Level: Lower
Living room
- Features: Flooring - Carpet
- Level: Main
- Area: 182 Square Feet
- Dimensions: 14'7 X 12'5
Storage room
- Level: Lower
Heating
- Forced Air, Natural Gas
Cooling
- Central Air, Electric
Appliances
- Included: Dishwasher, Microwave, Oven/Range - Electric, Disposal, Refrigerator, Washer, Dryer, Gas Water Heater
- Laundry: Lower Level, Laundry Room
Features
- Breakfast Area, Formal/Separate Dining Room
- Basement: Concrete,Full,Exterior Entry,Partially Finished
- Number of fireplaces: 1
- Fireplace features: Wood Burning
Interior area
- Total structure area: 2,189
- Total interior livable area: 2,189 sqft
- Finished area above ground: 1,749
- Finished area below ground: 440
Property
Parking
- Total spaces: 6
- Parking features: Garage Door Opener, Asphalt, Attached, Driveway
- Attached garage spaces: 2
- Uncovered spaces: 4
Accessibility
- Accessibility features: Grip-Accessible Features
Features
- Levels: Two
- Stories: 2
- Patio & porch: Patio, Porch
- Exterior features: Satellite Dish, Other
- Pool features: None
Lot
- Size: 8,712 Square Feet
- Features: Front Yard, Landscaped, Rear Yard, SideYard(s)
Details
- Additional structures: Above Grade, Below Grade
- Parcel number: 2723457723746720000
- Zoning: RESIDENTIAL
- Special conditions: Standard
Construction
Type & style
- Home type: SingleFamily
- Architectural style: Traditional
- Property subtype: Single Family Residence
Materials
- Stone, Vinyl Siding, Stick Built
- Foundation: Concrete Perimeter
- Roof: Shingle,Composition
Condition
- New construction: No
- Year built: 1995
Utilities & green energy
- Electric: 200+ Amp Service
- Sewer: Public Sewer
- Water: Public
- Utilities for property: Cable Available
Community & HOA
Community
- Subdivision: Jonathan's Choice
HOA
- Has HOA: No
Location
- Region: Lebanon
- Municipality: NORTH LEBANON TWP
Financial & listing details
- Price per square foot: $160/sqft
- Tax assessed value: $173,500
- Annual tax amount: $4,227
- Date on market: 5/2/2025
- Listing agreement: Exclusive Agency
- Listing terms: Conventional,Cash
- Exclusions: Reserved Personal Items
- Ownership: Fee Simple
Price history
| Date | Event | Price |
|---|---|---|
| 6/30/2025 | Sold | $350,200+4.5%$160/sqft |
Source:  Bright MLS #PALN2020052 Report a problem Bright MLS #PALN2020052 Report a problem | ||
| 5/5/2025 | Pending sale | $335,000$153/sqft |
Source: Bright MLS #PALN2020052 Report a problem | ||
| 5/2/2025 | Listed for sale | $335,000+67.6%$153/sqft |
Source: Bright MLS #PALN2020052 Report a problem | ||
| 12/7/2006 | Sold | $199,900$91/sqft |
Source: Public Record Report a problem | ||
Public tax history
| Year | Property taxes | Tax assessment |
|---|---|---|
| 2026 | $4,479 +4.1% | $173,500 |
| 2025 | $4,301 +4.3% | $173,500 |
| 2024 | $4,123 +2.1% | $173,500 |
| 2023 | $4,036 +2.9% | $173,500 |
| 2022 | $3,923 +8% | $173,500 |
| 2021 | $3,633 +0.7% | $173,500 |
| 2020 | $3,606 +292% | $173,500 |
| 2019 | $920 -64.8% | $173,500 |
| 2018 | $2,613 | $173,500 |
| 2017 | -- | $173,500 |
| 2016 | -- | $173,500 |
| 2015 | -- | $173,500 |
| 2014 | -- | $173,500 +515.2% |
| 2012 | -- | $28,200 |
| 2011 | -- | $28,200 |
| 2010 | -- | $28,200 |
| 2009 | -- | $28,200 |
| 2007 | -- | $28,200 |
| 2006 | -- | $28,200 |
Find assessor info on the county website
Neighborhood: 17046
Nearby homes
- $338,8004 bd2 ba1.9k sqft910 Melody Ln #L-0037, Lebanon, PA 17046Off Market
- $366,9003 bd2 ba1.4k sqft890 Melody Ln #L-0039, Lebanon, PA 17046Off Market
- $261,0003 bd1 ba1.1k sqft843 Garden Ave, Lebanon, PA 17046Off Market
- $275,0003 bd1 ba1k sqft847 Garden Ave, Lebanon, PA 17046Off Market
- $256,2003 bd1 ba1.1k sqft839 Garden Ave, Lebanon, PA 17046Off Market
- $356,2004 bd3 ba1.8k sqft920 Melody Ln, Lebanon, PA 17046Off Market
- $328,0003 bd3 ba1.5k sqft880 Melody Ln, Lebanon, PA 17046Off Market
- $384,7004 bd4 ba1.9k sqft915 Melody Ln, Lebanon, PA 17046Off Market
Nearby schools
GreatSchools rating
- 4/10Union Canal El SchoolGrades: K-5Distance: 1.1 mi
- 6/10Cedar Crest Middle SchoolGrades: 6-8Distance: 2.9 mi
- 6/10Cedar Crest High SchoolGrades: 9-12Distance: 2.9 mi
Schools provided by the listing agent
- District: Cornwall-lebanon
Source: Bright MLS. This data may not be complete. We recommend contacting the local school district to confirm school assignments for this home.
Sell for more on Zillow
Get a Zillow Showcase℠ listing at no additional cost and you could sell for .
$372,200
2% more
+$7,444
With Zillow Showcase(estimated)
$379,644
Sell for more on Zillow
Get a Zillow Showcase℠ listing at no additional cost and you could sell for .
$372,200
2% more
+$7,444
With Zillow Showcase(estimated)
$379,644
- Pennsylvania
- Lebanon County
- Lebanon
- 17046
- 900 Melody Ln
