Welcome home to 900 Melrose Avenue. On a raised corner lot where Woodlawn and Melrose Avenues meet sits this classic home from an era when homes were built with sensitive care, intense pride and stellar workmanship. This spacious stone Colonial is deceptively larger than it appears from the street. The 2-car garage and large driveway provide ample parking while the quiet street is the perfect location to access all that Elkins/Melrose Park has to offer such as all the shops, parks and restaurants as well as the SEPTA train station. All are within walking distance. As you enter the property the 1st floor provides generous space to relax & entertain, featuring hardwood floors and extensive decorative moldings throughout. The formal dining room's large bay window overlooks the mature tree and professional landscaping in the front yard. The living room has two arch-topped bookshelf niches and a wood burning fireplace. A huge picture window overlooks the well manicured side yard , while a set of French doors lead you into the cozy sunroom with more built-ins. The galley kitchen has all the necessary appliances including two ovens, dishwasher, refrigerator, disposal and breakfast bar all with solid surface counters. A mudroom provides direct access from the kitchen to the garage and rear patio. Upstairs, the master suite occupies the rear wing with an updated en-suite bathroom, a walk-in closet and direct access to the large deck overlooking the rear yard. This provides a wonderful place to get away from it all. Another large bedroom also includes an en-suite bathroom and a walk-in closet creating 2 master suites on the 2nd floor. The remaining 2 bedrooms are currently being used as an office and a large custom walk in closet. A hall bathroom and a wall of closets complete this floor. The 3rd floor has the 5th bedroom and a full bathroom. There is also a large cedar closet along with ample storage space in the remainder of the un-finished attic. The basement is completely finished offering a family room area with a wet-bar, a spacious laundry area with a 1/4 bathroom and an additional storage area. There is also an outside entrance to the basement. The rear yard has a spa-like oasis tucked into the corner behind the garage featuring a hot tub with privacy curtains and access to the 2nd floor deck. A six-foot wooden fence adds additional privacy for all your outdoor entertainment. Included with this home is a whole house generator so there is never a concern of being without power. Please be advised that this property is located in a geographic area which may result in the buyer being eligible for special loan program which may provide additional financial assistance to buyers. This program is only available with Prosperity Mortgage and can provide up to $10,000 credit.
Sold for $575,000
$575,000
900 Melrose Ave, Elkins Park, PA 19027
5beds
2,605sqft
Single Family Residence
Built in 1935
0.27 Acres Lot
$625,700 Zestimate®
$221/sqft
$3,824 Estimated rent
Home value
$625,700
$594,000 - $657,000
$3,824/mo
Zestimate® history
Owner options
List your home for rent
$3,824/mo
Rent Zestimate®
Find your next renter with Zillow Rental Manager. Plus, with online applications, you can quickly screen prospective tenants – for free.
$3,824/mo
Rent Zestimate®
Refinance and save
$3,035/mo
Est. payment
Refinancing to a lower rate could help reduce your monthly payments and save thousands over the life of the loan.
$3,035/mo
Est. payment
Explore your selling options
Work with a Zillow partner agent
Leverage their expertise and Zillow's premium Showcase listings to get your home seen by more buyers.
Get startedList with your own agent
Get your home in front of millions of buyers by listing it on Zillow.
Learn how to do itSell it yourself
Take full control of how buyers see your home on Zillow by listing For Sale by Owner (FSBO).
List your homeWhat's special
Zillow last checked:
Listing updated:
Listed by:
Mary Ann Hector 215-518-0967,
BHHS Fox & Roach-Jenkintown,
Listing Team: The Dougherty Hector Group, Co-Listing Team: The Dougherty Hector Group,Co-Listing Agent: Benjamin B Mctamney 484-614-9425,
BHHS Fox & Roach-Jenkintown
Bought with:
Maria Quattrone, RS281573
RE/MAX @ HOME
Source: Bright MLS,MLS#: PAMC2086448
Facts & features
Interior
Bedrooms & bathrooms
- Bedrooms: 5
- Bathrooms: 5
- Full bathrooms: 4
- 1/2 bathrooms: 1
- Main level bathrooms: 1
Rooms
- Room types: Living Room, Dining Room, Primary Bedroom, Bedroom 2, Bedroom 3, Bedroom 4, Bedroom 5, Kitchen, Basement, Sun/Florida Room, Laundry
Basement
- Area: 0
Heating
- Hot Water, Natural Gas
Cooling
- Central Air, Electric
Appliances
- Included: Gas Water Heater
- Laundry: Laundry Room
Features
- Basement: Finished
- Number of fireplaces: 1
Interior area
- Total structure area: 2,605
- Total interior livable area: 2,605 sqft
- Finished area above ground: 2,605
- Finished area below ground: 0
Property
Parking
- Total spaces: 2
- Parking features: Garage Faces Side, Attached, Driveway, On Street
- Attached garage spaces: 2
- Has uncovered spaces: Yes
Accessibility
- Accessibility features: None
Features
- Levels: Three
- Stories: 3
- Pool features: None
Lot
- Size: 0.27 Acres
- Dimensions: 112.00 x 0.00
Details
- Additional structures: Above Grade, Below Grade
- Parcel number: 310018847004
- Zoning: RESIDENTIAL
- Special conditions: Standard
Construction
Type & style
- Home type: SingleFamily
- Architectural style: Colonial
- Property subtype: Single Family Residence
Materials
- Stone
- Foundation: Stone
Condition
- New construction: No
- Year built: 1935
Utilities & green energy
- Sewer: Public Sewer
- Water: Public
Community & HOA
Community
- Subdivision: Melrose Park
HOA
- Has HOA: No
Location
- Region: Elkins Park
- Municipality: CHELTENHAM TWP
Financial & listing details
- Price per square foot: $221/sqft
- Tax assessed value: $170,000
- Annual tax amount: $11,260
- Date on market: 10/23/2023
- Listing agreement: Exclusive Right To Sell
- Inclusions: Washer, Dryer, Refrigerator In Kitchen And Refrigerator In Garage, Storage Cabinets In Basement, Hot Tub, Wicker Outdoor Furniture And Outdoor Heater, Replacement Moldings In Attic And Some Tools All In As Is Condition.
- Exclusions: Portable Bidet, Camera And Alarm
- Ownership: Fee Simple
Price history
| Date | Event | Price |
|---|---|---|
| 12/5/2023 | Sold | $575,000+2.7%$221/sqft |
Source:  Bright MLS #PAMC2086448 Report a problem Bright MLS #PAMC2086448 Report a problem | ||
| 10/26/2023 | Pending sale | $560,000$215/sqft |
Source: Bright MLS #PAMC2086448 Report a problem | ||
| 10/23/2023 | Listed for sale | $560,000+72.8%$215/sqft |
Source: Bright MLS #PAMC2086448 Report a problem | ||
| 11/30/2016 | Sold | $324,000-1.8%$124/sqft |
Source: Public Record Report a problem | ||
| 6/30/2016 | Price change | $329,900-2.9%$127/sqft |
Source: Berkshire Hathaway HomeServices Fox & Roach #6789486 Report a problem | ||
| 5/11/2016 | Listed for sale | $339,900+30.7%$130/sqft |
Source: BHHS Fox & Roach #6789486 Report a problem | ||
| 10/17/2001 | Sold | $260,000$100/sqft |
Source: Public Record Report a problem | ||
Public tax history
| Year | Property taxes | Tax assessment |
|---|---|---|
| 2025 | $11,562 +2.7% | $170,000 |
| 2024 | $11,260 | $170,000 |
| 2023 | $11,260 +2.1% | $170,000 |
| 2022 | $11,033 +2.8% | $170,000 |
| 2021 | $10,731 +2.3% | $170,000 |
| 2020 | $10,488 +2.7% | $170,000 |
| 2019 | $10,213 +3.2% | $170,000 |
| 2018 | $9,897 +2.2% | $170,000 |
| 2017 | $9,685 +2% | $170,000 |
| 2016 | $9,496 +2.8% | $170,000 |
| 2015 | $9,235 +3.3% | $170,000 |
| 2014 | $8,942 +1.4% | $170,000 |
| 2013 | $8,822 | $170,000 |
| 2012 | $8,822 +0.9% | $170,000 |
| 2011 | $8,744 +5.1% | $170,000 |
| 2010 | $8,320 +4.2% | $170,000 |
| 2009 | $7,982 +4.4% | $170,000 |
| 2008 | $7,644 +6.7% | -- |
| 2007 | $7,165 +6.6% | -- |
| 2006 | $6,719 +5.8% | -- |
| 2005 | $6,351 +4.1% | -- |
| 2004 | $6,101 +4.9% | -- |
| 2003 | $5,817 +8.9% | -- |
| 2002 | $5,342 +7.1% | -- |
| 2000 | $4,986 +7.9% | -- |
| 1999 | $4,619 | -- |
Find assessor info on the county website
Neighborhood: Melrose Park
Nearby homes
- $460,0003 bd4 ba2k sqft7508 Woodlawn Ave, Elkins Park, PA 19027Sold

- $542,2005 bd4 ba3.7k sqft904 Melrose Ave, Elkins Park, PA 19027Off Market
- $465,0003 bd4 ba2.1k sqft7506 Woodlawn Ave, Elkins Park, PA 19027Sold
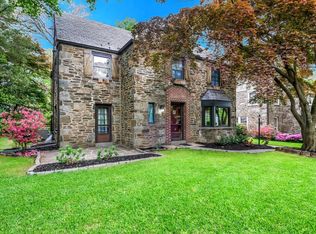
- $458,0004 bd3 ba2.6k sqft906 Melrose Ave, Melrose Park, PA 19027Off Market
- $565,9005 bd4 ba3.6k sqft901 Melrose Ave, Melrose Park, PA 19027Off Market
- $631,1005 bd3 ba4k sqft7509 Woodlawn Ave, Melrose Park, PA 19027Off Market
- $548,5004 bd5 ba3.1k sqft7507 Woodlawn Ave, Elkins Park, PA 19027Off Market
- $406,0003 bd2 ba3k sqft903 Melrose Ave, Melrose Park, PA 19027Off Market
Nearby schools
GreatSchools rating
- 8/10Myers Elementary SchoolGrades: K-4Distance: 0.3 mi
- 7/10Cedarbrook Middle SchoolGrades: 7-8Distance: 2.2 mi
- 4/10Cheltenham High SchoolGrades: 9-12Distance: 2.5 mi
Schools provided by the listing agent
- District: Cheltenham
Source: Bright MLS. This data may not be complete. We recommend contacting the local school district to confirm school assignments for this home.
Get a cash offer in 3 minutes
Find out how much your home could sell for in as little as 3 minutes with a no-obligation cash offer.
Estimated market value
$625,700
Get a cash offer in 3 minutes
Find out how much your home could sell for in as little as 3 minutes with a no-obligation cash offer.
Estimated market value
$625,700
- Pennsylvania
- Montgomery County
- Elkins Park
- 19027
- Melrose Park
- 900 Melrose Ave
Nearby cities
Nearby neighborhoods
Nearby zip codes
Other Elkins Park Topics
