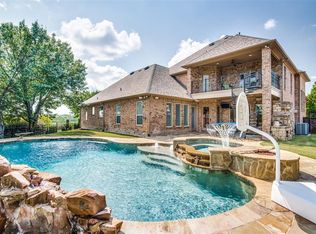
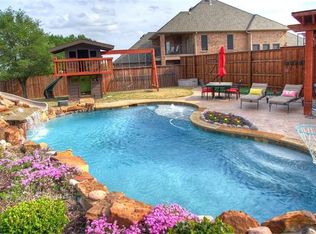
A Home of Obvious Distinction For Those Who Want Excellence! This custom residence on a corner .42-acre lot boasts a gated porte-cochere motor court with private casita...Showcasing over $225k in recent improvements inside & out! Gorgeous handscraped hardwood floors on 1st floor, media room & staircase. Extensive kitchen remodel: quartzite counters & backsplash, new stainless appliances, cabinet paint & hardware, island modification. New chandeliers & light fixtures. Dramatic formal dining room & butler pantry for entertaining. Handsome executive study has a coffered ceiling & custom built-ins. Powder bath & utility remodel. Elevated theatre includes projector, screen & speakers. Spacious gameroom has balcony access overlooking swimming pool + includes pool table, refrig at wet bar & TV. 3 big bdrms with deep closets up. 8' deep waterfall pool-spa + outdoor grill, spiral staircase to balcony & playyard for kids & pets. Masterfully landscaped grounds, garage & hidden storage space too!
Sold
Price Unknown
900 Mesa Verde Dr, McKinney, TX 75072
5beds
4,849sqft
Single Family Residence
Built in 2007
0.42 Acres Lot
$1,123,200 Zestimate®
$--/sqft
$5,048 Estimated rent
Home value
$1,123,200
$1.04M - $1.21M
$5,048/mo
Zestimate® history
Owner options
List your home for rent
$5,048/mo
Rent Zestimate®
Find your next renter with Zillow Rental Manager. Plus, with online applications, you can quickly screen prospective tenants – for free.
$5,048/mo
Rent Zestimate®
Refinance and save
$614/mo
Est. payment
Refinancing to a lower rate could help reduce your monthly payments and save thousands over the life of the loan.
$614/mo
Est. payment
Explore your selling options
Work with a Zillow partner agent
Leverage their expertise and Zillow's premium Showcase listings to get your home seen by more buyers.
Get startedList with your own agent
Get your home in front of millions of buyers by listing it on Zillow.
Learn how to do itSell it yourself
Take full control of how buyers see your home on Zillow by listing For Sale by Owner (FSBO).
List your homeWhat's special
Pool tableElevated theatreOutdoor grillCustom residenceCabinet paintHandsome executive studyDramatic formal dining room
Zillow last checked:
Listing updated:
Listed by:
Katherine Niesman 0568425 972-562-3969,
Ebby Halliday Realtors 972-562-3969
Bought with:
Noahmi Parra
Jason Mitchell Real Estate
Source: NTREIS,MLS#: 20380064
Facts & features
Interior
Bedrooms & bathrooms
- Bedrooms: 5
- Bathrooms: 6
- Full bathrooms: 4
- 1/2 bathrooms: 2
Primary bedroom
- Features: Double Vanity, Garden Tub/Roman Tub, Linen Closet, Sitting Area in Primary, Separate Shower, Walk-In Closet(s)
- Level: First
- Dimensions: 20 x 16
Bedroom
- Features: En Suite Bathroom, Granite Counters, Split Bedrooms, Walk-In Closet(s)
- Level: First
- Dimensions: 14 x 13
Bedroom
- Features: Split Bedrooms, Walk-In Closet(s)
- Level: Second
- Dimensions: 14 x 13
Bedroom
- Features: Split Bedrooms, Walk-In Closet(s)
- Level: Second
- Dimensions: 13 x 11
Bedroom
- Features: Split Bedrooms, Walk-In Closet(s)
- Level: Second
- Dimensions: 15 x 11
Breakfast room nook
- Features: Breakfast Bar
- Level: First
- Dimensions: 12 x 11
Dining room
- Features: Butler's Pantry
- Level: First
- Dimensions: 14 x 12
Game room
- Features: Built-in Features, Granite Counters
- Level: Second
- Dimensions: 22 x 20
Kitchen
- Features: Breakfast Bar, Built-in Features, Butler's Pantry, Eat-in Kitchen, Kitchen Island, Pantry, Stone Counters, Walk-In Pantry
- Level: First
- Dimensions: 15 x 13
Living room
- Features: Built-in Features
- Level: First
- Dimensions: 20 x 17
Media room
- Features: Built-in Features
- Level: Second
- Dimensions: 14 x 14
Office
- Features: Built-in Features
- Level: First
- Dimensions: 16 x 12
Storage room
- Level: First
- Dimensions: 14 x 14
Utility room
- Features: Built-in Features, Utility Room
- Level: First
- Dimensions: 11 x 8
Heating
- Central, Natural Gas, Zoned
Cooling
- Central Air, Ceiling Fan(s), Electric, Zoned
Appliances
- Included: Some Gas Appliances, Built-In Refrigerator, Convection Oven, Double Oven, Dishwasher, Electric Oven, Disposal, Gas Water Heater, Microwave, Plumbed For Gas, Range, Refrigerator, Some Commercial Grade, Vented Exhaust Fan
- Laundry: Laundry in Utility Room
Features
- Wet Bar, Decorative/Designer Lighting Fixtures, Eat-in Kitchen, Granite Counters, High Speed Internet, Kitchen Island, Paneling/Wainscoting, Cable TV, Vaulted Ceiling(s), Natural Woodwork, Walk-In Closet(s), Wired for Sound
- Flooring: Carpet, Ceramic Tile, Wood
- Has basement: No
- Number of fireplaces: 1
- Fireplace features: Gas Starter, Heatilator, Masonry, Metal, Stone
Interior area
- Total interior livable area: 4,849 sqft
Property
Parking
- Total spaces: 3
- Parking features: Electric Gate, Garage, Garage Door Opener, Oversized, Workshop in Garage
- Attached garage spaces: 3
Features
- Levels: Two
- Stories: 2
- Patio & porch: Balcony, Covered
- Exterior features: Balcony, Gas Grill, Lighting, Outdoor Grill, Outdoor Kitchen, Outdoor Living Area
- Pool features: Diving Board, Gunite, Heated, In Ground, Pool, Pool Sweep, Pool/Spa Combo, Waterfall, Water Feature
- Fencing: Gate,Wood,Wrought Iron
Lot
- Size: 0.42 Acres
- Features: Back Yard, Interior Lot, Lawn, Landscaped, Sprinkler System
Details
- Parcel number: R471100D01001
- Other equipment: Home Theater
Construction
Type & style
- Home type: SingleFamily
- Architectural style: Traditional,Detached
- Property subtype: Single Family Residence
Materials
- Brick
- Foundation: Slab
- Roof: Composition
Condition
- Year built: 2007
Utilities & green energy
- Sewer: Public Sewer
- Water: Public
- Utilities for property: Sewer Available, Underground Utilities, Water Available, Cable Available
Community & HOA
Community
- Features: Sidewalks
- Security: Prewired
- Subdivision: Bluffs Of Winding Creek
HOA
- Has HOA: Yes
- Services included: Association Management
- HOA fee: $614 annually
- HOA name: CMA
- HOA phone: 972-943-2828
Location
- Region: Mckinney
Financial & listing details
- Annual tax amount: $15,582
- Date on market: 8/19/2023
- Cumulative days on market: 72 days
- Listing terms: Cash,Conventional
- Exclusions: Utility refrigerator, washer & dryer; 2 garage car vacs; primary bdrm closet portable cabinets; flat screen TVs except outdoor & gameroom
Price history
| Date | Event | Price |
|---|---|---|
| 9/7/2023 | Sold | -- |
Source: NTREIS #20380064 Report a problem | ||
| 8/15/2023 | Pending sale | $1,125,000$232/sqft |
Source: NTREIS #20380064 Report a problem | ||
| 8/6/2023 | Contingent | $1,125,000$232/sqft |
Source: NTREIS #20380064 Report a problem | ||
| 7/13/2023 | Listed for sale | $1,125,000-2.2%$232/sqft |
Source: NTREIS #20380064 Report a problem | ||
| 7/7/2023 | Contingent | $1,150,000$237/sqft |
Source: NTREIS #20335045 Report a problem | ||
| 6/15/2023 | Price change | $1,150,000-8%$237/sqft |
Source: NTREIS #20335045 Report a problem | ||
| 5/26/2023 | Listed for sale | $1,250,000$258/sqft |
Source:  Ebby Halliday Realtors #20335045 Report a problem Ebby Halliday Realtors #20335045 Report a problem | ||
Public tax history
Tax history is unavailable.
Neighborhood: 75072
Nearby homes
- $1,047,8005 bd6 ba4.8k sqft900 Mesa Verde Dr, McKinney, TX 75070Off Market
- $1,017,6004 bd4 ba4.2k sqft3300 Cedar Bluff Dr, McKinney, TX 75072Off Market
- $897,8840.29 acres904 Mesa Verde Dr, McKinney, TX 75072Off Market
- $1,199,3005 bd5 ba5.3k sqft3304 Cedar Bluff Dr, McKinney, TX 75072Off Market

- $1,110,6004 bd3 ba5.6k sqft908 Mesa Verde Dr, McKinney, TX 75072Off Market
- $955,4005 bd4 ba4.1k sqft3301 Cedar Bluff Dr, McKinney, TX 75072Off Market
- $1,171,4005 bd6 ba5.3k sqft3308 Cedar Bluff Dr, McKinney, TX 75072Off Market
- $--4 bd4 ba4.1k sqft3305 Cedar Bluff Dr, McKinney, TX 75072Sold
Nearby schools
GreatSchools rating
- 10/10Roy Lee Walker Elementary SchoolGrades: K-5Distance: 1 mi
- 9/10Faubion Middle SchoolGrades: 6-8Distance: 2.1 mi
- 7/10McKinney High SchoolGrades: 9-12Distance: 1.8 mi
Schools provided by the listing agent
- Elementary: Walker
- Middle: Faubion
- High: Mckinney
- District: McKinney ISD
Source: NTREIS. This data may not be complete. We recommend contacting the local school district to confirm school assignments for this home.
Get a cash offer in 3 minutes
Find out how much your home could sell for in as little as 3 minutes with a no-obligation cash offer.
Estimated market value
$1,123,200
Get a cash offer in 3 minutes
Find out how much your home could sell for in as little as 3 minutes with a no-obligation cash offer.
Estimated market value
$1,123,200
- Texas
- Collin County
- McKinney
- 75072
- 900 Mesa Verde Dr
Nearby cities
Nearby neighborhoods
Nearby zip codes
Other McKinney Topics
