Some homes simply check the boxes. This one becomes the backdrop for the moments you'll remember. Mornings begin with the sunlight streaming in. Coffee brews in the open concept kitchen where cooks & conversation come together over pretty granite counters, under creamy white cabinets. At the heart of the home, the stone fireplace anchors the living room; a gathering place for quiet mornings, holiday celebrations, and everything in between. Designed for the way people truly live, this light-filled ranch offers three bedrooms, three baths and hard surface flooring throughout much of the main level. When it's time to entertain, the fun continues downstairs. The finished basement features a sprawling rec room with space for movie marathons or cheering on your favorite team. The wet bar keeps everyone close by, while two additional bedrooms and a full bathroom create a comfortable retreat for overnight guests, multi-generational living, dedicated home office or the home gym you've always wanted. The outdoor living is surprisingly private with a backyard patio, water feature, stone wall, and grassy side yard for pets, play, or gardening. Set on a corner lot with a south facing driveway and three car garage, this home offers more time to enjoy the things that matter. Beyond your front door, neighborhood walking trails meander around ponds stocked with fish-so don't forget your fishing pole. No Metro District. Just five minutes to Timnath Middle-High School and easy access to I-25. Whether it's an evening spent under the Colorado stars, or teaching the next generation to cast a line, this is the kind of place where life's best moments naturally come together.
Accepting backups
$690,000
900 Messara Dr, Fort Collins, CO 80524
5beds
3,899sqft
Single Family Residence
Built in 2006
8,492 Square Feet Lot
$689,200 Zestimate®
$177/sqft
$67/mo HOA
What's special
Finished basementStone wallCorner lotLight-filled ranchWater featureSouth facing drivewayHome gym
- 19 days
- 619
- 49
Likely to sell faster than
Zillow last checked:
Listing updated:
Listed by:
Sara Horner 970-443-8556,
Group Mulberry
Source: IRES as distributed by MLS GRID,MLS#: 1066896
Facts & features
Interior
Bedrooms & bathrooms
- Bedrooms: 5
- Bathrooms: 4
- Full bathrooms: 3
- 1/2 bathrooms: 1
- Main level bathrooms: 3
Primary bedroom
- Description: Luxury Vinyl
- Features: 5 Piece Primary Bath
- Level: Main
- Area: 234 Square Feet
- Dimensions: 18 x 13
Bedroom 2
- Description: Carpet
- Level: Main
- Area: 132 Square Feet
- Dimensions: 11 x 12
Bedroom 3
- Description: Carpet
- Level: Basement
- Area: 255 Square Feet
- Dimensions: 15 x 17
Bedroom 4
- Description: Carpet
- Level: Basement
- Area: 312 Square Feet
- Dimensions: 24 x 13
Bedroom 5
- Description: Carpet
- Level: Main
- Area: 154 Square Feet
- Dimensions: 11 x 14
Dining room
- Description: Luxury Vinyl
- Level: Main
- Area: 130 Square Feet
- Dimensions: 10 x 13
Kitchen
- Description: Luxury Vinyl
- Level: Main
- Area: 169 Square Feet
- Dimensions: 13 x 13
Laundry
- Description: Tile
- Level: Main
- Area: 49 Square Feet
- Dimensions: 7 x 7
Living room
- Description: Luxury Vinyl
- Level: Main
- Area: 288 Square Feet
- Dimensions: 18 x 16
Recreation room
- Description: Carpet
- Level: Basement
- Area: 493 Square Feet
- Dimensions: 17 x 29
Heating
- Forced Air
Cooling
- Central Air, Ceiling Fan(s)
Appliances
- Included: Electric Range, Dishwasher, Refrigerator, Bar Fridge, Washer, Dryer, Freezer, Disposal
- Laundry: Washer/Dryer Hookup
Features
- Eat-in Kitchen, Open Floorplan, Pantry, Walk-In Closet(s), Kitchen Island, High Ceilings, Beamed Ceilings
- Windows: Window Coverings, Bay or Bow Window
- Basement: Full,Partially Finished,Built-In Radon
- Has fireplace: Yes
- Fireplace features: Gas, Living Room
Interior area
- Total structure area: 1,973
- Total interior livable area: 3,899 sqft
- Finished area above ground: 1,973
Video & virtual tour
Property
Parking
- Total spaces: 3
- Parking features: Garage Door Opener, Attached
- Attached garage spaces: 3
- Details: Attached
Accessibility
- Accessibility features: Main Floor Bath, Accessible Bedroom, Main Level Laundry
Features
- Levels: One
- Stories: 1
- Patio & porch: Patio
- Exterior features: Sprinkler System
- Fencing: Fenced,Wood
- Has view: Yes
- View description: Hills
Lot
- Size: 8,492 Square Feet
- Features: Corner Lot, Deciduous Trees, Level, Paved, Curbs, Gutters, Sidewalks, Street Light
Details
- Parcel number: R1618036
- Zoning: R1
- Special conditions: Private Owner
Construction
Type & style
- Home type: SingleFamily
- Architectural style: Contemporary
- Property subtype: Single Family Residence
Materials
- Frame, Stone
- Roof: Composition
Condition
- New construction: No
- Year built: 2006
Utilities & green energy
- Electric: PVREA
- Gas: Xcel Energy
- Sewer: Public Sewer
- Water: District
- Utilities for property: Natural Gas Available, Electricity Available
Community & HOA
Community
- Features: Park, Trail(s)
- Security: Fire Alarm
- Subdivision: Clydesdale Park
HOA
- Has HOA: Yes
- Services included: Common Amenities, Management
- HOA fee: $800 annually
- HOA name: Clydesdale Park
- HOA phone: 970-204-7788
Location
- Region: Fort Collins
Financial & listing details
- Price per square foot: $177/sqft
- Tax assessed value: $715,200
- Annual tax amount: $4,454
- Date on market: 8/20/2026
- Listing terms: Cash,Conventional,FHA,VA Loan
- Exclusions: Personal Property, Staging Items
- Electric utility on property: Yes
- Road surface type: Asphalt
Estimated market value
$689,200
$655,000 - $724,000
$3,592/mo
Price history
| Date | Event | Price |
|---|---|---|
| 8/23/2026 | Pending sale | $690,000$177/sqft |
Source:  REcolorado as distributed by MLS GRID #IR1066896 Report a problem REcolorado as distributed by MLS GRID #IR1066896 Report a problem | ||
| 8/20/2026 | Listed for sale | $690,000+58.6%$177/sqft |
Source:  IRES as distributed by MLS GRID #1066896 Report a problem IRES as distributed by MLS GRID #1066896 Report a problem | ||
| 7/30/2024 | Listing removed | -- |
Source: Zillow Rentals Report a problem | ||
| 7/24/2024 | Price change | $3,250-4.4%$1/sqft |
Source: Zillow Rentals Report a problem | ||
| 7/2/2024 | Price change | $3,400-11.7%$1/sqft |
Source: Zillow Rentals Report a problem | ||
| 6/19/2024 | Price change | $3,850-3.8%$1/sqft |
Source: Zillow Rentals Report a problem | ||
| 4/27/2024 | Listed for rent | $4,000$1/sqft |
Source: Zillow Rentals Report a problem | ||
| 5/19/2015 | Sold | $435,000-1.1%$112/sqft |
Source: IRES as distributed by MLS GRID #758589 Report a problem | ||
| 3/27/2015 | Price change | $439,900+1.1%$113/sqft |
Source: Home Savings Realty #758589 Report a problem | ||
| 1/31/2015 | Listed for sale | $435,000+41.2%$112/sqft |
Source: Owner Report a problem | ||
| 12/1/2009 | Sold | $308,000-3.4%$79/sqft |
Source: Public Record Report a problem | ||
| 9/4/2009 | Listed for sale | $318,900-10.1%$82/sqft |
Source: foreclosure.com Report a problem | ||
| 7/18/2009 | Listing removed | $354,900$91/sqft |
Source: JoAnn Johnston #593948 Report a problem | ||
| 6/21/2009 | Price change | $354,900-1.3%$91/sqft |
Source: JoAnn Johnston #593948 Report a problem | ||
| 6/13/2009 | Price change | $359,500-0.7%$92/sqft |
Source: JoAnn Johnston #593948 Report a problem | ||
| 6/7/2009 | Price change | $362,000-1.5%$93/sqft |
Source: JoAnn Johnston #593948 Report a problem | ||
| 5/30/2009 | Price change | $367,400-0.7%$94/sqft |
Source: JoAnn Johnston #593948 Report a problem | ||
| 5/25/2009 | Price change | $369,900-1.4%$95/sqft |
Source: JoAnn Johnston #593948 Report a problem | ||
| 5/17/2009 | Price change | $375,000-0.7%$96/sqft |
Source: JoAnn Johnston #593948 Report a problem | ||
| 5/15/2009 | Price change | $377,500-3.8%$97/sqft |
Source: JoAnn Johnston #593948 Report a problem | ||
| 5/3/2009 | Price change | $392,500-0.6%$101/sqft |
Source: Keller Williams Realty #593948 Report a problem | ||
| 4/26/2009 | Price change | $395,000-1.3%$101/sqft |
Source: Keller Williams Realty #593948 Report a problem | ||
| 4/17/2009 | Price change | $400,000-2.4%$103/sqft |
Source: Keller Williams Realty #593948 Report a problem | ||
| 4/7/2009 | Price change | $410,000-6.8%$105/sqft |
Source: Keller Williams Realty #593948 Report a problem | ||
| 3/20/2009 | Listed for sale | $440,000+3.5%$113/sqft |
Source: Keller Williams Realty #593948 Report a problem | ||
| 10/17/2006 | Sold | $425,207$109/sqft |
Source: Public Record Report a problem | ||
Public tax history
| Year | Property taxes | Tax assessment |
|---|---|---|
| 2025 | $4,454 +1% | $44,701 -10% |
| 2024 | $4,412 +22.4% | $49,667 -1% |
| 2023 | $3,606 -1% | $50,149 +31.3% |
| 2022 | $3,644 -1.2% | $38,190 -2.8% |
| 2021 | $3,689 -0.4% | $39,289 -0.3% |
| 2020 | $3,705 +9.3% | $39,425 -0.7% |
| 2019 | $3,388 | $39,701 +6.8% |
| 2018 | $3,388 | $37,174 |
| 2017 | $3,388 +0.3% | $37,174 +9.9% |
| 2016 | $3,376 +10.1% | $33,822 +0% |
| 2015 | $3,065 +11% | $33,820 +12.7% |
| 2014 | $2,762 | $30,020 |
| 2013 | -- | $30,020 +2.9% |
| 2012 | -- | $29,160 |
| 2011 | -- | $29,160 -9.6% |
| 2010 | -- | $32,260 |
| 2009 | -- | $32,260 +7.9% |
| 2008 | -- | $29,910 |
| 2007 | -- | $29,910 +132.2% |
| 2006 | -- | $12,880 |
| 2005 | -- | $12,880 +63.9% |
| 2004 | -- | $7,860 |
Find assessor info on the county website
Monthly payment
Est. payment
Payment breakdown
Explore the cost of this home by adjusting the details. Changes won't be saved.Climate risks
Neighborhood: Timnath Reservoir
Nearby schools
Schools provided by the listing agent
- Elementary: Timnath
- Middle: Timnath Middle-High School
- High: Timnath Middle-High School
Source: IRES as distributed by MLS GRID. This data may not be complete. We recommend contacting the local school district to confirm school assignments for this home.

Similar homes
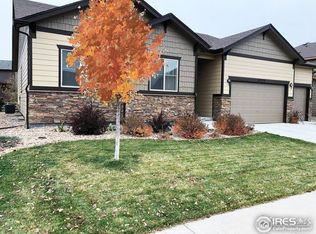
- $699,0005 bd3 ba3.2k sqft4746 Brenton Dr, Fort Collins, CO 80524For Sale

 MLS ID #1061387, Kayla Hickcox, milehimodern - Boulder. IRES as distributed by MLS GRID
 - $678,0005 bd3 ba3.3k sqft4812 Ruidosa Dr, Fort Collins, CO 80524For Sale
 MLS ID #1064922, Lane Everitt, Group Harmony. IRES as distributed by MLS GRID
 - $595,0004 bd3 ba3.2k sqft814 Vixen Dr, Fort Collins, CO 80524For Sale
 MLS ID #1067478, Jessica Marie Tate, milehimodern - Boulder. IRES as distributed by MLS GRID
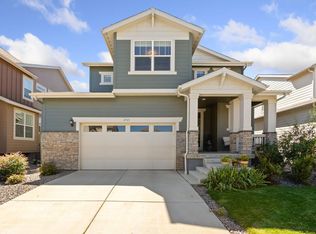
 - $620,0004 bd3 ba3k sqft2921 Reliant St, Fort Collins, CO 80524For Sale
 MLS ID #1068117, Nicholas Sage, Kittle Real Estate. IRES as distributed by MLS GRID
 - $725,0005 bd3 ba3.7k sqft233 Dassault St, Fort Collins, CO 80524For SaleMLS ID #1065409, Quinn Edgar, eXp Realty - Hub. IRES as distributed by MLS GRID
- $649,9904 bd4 ba3.9k sqft3027 Reliant St, Fort Collins, CO 80524For SaleMLS ID #1066366, Katie Mansouri, Group Mulberry. IRES as distributed by MLS GRID
- $674,0004 bd3 ba3k sqft2769 Canby Way, Fort Collins, CO 80525For SaleMLS ID #1068054, Josh Dowling, Elevations Real Estate, LLC. IRES as distributed by MLS GRID
- $575,0004 bd4 ba3.1k sqft756 Three Forks Dr, Fort Collins, CO 80524For SaleMLS ID #1067843, Derek Filkins, Equity Colorado-Front Range. IRES as distributed by MLS GRID
- $655,0006 bd3 ba3.2k sqft1504 Longs Peak Dr, Fort Collins, CO 80524For SaleMLS ID #1065802, Jathan Trevena, Coldwell Banker Realty- Fort Collins. IRES as distributed by MLS GRID
- $900,0003 bd3 ba2.8k sqft1709 Carriage Ln, Fort Collins, CO 80525For SaleMLS ID #1068244, Julia Udick, eXp Realty - Hub. IRES as distributed by MLS GRID
- $725,0005 bd4 ba3.6k sqft2939 Coleman St, Fort Collins, CO 80524For SaleMLS ID #1057899, The Mullenberg Team, eXp Realty - Northern CO. IRES as distributed by MLS GRID
- $724,0005 bd4 ba3.5k sqft2933 Biplane St, Fort Collins, CO 80524For SaleMLS ID #1061079, Abbey Boeding, Group Harmony. IRES as distributed by MLS GRID
- $675,0004 bd4 ba3.5k sqft1430 Larimer Ridge Pkwy, Timnath, CO 80547For SaleMLS ID #1061015, Rob Crouch, LIV Sotheby's Intl Realty D. IRES as distributed by MLS GRID
- $585,0004 bd4 ba3.5k sqft3451 Yule Trail Dr, Fort Collins, CO 80524For SaleMLS ID #1064829, Liz Crews, eXp Realty - Northern CO. IRES as distributed by MLS GRID
- $860,0004 bd2 ba2.5k sqft416 Gray Horse Drive, Fort Collins, CO 80524For Sale
 MLS ID #5032219, Jennifer Johnson, Engel & Voelkers Aspen - Snowmass. REcolorado as distributed by MLS GRID
 - $949,9004 bd3 ba2.8k sqft622 Boulder Cir, Fort Collins, CO 80524For SaleMLS ID #1065466, Kelly Glossi, Group Mulberry. IRES as distributed by MLS GRID
- $765,0004 bd3 ba2k sqft1624 Buckeye St, Fort Collins, CO 80524For SaleMLS ID #1062070, Kennan Razey, Group Mulberry. IRES as distributed by MLS GRID
- $785,0005 bd3 ba3.9k sqft2044 Cutting Horse Dr, Fort Collins, CO 80525For SaleMLS ID #1066987, Terri Randolph, Your Castle Real Estate LLC. IRES as distributed by MLS GRID
