Corner Lot Castle meets Elegance. This custom built home features a Formal Entry with 4 bedrooms, 3.5 baths with Formal Living Room, Formal Dining Room, Kitchen open to large Family Room, Casual Dining Room, separate Bar, Landry Room and much more! Enter the dramatic Formal Entry with elegant tile flooring. Living Room has hardwood flooring, fireplace, high ceilings with exposed beams, double doors leading to yard plus a separate closet. Formal Dining Room with coffered ceilings is accessible from Hallways and Kitchen with hardwood flooring and windows to allow in natural lighting. Large Kitchen is perfect for entertaining with large island, and open to large Family Room. Kitchen features: Top-of-the-line KitchenAid stainless appliances, Granite countertops, custom cabinetry, travertine tile flooring, wine fridge, pantry closet plus open to separate Casual Dining Room. Casual Dining Room with travertine flooring and lots of natural light. Oversized Family Room has travertine tile flooring, fireplace, coffered ceilings, built-in cabinetry, separated Bar area with Granite counters, dual double French doors lead you to outdoor patio with built-in BBQ and island. Private Backyard with tranquil pond. Take the wrap around staircase to the second level which features: 2 separate Bedrooms with carpet and each has a private Bathroom with walk-in showers with glass enclosures. 1 oversized Bedroom/Office with hardwood floors, walk-in closet and French doors that open up to city and mountain views. A large Primary Bedroom Suite with carpet, 2 walk-in closets with built-ins, fireplace, French doors leading to an oversized balcony with expansive city views! Primary Bathroom with dual sinks, walk-in shower and separate spa tub. Butler's Quarters off Garage, house is wired with speakers, central vacuum, elevator, dual central heating and A/C, 2 tankless water heaters, ample closets throughout with plenty of storage. 2 car attached Garage with direct access.
Sold for $3,000,000
Listed by: Palm Realty Boutique, Inc. • William DeLeon • Contact: 310-686-4740
Bought with: eXp Realty of California, Inc
Tax assessed value
$3,000,000
900 Meyer Ln, Redondo Beach, CA 90278
4beds
4,710sqft
Single Family Residence
Built in 2004
7,503 Square Feet Lot
$3,347,600 Zestimate®
$637/sqft
$7,212 Estimated rent
Home value
$3,347,600
$3.08M - $3.65M
$7,212/mo
Zestimate® history
Owner options
List your home for rent
$7,212/mo
Rent Zestimate®
Find your next renter with Zillow Rental Manager. Plus, with online applications, you can quickly screen prospective tenants – for free.
$7,212/mo
Rent Zestimate®
Refinance and save
$18,915/mo
Est. payment
Refinancing to a lower rate could help reduce your monthly payments and save thousands over the life of the loan.
$18,915/mo
Est. payment
Explore your selling options
Work with a Zillow partner agent
Leverage their expertise and Zillow's premium Showcase listings to get your home seen by more buyers.
Get startedList with your own agent
Get your home in front of millions of buyers by listing it on Zillow.
Learn how to do itSell it yourself
Take full control of how buyers see your home on Zillow by listing For Sale by Owner (FSBO).
List your homeWhat's special
Zillow last checked:
Listing updated:
Listed by:
William DeLeon DRE #01340046 310-686-4740,
Palm Realty Boutique, Inc.
Bought with:
Edward Kaminsky, DRE #00958114
eXp Realty of California, Inc
Source: CRMLS,MLS#: SB24144576 Originating MLS: California Regional MLS
Originating MLS: California Regional MLSFacts & features
Interior
Bedrooms & bathrooms
- Bedrooms: 4
- Bathrooms: 4
- Full bathrooms: 4
- Main level bathrooms: 1
Rooms
- Room types: Attic, Bedroom, Entry/Foyer, Family Room, Kitchen, Laundry, Living Room, Primary Bathroom, Primary Bedroom, Other, Dining Room
Primary bedroom
- Features: Primary Suite
Bedroom
- Features: All Bedrooms Up
Bathroom
- Features: Bidet, Bathtub, Dual Sinks, Separate Shower
Kitchen
- Features: Granite Counters, Kitchen Island, Kitchen/Family Room Combo
Heating
- Central, Fireplace(s)
Cooling
- Central Air
Appliances
- Included: Barbecue, Dishwasher, Gas Oven, Gas Range, Refrigerator, Tankless Water Heater
- Laundry: Inside, Laundry Room
Features
- Beamed Ceilings, Breakfast Bar, Balcony, Breakfast Area, Ceiling Fan(s), Central Vacuum, Separate/Formal Dining Room, Elevator, Open Floorplan, Pantry, Recessed Lighting, Bar, Wired for Sound, All Bedrooms Up, Attic, Primary Suite, Walk-In Closet(s)
- Has fireplace: Yes
- Fireplace features: Family Room, Living Room, Primary Bedroom
- Common walls with other units/homes: No Common Walls
Interior area
- Total interior livable area: 4,710 sqft
Property
Parking
- Total spaces: 2
- Parking features: Direct Access, Garage, Garage Faces Side
- Attached garage spaces: 2
Features
- Levels: Two
- Stories: 2
- Entry location: Meyer Lane
- Patio & porch: Patio, Terrace
- Pool features: None
- Spa features: None
- Has view: Yes
- View description: City Lights, Panoramic
Lot
- Size: 7,503 Square Feet
- Features: Back Yard, Corner Lot, Front Yard
Details
- Parcel number: 4158008012
- Zoning: RBR-1
- Special conditions: Standard
Construction
Type & style
- Home type: SingleFamily
- Architectural style: English
- Property subtype: Single Family Residence
Materials
- Stucco
- Foundation: None
- Roof: Flat Tile
Condition
- New construction: No
- Year built: 2004
Utilities & green energy
- Electric: Standard
- Sewer: Public Sewer
- Water: Public
- Utilities for property: Electricity Connected, Sewer Connected, Water Connected
Community & HOA
Community
- Features: Curbs, Street Lights, Sidewalks
Location
- Region: Redondo Beach
Financial & listing details
- Price per square foot: $637/sqft
- Tax assessed value: $3,000,000
- Annual tax amount: $35,123
- Date on market: 7/18/2024
- Cumulative days on market: 12 days
- Listing terms: Contract
- Inclusions: Appliances and Mounted TVs
- Road surface type: Paved
Price history
| Date | Event | Price |
|---|---|---|
| 10/30/2024 | Sold | $3,000,000+5.3%$637/sqft |
Source:  CRMLS #SB24144576 Report a problem CRMLS #SB24144576 Report a problem | ||
| 10/25/2024 | Pending sale | $2,850,000$605/sqft |
Source: CRMLS #SB24144576 Report a problem | ||
| 7/31/2024 | Contingent | $2,850,000$605/sqft |
Source: CRMLS #SB24144576 Report a problem | ||
| 7/18/2024 | Listed for sale | $2,850,000$605/sqft |
Source: CRMLS #SB24144576 Report a problem | ||
Public tax history
| Year | Property taxes | Tax assessment |
|---|---|---|
| 2025 | $35,123 +169.2% | $3,000,000 +181% |
| 2024 | $13,045 +1.8% | $1,067,496 +2% |
| 2023 | $12,814 +1.7% | $1,046,565 +2% |
| 2022 | $12,601 +2.8% | $1,026,045 +2% |
| 2021 | $12,258 +0.1% | $1,005,928 +1% |
| 2020 | $12,247 | $995,615 +2% |
| 2019 | $12,247 +5.4% | $976,094 +2% |
| 2018 | $11,623 | $956,956 +2% |
| 2017 | $11,623 +1.6% | $938,193 +2% |
| 2016 | $11,445 +2% | $919,798 +1.5% |
| 2015 | $11,219 +3.3% | $905,983 +2% |
| 2014 | $10,864 | $888,237 +2.5% |
| 2012 | -- | $866,886 +2% |
| 2011 | -- | $849,889 +0.8% |
| 2010 | -- | $843,538 -0.2% |
| 2009 | -- | $845,543 +2% |
| 2008 | -- | $828,965 +2% |
| 2007 | -- | $812,712 +2% |
| 2006 | -- | $796,777 |
| 2005 | -- | $796,777 +125.5% |
| 2004 | -- | $353,290 +111.7% |
| 2003 | -- | $166,878 +2% |
| 2002 | -- | $163,607 +4% |
| 2000 | -- | $157,256 |
Find assessor info on the county website
Neighborhood: 90278
Nearby homes
- $2,953,8004 bd5 ba3.7k sqft2302 Hill Ln, Redondo Beach, CA 90278Off Market
- $1,826,9003 bd2 ba2.7k sqft2304 Hill Ln, Redondo Beach, CA 90278Off Market
- $1,350,0003 bd1 ba951 sqft2301 Hill Ln, Redondo Beach, CA 90278Sold
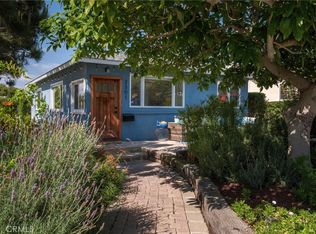
- $1,992,9002 bd1 ba882 sqft2306 Hill Ln, Redondo Beach, CA 90278Off Market
- $1,936,1004 bd3 ba2.7k sqft2301 Ralston Ln, Redondo Beach, CA 90278Off Market
- $1,528,8003 bd1 ba1.1k sqft809 Meyer Ln, Redondo Beach, CA 90278Off Market
- $2,164,8004 bd3 ba3.3k sqft2326 Ripley Ave, Redondo Beach, CA 90278Off Market
- $1,128,1003 bd1 ba1k sqft2303 Ralston Ln, Redondo Beach, CA 90278Off Market
Nearby schools
GreatSchools rating
- 8/10Washington Elementary SchoolGrades: K-5Distance: 0.3 mi
- 8/10Adams Middle SchoolGrades: 6-8Distance: 0.4 mi
- 10/10Redondo Union High SchoolGrades: 9-12Distance: 1.5 mi
Get a cash offer in 3 minutes
Find out how much your home could sell for in as little as 3 minutes with a no-obligation cash offer.
Estimated market value
$3,347,600
Get a cash offer in 3 minutes
Find out how much your home could sell for in as little as 3 minutes with a no-obligation cash offer.
Estimated market value
$3,347,600
- California
- Los Angeles County
- Redondo Beach
- 90278
- 900 Meyer Ln
Nearby cities
Nearby zip codes
Other Redondo Beach Topics
