Stunning turnkey contemporary, minutes from the village & Woodside Elementary. Gorgeous custom home was re-built & expanded in 2015 & upgraded/enlarged again in 2022, with a brand new attached ADU, sparing no detail nor expense. 4 CAR GARAGE plus additional parking! Vaulted ceilings, oversized windows & doors, views and patio/yard access throughout--- this home epitomizes California indoor/outdoor living in a beautiful, natural treed setting. Features include: Dramatic vaulted ceiling Living Room/ Dining Room combo w/ Fireplace* Chef's Kitchen with island* Huge Family Room with wall of built-ins and garden access* ADU Guest Suite w/living area, kitchenette, FP & Murphy Bed *Separate Laundry Room* 2 - 1/2 baths* 4 Car Garage--2 car Attached Garage PLUS 2 car Detached Garage w/ separate driveway* SOLAR with 2 TESLA Powerwall Back-up Batteries*. Outside: Large flat Patios & Yard off both Living & Family Rooms* Incredible Outdoor Kitchen with built-in BBQ, 2 burner Gas Stove, Refrigerator, Sink, long slab Stone Buffet* Hot tub. *Outstanding Woodside Elementary School !
Sold for $4,635,645
Street View
$4,635,645
900 Midglen Way, Woodside, CA 94062
4beds
3,804sqft
Single Family Residence, Residential
Built in 2015
0.49 Acres Lot
$4,821,000 Zestimate®
$1,219/sqft
$8,316 Estimated rent
Home value
$4,821,000
$4.34M - $5.35M
$8,316/mo
Zestimate® history
Owner options
List your home for rent
$8,316/mo
Rent Zestimate®
Find your next renter with Zillow Rental Manager. Plus, with online applications, you can quickly screen prospective tenants – for free.
$8,316/mo
Rent Zestimate®
Refinance and save
$29,472/mo
Est. payment
Refinancing to a lower rate could help reduce your monthly payments and save thousands over the life of the loan.
$29,472/mo
Est. payment
Explore your selling options
Work with a Zillow partner agent
Leverage their expertise and Zillow's premium Showcase listings to get your home seen by more buyers.
Get startedList with your own agent
Get your home in front of millions of buyers by listing it on Zillow.
Learn how to do itSell it yourself
Take full control of how buyers see your home on Zillow by listing For Sale by Owner (FSBO).
List your homeWhat's special
Adu guest suiteOversized windowsHuge family roomHot tubSeparate laundry roomIncredible outdoor kitchenVaulted ceilings
Zillow last checked:
Listing updated:
Listed by:
Liz Daschbach 00969220 650-207-0781,
Compass 650-462-1111
Bought with:
The Sharp Group, 70010101
KW Advisors
Source: MLSListings Inc,MLS#: ML81988046
Facts & features
Interior
Bedrooms & bathrooms
- Bedrooms: 4
- Bathrooms: 5
- Full bathrooms: 3
- 1/2 bathrooms: 2
Rooms
- Room types: Utility Room, Workshop
Bedroom
- Features: PrimarySuiteRetreat, WalkinCloset
Bathroom
- Features: DoubleSinks, Marble, PrimaryStallShowers, PrimaryTubwJets, ShoweroverTub1, StallShower2plus, Stone, TubinPrimaryBedroom, PrimaryOversizedTub, HalfonGroundFloor
Dining room
- Features: BreakfastBar, DiningFamilyCombo, DiningAreainLivingRoom, EatinKitchen
Family room
- Features: SeparateFamilyRoom
Kitchen
- Features: Countertop_SolidSurfceCorian
Heating
- Central Forced Air Gas, 2 plus Zones
Cooling
- Ceiling Fan(s), Central Air
Appliances
- Included: Built in BBQ Grill, Gas Cooktop, Disposal, Microwave, Built In Oven/Range, Electric Oven/Range, Refrigerator, Wine Refrigerator
- Laundry: Inside, In Utility Room
Features
- High Ceilings, One Or More Skylights, Vaulted Ceiling(s), Walk-In Closet(s)
- Flooring: Hardwood, Stone
- Number of fireplaces: 2
- Fireplace features: Gas Log, Living Room, Other Location
Interior area
- Total structure area: 3,804
- Total interior livable area: 3,804 sqft
Property
Parking
- Total spaces: 9
- Parking features: Attached, Detached, Guest, Parking Area
- Attached garage spaces: 4
Features
- Stories: 2
- Patio & porch: Balcony/Patio, Deck
- Exterior features: Back Yard, Barbecue, Fenced
- Fencing: Back Yard
- Has view: Yes
- View description: Hills
Lot
- Size: 0.49 Acres
- Features: Grade Varies
Details
- Additional structures: Sheds
- Parcel number: 068243010
- Zoning: R10025
- Special conditions: Standard
Construction
Type & style
- Home type: SingleFamily
- Architectural style: Contemporary
- Property subtype: Single Family Residence, Residential
Materials
- Foundation: Concrete Perimeter
- Roof: Other
Condition
- New construction: No
- Year built: 2015
Utilities & green energy
- Gas: Other, PublicUtilities
- Utilities for property: Other, Public Utilities, Solar
Community & HOA
Location
- Region: Woodside
Financial & listing details
- Price per square foot: $1,219/sqft
- Tax assessed value: $4,319,937
- Annual tax amount: $48,346
- Date on market: 1/16/2025
- Listing agreement: ExclusiveAgency
- Listing terms: CashorConventionalLoan
Price history
| Date | Event | Price |
|---|---|---|
| 3/14/2025 | Sold | $4,635,645-7.2%$1,219/sqft |
Source:  MLSListings Inc #ML81988046 Report a problem MLSListings Inc #ML81988046 Report a problem | ||
| 2/25/2025 | Pending sale | $4,998,000$1,314/sqft |
Source: MLSListings Inc #ML81988046 Report a problem | ||
| 2/17/2025 | Price change | $4,998,000-5.7%$1,314/sqft |
Source: MLSListings Inc #ML81988046 Report a problem | ||
| 1/16/2025 | Listed for sale | $5,298,000+55.8%$1,393/sqft |
Source: MLSListings Inc #ML81988046 Report a problem | ||
| 8/26/2015 | Sold | $3,400,000-2.9%$894/sqft |
Source: Public Record Report a problem | ||
| 7/30/2015 | Pending sale | $3,500,000$920/sqft |
Source: Coldwell Banker Residential Brokerage - Menlo Park-Santa Cruz Ave. #81467475 Report a problem | ||
| 5/29/2015 | Listed for sale | $3,500,000+180%$920/sqft |
Source: Coldwell Banker Residential Brokerage - Menlo Park-Santa Cruz Ave. #81467475 Report a problem | ||
| 5/24/2013 | Sold | $1,250,000+4.2%$329/sqft |
Source: Public Record Report a problem | ||
| 4/27/2013 | Listed for sale | $1,200,000+18.8%$315/sqft |
Source: Coldwell Banker Residential Brokerage - Menlo Park-El Camino #81313926 Report a problem | ||
| 11/30/2004 | Sold | $1,010,000$266/sqft |
Source: Public Record Report a problem | ||
Public tax history
| Year | Property taxes | Tax assessment |
|---|---|---|
| 2025 | $48,346 +1.6% | $4,319,937 +2% |
| 2024 | $47,562 +3.5% | $4,235,234 +2% |
| 2023 | $45,939 +7.9% | $4,152,192 +7% |
| 2022 | $42,586 +3.5% | $3,881,169 +4.1% |
| 2021 | $41,131 +0.9% | $3,726,638 +1% |
| 2020 | $40,764 +1.1% | $3,688,427 +2% |
| 2019 | $40,307 +2.9% | $3,616,106 +2.2% |
| 2018 | $39,153 +1.4% | $3,537,360 +2% |
| 2017 | $38,622 +1.4% | $3,468,000 +2% |
| 2016 | $38,092 +165.9% | $3,400,000 +142.9% |
| 2015 | $14,326 | $1,399,931 +11.5% |
| 2014 | $14,326 | $1,255,674 +9.8% |
| 2013 | -- | $1,143,265 +2% |
| 2012 | -- | $1,120,849 |
| 2011 | -- | $1,120,849 +2.8% |
| 2010 | -- | $1,090,662 -0.2% |
| 2009 | -- | $1,093,254 +2% |
| 2008 | -- | $1,071,819 +2% |
| 2007 | -- | $1,050,804 +2% |
| 2006 | -- | $1,030,200 |
| 2005 | -- | $1,030,200 +534.3% |
| 2004 | -- | $162,415 +1.9% |
| 2003 | -- | $159,440 +2% |
| 2002 | -- | $156,315 +2% |
| 2001 | -- | $153,251 +2% |
| 2000 | -- | $150,247 |
Find assessor info on the county website
Neighborhood: 94062
Nearby homes
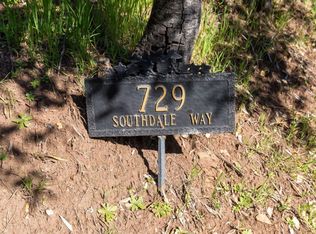
- $1,636,3002 bd1 ba930 sqft729 Southdale Way, Woodside, CA 94062Off Market
- $---- bd-- ba-- sqft4202 Jefferson Ave, Redwood City, CA 94062Off Market
- $2,313,5002 bd2 ba1.9k sqft854 Midglen Way, Woodside, CA 94062Off Market
- $3,787,3003 bd2 ba2.6k sqft711 Southdale Way, Woodside, CA 94062Off Market

- $3,488,1004 bd3 ba2.8k sqft844 W California Way, Woodside, CA 94062Off Market
- $6,319,3004 bd5 ba4.2k sqft834 W California Way, Woodside, CA 94062Off Market
- $3,289,900-- bd-- ba-- sqft834 W California Way, Woodside, CA 94062Off Market
- $2,591,3004 bd2 ba1.4k sqft830 W California Way, Woodside, CA 94062Off Market
Nearby schools
GreatSchools rating
- 10/10Woodside Elementary SchoolGrades: K-8Distance: 1.8 mi
- 8/10Woodside High SchoolGrades: 9-12Distance: 2.2 mi
Schools provided by the listing agent
- Elementary: WoodsideElementary_1
- High: WoodsideHigh
- District: WoodsideElementary
Source: MLSListings Inc. This data may not be complete. We recommend contacting the local school district to confirm school assignments for this home.
Get a cash offer in 3 minutes
Find out how much your home could sell for in as little as 3 minutes with a no-obligation cash offer.
Estimated market value
$4,821,000
Get a cash offer in 3 minutes
Find out how much your home could sell for in as little as 3 minutes with a no-obligation cash offer.
Estimated market value
$4,821,000
- California
- San Mateo County
- Woodside
- 94062
- 900 Midglen Way
Nearby cities
Nearby zip codes
Other Woodside Topics
