900 Midnight Channel Road, Wilmington, NC 28403
Home value
$1,621,000
$1.49M - $1.75M
$5,381/mo
Owner options
$5,381/mo
Rent Zestimate®
Find your next renter with Zillow Rental Manager. Plus, with online applications, you can quickly screen prospective tenants – for free.
$5,381/mo
Rent Zestimate®
$9,274/mo
Est. payment
Refinancing to a lower rate could help reduce your monthly payments and save thousands over the life of the loan.
$9,274/mo
Est. payment
Explore your selling options
Work with a Zillow partner agent
Leverage their expertise and Zillow's premium Showcase listings to get your home seen by more buyers.
Get startedList with your own agent
Get your home in front of millions of buyers by listing it on Zillow.
Learn how to do itSell it yourself
Take full control of how buyers see your home on Zillow by listing For Sale by Owner (FSBO).
List your homeWhat's special
Zillow last checked:
Listing updated:
Jessica Daniel 910-612-4648,
Coldwell Banker Sea Coast Advantage
Vance B Young, 245851
Intracoastal Realty Corp
Facts & features
Interior
Bedrooms & bathrooms
- Bedrooms: 5
- Bathrooms: 5
- Full bathrooms: 4
- 1/2 bathrooms: 1
Rooms
- Room types: Master Bedroom, Office, Bedroom 2, Bedroom 3, Bedroom 4, Family Room, Living Room, Dining Room, Kitchen, Laundry, Bathroom 1, Bathroom 2, Bathroom 3, Basement, Bedroom 5, Other
Primary bedroom
- Level: First
- Dimensions: 13.5 x 22.6
Bedroom 2
- Level: Second
- Dimensions: 14.6 x 16.3
Bedroom 3
- Level: Second
- Dimensions: 15.8 x 16.2
Bedroom 4
- Level: Second
- Dimensions: 12.3 x 14.5
Bedroom 5
- Description: Family Room bath
- Level: Second
- Dimensions: 5.11 x 8.8
Bathroom 1
- Description: Master
- Level: First
- Dimensions: 10.11 x 16.1
Bathroom 2
- Description: Half bath
- Level: First
- Dimensions: 3.5 x 8
Bathroom 3
- Level: Second
- Dimensions: 4.11 x 12.1
Bathroom 4
- Level: Second
- Dimensions: 5.11 x 9.2
Dining room
- Level: First
- Dimensions: 11.9 x 14.5
Family room
- Description: with closet/full bath
- Level: Second
- Dimensions: 19.1 x 24
Kitchen
- Level: First
- Dimensions: 11.2 x 22.5
Laundry
- Level: First
- Dimensions: 6.3 x 10.11
Living room
- Level: First
- Dimensions: 20.7 x 22.5
Office
- Description: with closet
- Level: First
- Dimensions: 10.8 x 11.4
Other
- Description: Wet Bar
- Level: First
- Dimensions: 6.2 x 11.4
Other
- Description: Screened Porch
- Level: First
- Dimensions: 15.2 x 22.9
Heating
- Fireplace(s), Heat Pump, Zoned, Electric
Cooling
- Heat Pump, Zoned
Appliances
- Included: Vented Exhaust Fan, Gas Oven, Washer, Self Cleaning Oven, Refrigerator, Ice Maker, Dryer, Disposal, Dishwasher
- Laundry: Laundry Room
Features
- Master Downstairs, Walk-in Closet(s), Vaulted Ceiling(s), High Ceilings, Entrance Foyer, Solid Surface, Generator Plug, Bookcases, Kitchen Island, Ceiling Fan(s), Pantry, Walk-in Shower, Wet Bar, Blinds/Shades, Gas Log, In-Law Quarters, Walk-In Closet(s)
- Flooring: Carpet, Tile, Wood
- Basement: None
- Attic: Storage,Walk-In
- Has fireplace: Yes
- Fireplace features: Gas Log
Interior area
- Total structure area: 4,103
- Total interior livable area: 4,103 sqft
Property
Parking
- Total spaces: 2
- Parking features: Garage Faces Rear
Features
- Levels: Two
- Stories: 2
- Patio & porch: Covered, Patio, Porch, Screened
- Exterior features: Irrigation System, Gas Grill, Cluster Mailboxes, DP50 Windows, Gas Log
- Fencing: Back Yard,Metal/Ornamental
Lot
- Size: 8,276 Square Feet
- Dimensions: 133 x 60 x 149 x 63
Details
- Parcel number: R05000004179000
- Zoning: MX
- Special conditions: Standard
Construction
Type & style
- Home type: SingleFamily
- Property subtype: Single Family Residence
Materials
- Brick, Fiber Cement
- Foundation: Raised, Slab
- Roof: Metal
Condition
- New construction: No
- Year built: 2020
Utilities & green energy
- Water: Public
- Utilities for property: Natural Gas Connected, Water Available
Community & HOA
Community
- Security: Fire Sprinkler System, Security System, Smoke Detector(s)
- Subdivision: Autumn Hall
HOA
- Has HOA: Yes
- Amenities included: Barbecue, Pool, Maintenance Common Areas, Maintenance Grounds, Maintenance Roads, Maintenance Structure, Management, Park, Picnic Area, Playground, Sidewalks, Street Lights
- HOA fee: $2,340 monthly
- HOA name: Premier Management
- HOA phone: 910-679-3012
Location
- Region: Wilmington
Financial & listing details
- Price per square foot: $395/sqft
- Tax assessed value: $9,233
- Annual tax amount: $8,032
- Date on market: 10/5/2025
- Cumulative days on market: 12 days
- Listing agreement: Exclusive Agency
- Listing terms: Cash,Conventional,FHA,VA Loan
- Road surface type: Paved
Price history
| Date | Event | Price |
|---|---|---|
| 5/23/2025 | Sold | $1,620,000-3.3%$395/sqft |
Source: | ||
| 4/23/2025 | Pending sale | $1,675,000$408/sqft |
Source: | ||
| 4/18/2025 | Listed for sale | $1,675,000+628.3%$408/sqft |
Source: | ||
| 10/28/2019 | Sold | $230,000-4.2%$56/sqft |
Source: | ||
| 6/27/2019 | Listing removed | $240,000$58/sqft |
Source: Fonville Morisey & Barefoot #100167957 Report a problem | ||
| 5/30/2019 | Listed for sale | $240,000+12.1%$58/sqft |
Source: Fonville Morisey & Barefoot #100167957 Report a problem | ||
| 6/27/2018 | Sold | $214,000$52/sqft |
Source: Public Record Report a problem | ||
Public tax history
| Year | Property taxes | Tax assessment |
|---|---|---|
| 2025 | $6,529 -18.7% | $1,109,500 +20.2% |
| 2024 | $8,033 +3% | $923,300 |
| 2023 | $7,802 -0.6% | $923,300 |
| 2022 | $7,848 -0.7% | $923,300 |
| 2021 | $7,902 +327.4% | $923,300 +426.1% |
| 2020 | $1,849 | $175,500 |
| 2019 | $1,849 | $175,500 |
| 2018 | $1,849 | $175,500 |
| 2017 | $1,849 | $175,500 |
Neighborhood: College Acres/Autumn Hall
Nearby homes
- $1,756,4004 bd5 ba4.2k sqft904 Midnight Channel Rd, Wilmington, NC 28403Off Market
- $1,475,0004 bd5 ba3.5k sqft814 Midnight Channel Rd, Wilmington, NC 28403Sold
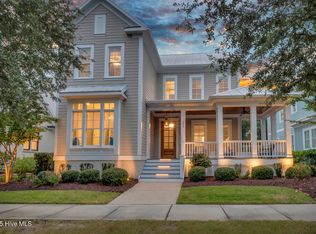
- $1,850,0004 bd5 ba4.2k sqft810 Midnight Channel Rd, Wilmington, NC 28403Sold
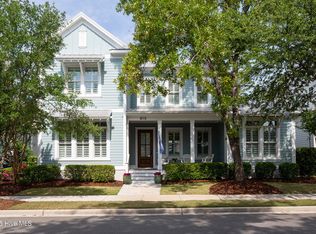
- $1,895,2004 bd3 ba4.2k sqft908 Midnight Channel Rd, Wilmington, NC 28403Off Market
- $1,360,6004 bd4 ba3.4k sqft806 Midnight Channel Rd, Wilmington, NC 28403Off Market
- $1,657,6005 bd5 ba4.7k sqft912 Midnight Channel Rd, Wilmington, NC 28403Off Market
- $1,239,5004 bd4 ba3.3k sqft5301 Tangier Dr, Wilmington, NC 28403Off Market
- $1,542,2003 bd3 ba3.7k sqft5313 Pantego Ln, Wilmington, NC 28403Off Market
Nearby schools
GreatSchools rating
- 3/10College Park Elementary at Sidbury RoadGrades: K-5Distance: 0.4 mi
- 6/10M C S Noble MiddleGrades: 6-8Distance: 1.7 mi
- 3/10New Hanover HighGrades: 9-12Distance: 4.3 mi
Schools provided by the listing agent
- Elementary: College Park
- Middle: Noble
- High: New Hanover
Source: Hive MLS. This data may not be complete. We recommend contacting the local school district to confirm school assignments for this home.
Get a cash offer in 3 minutes
- North Carolina
- New Hanover County
- Wilmington
- 28403
- College Acres/Autumn Hall
- 900 Midnight Channel Road