Skip main navigation
Off market
  • $286,900

    900 Mix Ave APT 87, Hamden, CT 06514

    2beds
    1,791sqft
    Townhouse
    Built in 1985
    -- sqft lot
    $286,900 Zestimate®
    $160/sqft
    $3,610 Estimated rent

    Home value

    $286,900

    $273,000 - $304,000

    $3,610/mo

    Zestimate® history
    Loading
    Loading...

    Owner options

    List your home for rent

    $3,610/mo

    Rent Zestimate®

    Find your next renter with Zillow Rental Manager. Plus, with online applications, you can quickly screen prospective tenants – for free.

    Learn more

    $3,610/mo

    Rent Zestimate®

    Refinance and save

    $2,399/mo

    Est. payment

    Refinancing to a lower rate could help reduce your monthly payments and save thousands over the life of the loan.

    See today's rates

    $2,399/mo

    Est. payment

    Explore your selling options

    Work with a Zillow partner agent

    Leverage their expertise and Zillow's premium Showcase listings to get your home seen by more buyers.

    Get started

    List with your own agent

    Get your home in front of millions of buyers by listing it on Zillow.

    Learn how to do it

    Sell it yourself

    Take full control of how buyers see your home on Zillow by listing For Sale by Owner (FSBO).

    List your home

    What's special

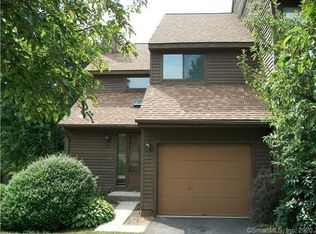
    Wonderful townhouse style condo located in the desirable Currier Ridge complex. The main level consists of a recently remodeled eat-in kitchen with granite countertops, a living room with hardwood floors and a wood burning fireplace, a dining room with hardwood floors and a slider to a private rear deck and a newer half bathroom. The second level offers a large Master bedroom suite complete with a walk-in closet and a full bathroom, a second bedroom and a hallway full bathroom. The spacious finished lower level rec room has a slider to a private ground level patio, a laundry area and great closet space for additional storage. Central air conditioning, newer mechanicals, 1 car attached garage. Quiet complex with beautiful grounds and an in-ground pool. Conveniently location to local shops, eateries, I-91, the Merritt Parkway, downtown New Haven and Quinnipiac University. Professional Photos Coming Next Week. Special Assessment ends August of 2019.

    This property is off market, which means it's not currently listed for sale or rent on Zillow. This may be different from what's available on other websites or public sources.

    Facts & features

    Interior

    Bedrooms & bathrooms
    • Bedrooms: 2
    • Bathrooms: 3
    • Full bathrooms: 2
    • 1/2 bathrooms: 1
    Heating
    • Forced air, Electric, Gas
    Cooling
    • Central
    Appliances
    • Included: Dishwasher, Dryer, Range / Oven, Refrigerator, Washer
    • Laundry: Lower Level
    Features
    • Cable - Available, Auto Garage Door Opener
    • Flooring: Tile, Carpet, Hardwood
    • Basement: Partially Finished, Full With Walk-Out
    • Attic: Access Panel
    • Has fireplace: Yes
    Interior area
    • Total interior livable area: 1,791 sqft
    • Finished area below ground: 597

    Property

    Parking
    • Parking features: Garage - Attached
    Features
    • Patio & porch: Deck, Patio
    • Exterior features: Wood
    • Pool features: Pool House, In Ground
    • Waterfront features: Not Applicable
    Details
    • Parcel number: HAMDM2627B037L000113
    • Zoning: R5

    Construction

    Type & style
    • Home type: Townhouse
    Materials
    • Roof: Other
    Condition
    • Year built: 1985

    Utilities & green energy

    • Sewer: Public Sewer
    • Water: Public Water Connected

    Community & neighborhood

    Community
    • Community features: Fitness Center
    Location
    • Region: Hamden

    HOA & financial

    HOA
    • Has HOA: Yes
    • HOA fee: $343 monthly
    • Amenities included: Pool, Guest Parking
    • Services included: Snow Removal, Trash, Maintenance Grounds, Water, Road Maintenance, Pool Service, Property Management
    Other financial information
    • Total actual rent: 159900

    Other

    Other facts
    • Sewer: Public Sewer
    • Zoning: R5
    • Appliances: Dishwasher, Refrigerator, Dryer, Washer, Electric Range
    • FireplaceYN: true
    • GarageYN: true
    • AttachedGarageYN: true
    • Basement: Partially Finished, Full With Walk-Out
    • HeatingYN: true
    • PatioAndPorchFeatures: Deck, Patio
    • CoolingYN: true
    • Heating: Natural Gas, Gravity Warm Air
    • AssociationYN: 1
    • RoomsTotal: 6
    • FireplacesTotal: 1
    • AssociationFeeIncludes: Snow Removal, Trash, Maintenance Grounds, Water, Road Maintenance, Pool Service, Property Management
    • ConstructionMaterials: Frame, Wood Siding, Clapboard
    • LandLeaseAmountFrequency: Monthly
    • CommunityFeatures: Golf, Fitness Center, Medical Facilities, Public Transportation, Shopping/Mall, Library, Private School(s), Commuter Bus
    • PetsAllowed: Yes
    • PoolFeatures: Pool House, In Ground
    • Cooling: Central Air
    • AssociationAmenities: Pool, Guest Parking
    • ParkingFeatures: Attached Garage
    • LaundryFeatures: Lower Level
    • BelowGradeFinishedArea: 597
    • YearBuiltSource: Public Records
    • Attic: Access Panel
    • WaterSource: Public Water Connected
    • InteriorFeatures: Cable - Available, Auto Garage Door Opener
    • WaterfrontFeatures: Not Applicable
    • TotalActualRent: 159900.00
    • NumberOfUnitsTotal: 126
    • BuildingName: Currier Ridge

    Price history

    DateEventPrice
    8/9/2019Sold$162,500+1.6%$91/sqft
    Source: Smart MLS #170207663 Report a problem
    6/22/2019Pending sale$159,900$89/sqft
    Source: Press/Cuozzo Realtors #170207663 Report a problem
    6/19/2019Listed for sale$159,900+5.9%$89/sqft
    Source: Press/Cuozzo Realtors #170207663 Report a problem
    4/2/2014Sold$151,000+0.8%$84/sqft
    Source: Smart MLS #N344754 Report a problem
    1/17/2014Price change$149,800+3.5%$84/sqft
    Source: Press & Cuozzo Inc #N344754 Report a problem
    1/12/2014Listed for sale$144,800+101.1%$81/sqft
    Source: Press/Cuozzo Realtors #N344754 Report a problem
    12/10/2013Sold$72,000-9.9%$40/sqft
    Source: Smart MLS #G667630 Report a problem
    11/12/2013Listed for sale$79,900-55.7%$45/sqft
    Source: BHHS New England Properties #G667630 Report a problem
    11/6/1987Sold$180,500$101/sqft
    Source: Public Record Report a problem

    Public tax history

    YearProperty taxesTax assessment
    2025$8,447 +41.2%$162,820 +51.3%
    2024$5,983 -1.4%$107,590
    2023$6,066 +1.6%$107,590
    2022$5,969 +5.8%$107,590
    2021$5,642 -1.6%$107,590 -2.4%
    2020$5,731 +6.4%$110,250
    2019$5,387 +1.9%$110,250
    2018$5,288 +6%$110,250
    2017$4,990 -0.2%$110,250
    2016$5,001 -7.2%$110,250 -16.4%
    2015$5,387 +2.4%$131,810
    2014$5,263 +2.5%$131,810
    2013$5,133 +4.9%$131,810
    2012$4,895 +6.8%$131,810
    2011$4,583 +11.5%$131,810 -5.6%
    2010$4,109 +0%$139,650
    2009$4,107 0%$139,650
    2008$4,109 +1.1%$139,650
    2007$4,064 $139,650

    Find assessor info on the county website

    Neighborhood: 06514

    Nearby schools

    GreatSchools rating
    Schools provided by the listing agent
    • Elementary: Shepherd Glen
    • High: Hamden

    Source: The MLS. This data may not be complete. We recommend contacting the local school district to confirm school assignments for this home.

    Get pre-qualified for a loan
    At Zillow Home Loans, we can pre-qualify you in as little as 5 minutes with no impact to your credit score.

    An equal housing lender. NMLS #10287.

    Sell for more on Zillow
    Get a Zillow Showcase℠ listing at no additional cost and you could sell for .
    $286,900
    2% more
    +$5,738
    With Zillow Showcase(estimated)
    $292,638