If you've been hoping to find a 3 BR 3BA Rancher in Harford County's Kingsville, here is your opportunity. Living Rm and Dining Rm have gleaming hardwood floors, crown moldings and Plantation Shutters and the Dining Rm is large enough for family gatherings! The Kitchen appliances are all stainless steel and most are less than 3 years old. You'll love the convection oven which is almost brand new! The cabinets are white and brighten the room and the Corien countertops are a decorator gray. The Family Rm has been recently painted and has new carpet. A wood burning fireplace will warm the room on cold winter nights. Sliders open to a gorgeous 4 Season Room with casement windows that look out over a brick paver patio and beautiful private backyard. Take a peek under the rug to see the lovely mosaic in earth tone colors. There are 3 nice sized bedrooms at the other side of the house. The Primary Bedroom has an ensuite with a shower. The lower level has new carpet and a possible in-law suite with a Bedroom with French Doors and a Kitchen. Another Family Rm or Theatre Rm with a screen and projector for movie nights and the couch can stay if you want! Of course, there is a Laundry Rm and so much storage! Two car front loading garage is accessible through the kitchen.
Sold for $547,500
$547,500
900 Monica Cir, Kingsville, MD 21087
4beds
2,100sqft
Single Family Residence
Built in 1972
0.62 Acres Lot
$583,500 Zestimate®
$261/sqft
$3,095 Estimated rent
Home value
$583,500
$554,000 - $613,000
$3,095/mo
Zestimate® history
Owner options
List your home for rent
$3,095/mo
Rent Zestimate®
Find your next renter with Zillow Rental Manager. Plus, with online applications, you can quickly screen prospective tenants – for free.
$3,095/mo
Rent Zestimate®
Refinance and save
$2,684/mo
Est. payment
Refinancing to a lower rate could help reduce your monthly payments and save thousands over the life of the loan.
$2,684/mo
Est. payment
Explore your selling options
Work with a Zillow partner agent
Leverage their expertise and Zillow's premium Showcase listings to get your home seen by more buyers.
Get startedList with your own agent
Get your home in front of millions of buyers by listing it on Zillow.
Learn how to do itSell it yourself
Take full control of how buyers see your home on Zillow by listing For Sale by Owner (FSBO).
List your homeWhat's special
Crown moldingsLaundry rmPlantation shuttersGleaming hardwood floorsNew carpetBrick paver patioCasement windows
Zillow last checked:
Listing updated:
Listed by:
Jane Moore 410-498-5779,
EXP Realty, LLC,
Listing Team: Cmd Home Group
Bought with:
Sheri Gunther, 45009
Long & Foster Real Estate, Inc.
Source: Bright MLS,MLS#: MDHR2025276
Facts & features
Interior
Bedrooms & bathrooms
- Bedrooms: 4
- Bathrooms: 3
- Full bathrooms: 3
- Main level bathrooms: 2
- Main level bedrooms: 3
Basement
- Area: 1400
Heating
- Forced Air, Oil
Cooling
- Central Air, Ceiling Fan(s), Electric
Appliances
- Included: Microwave, Dishwasher, Dryer, Extra Refrigerator/Freezer, Refrigerator, Cooktop, Washer, Water Heater, Electric Water Heater
- Laundry: In Basement
Features
- Ceiling Fan(s), Crown Molding, Entry Level Bedroom, Family Room Off Kitchen, Floor Plan - Traditional, Eat-in Kitchen, Kitchen - Country, Kitchen - Table Space, Wainscotting, 2nd Kitchen, Formal/Separate Dining Room, Dry Wall
- Flooring: Carpet, Hardwood, Ceramic Tile, Wood
- Doors: Sliding Glass, Six Panel
- Windows: Casement, Screens, Window Treatments
- Basement: Heated,Partially Finished
- Number of fireplaces: 1
- Fireplace features: Wood Burning
Interior area
- Total structure area: 2,800
- Total interior livable area: 2,100 sqft
- Finished area above ground: 1,400
- Finished area below ground: 700
Property
Parking
- Total spaces: 4
- Parking features: Garage Faces Front, Garage Door Opener, Inside Entrance, Asphalt, Driveway, Attached
- Attached garage spaces: 2
- Uncovered spaces: 2
Accessibility
- Accessibility features: Other
Features
- Levels: Two
- Stories: 2
- Patio & porch: Patio
- Pool features: None
Lot
- Size: 0.62 Acres
- Dimensions: 130.00 x
- Features: Backs to Trees, Backs - Open Common Area, Front Yard, Landscaped, Rear Yard
Details
- Additional structures: Above Grade, Below Grade
- Parcel number: 1303134156
- Zoning: RR
- Special conditions: Standard
Construction
Type & style
- Home type: SingleFamily
- Architectural style: Ranch/Rambler
- Property subtype: Single Family Residence
Materials
- Brick, Combination
- Foundation: Block
- Roof: Architectural Shingle
Condition
- Excellent
- New construction: No
- Year built: 1972
Utilities & green energy
- Sewer: Septic Exists
- Water: Well
- Utilities for property: Cable Available, Phone Available, Electricity Available
Community & HOA
Community
- Subdivision: Pleasant Hills
HOA
- Has HOA: No
Location
- Region: Kingsville
Financial & listing details
- Price per square foot: $261/sqft
- Tax assessed value: $344,933
- Annual tax amount: $3,633
- Date on market: 9/17/2023
- Listing agreement: Exclusive Right To Sell
- Listing terms: Cash,Conventional,FHA,VA Loan
- Ownership: Fee Simple
Price history
| Date | Event | Price |
|---|---|---|
| 10/30/2023 | Sold | $547,500-3.8%$261/sqft |
Source:  Bright MLS #MDHR2025276 Report a problem Bright MLS #MDHR2025276 Report a problem | ||
| 10/17/2023 | Pending sale | $569,000$271/sqft |
Source: Bright MLS #MDHR2025276 Report a problem | ||
| 9/19/2023 | Contingent | $569,000$271/sqft |
Source: Bright MLS #MDHR2025276 Report a problem | ||
| 9/17/2023 | Listed for sale | $569,000+92.2%$271/sqft |
Source: Bright MLS #MDHR2025276 Report a problem | ||
| 8/12/2003 | Sold | $296,000$141/sqft |
Source: Public Record Report a problem | ||
Public tax history
| Year | Property taxes | Tax assessment |
|---|---|---|
| 2025 | $4,073 +4.8% | $368,200 +3.3% |
| 2024 | $3,886 +3.4% | $356,567 +3.4% |
| 2023 | $3,759 +3.5% | $344,933 +3.5% |
| 2022 | $3,633 -2% | $333,300 +2.4% |
| 2021 | $3,706 +1.2% | $325,400 +2.5% |
| 2020 | $3,664 +2.6% | $317,500 +2.6% |
| 2019 | $3,573 +4.3% | $309,600 +4.3% |
| 2018 | $3,426 -4.1% | $296,867 -4.1% |
| 2017 | $3,573 | $309,600 +14.1% |
| 2016 | -- | $271,400 |
| 2015 | -- | $271,400 |
| 2014 | $3,290 | $271,400 -4.8% |
| 2013 | -- | $285,100 |
| 2012 | -- | $285,100 |
| 2011 | -- | $285,100 -29.8% |
| 2010 | -- | $406,250 +11.3% |
| 2009 | -- | $364,900 +12.8% |
| 2008 | -- | $323,550 +14.7% |
| 2007 | -- | $282,200 +14.1% |
| 2006 | -- | $247,266 +16.5% |
| 2005 | -- | $212,333 +19.7% |
| 2004 | -- | $177,400 +4.7% |
| 2003 | -- | $169,490 +4.9% |
| 2002 | -- | $161,580 +5.1% |
| 2001 | -- | $153,670 |
Find assessor info on the county website
Neighborhood: 21087
Nearby homes
- $589,9004 bd2 ba2.5k sqft824 Petem Rd, Kingsville, MD 21087Off Market
- $350,000-- bd1 ba1.2k sqft902 Monica Cir, Kingsville, MD 21087Off Market
- $468,000-- bd2 ba1.4k sqft901 Monica Cir, Kingsville, MD 21087Off Market
- $550,0003 bd3 ba2.3k sqft823 Petem Rd, Kingsville, MD 21087For Sale
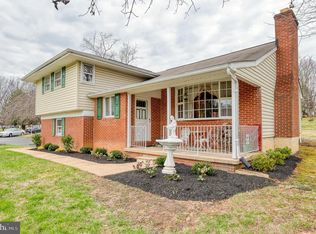
- $450,900-- bd1 ba2.1k sqft904 Monica Cir, Kingsville, MD 21087Off Market
- $490,0003 bd3 ba2.6k sqft2614 Rohe Dr, Kingsville, MD 21087Sold
- $600,9005 bd3 ba3.1k sqft820 Petem Rd, Kingsville, MD 21087Off Market
- $492,0003 bd2 ba2.3k sqft821 Petem Rd, Kingsville, MD 21087Off Market
Nearby schools
GreatSchools rating
- 8/10Youths Benefit Elementary SchoolGrades: K-5Distance: 4.4 mi
- 8/10Fallston Middle SchoolGrades: 6-8Distance: 3.1 mi
- 8/10Fallston High SchoolGrades: 9-12Distance: 3.4 mi
Schools provided by the listing agent
- District: Harford County Public Schools
Source: Bright MLS. This data may not be complete. We recommend contacting the local school district to confirm school assignments for this home.
Get a cash offer in 3 minutes
Find out how much your home could sell for in as little as 3 minutes with a no-obligation cash offer.
Estimated market value
$583,500
Get a cash offer in 3 minutes
Find out how much your home could sell for in as little as 3 minutes with a no-obligation cash offer.
Estimated market value
$583,500
- Maryland
- Harford County
- Kingsville
- 21087
- 900 Monica Cir
Nearby cities
Nearby zip codes
Other Kingsville Topics
