Skip main navigation
Closed
  • Listed by: Blondin Group, Inc • Hope E Fick • Contact: 636-357-2900
    Bought with: EXP Realty, LLC
    Price Unknown

    900 Monroe St, Park Hills, MO 63601

    3beds
    1,855sqft
    Single Family Residence
    Built in 1978
    0.26 Acres Lot
    $175,000 Zestimate®
    $--/sqft
    $1,635 Estimated rent

    Home value

    $175,000

    $154,000 - $200,000

    $1,635/mo

    Zestimate® history
    Loading
    Loading...

    Owner options

    List your home for rent

    $1,635/mo

    Rent Zestimate®

    Find your next renter with Zillow Rental Manager. Plus, with online applications, you can quickly screen prospective tenants – for free.

    Learn more

    $1,635/mo

    Rent Zestimate®

    Refinance and save

    Refinancing to a lower rate could help reduce your monthly payments and save thousands over the life of the loan.

    See today's rates

    Explore your selling options

    Work with a Zillow partner agent

    Leverage their expertise and Zillow's premium Showcase listings to get your home seen by more buyers.

    Get started

    List with your own agent

    Get your home in front of millions of buyers by listing it on Zillow.

    Learn how to do it

    Sell it yourself

    Take full control of how buyers see your home on Zillow by listing For Sale by Owner (FSBO).

    List your home

    What's special

    New toiletsGreat curb appealModern vanitiesNew range and dishwasherSleek led-illuminated house numberFreshly painted wallsBright and inviting kitchen
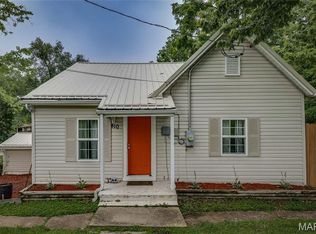
    Updated 3 Bed / 2 Bath Split Foyer – Move-In Ready! Welcome home to this beautifully refreshed 3-bedroom, 2-bath split foyer packed with updates and modern touches through out! Step inside to find freshly painted walls complemented by brand-new baseboards, creating a crisp, clean look in every room. The bright and inviting kitchen features a new range and dishwasher, making meal prep and entertaining a breeze. Both bathrooms have been thoughtfully updated with new laminate flooring, modern vanities, and new toilets, offering style and functionality. Outside, you’ll love the freshly spruced yard with new mulch for great curb appeal and a sleek LED-illuminated house number that adds a contemporary touch and nighttime visibility. This home blends comfort, style, and thoughtful upgrades — all that’s left to do is move in! Schedule your showing today — this one won’t last long! VA, USDA are Ok financing types. No FHA due to their 90 day closing rule. Seller has a home inspection for you to review

    Zillow last checked:

    Listing updated:

    Listed by:

    Hope E Fick 636-357-2900,

    Blondin Group, Inc

    Bought with:

    Mark M Leslie, 2025023359

    EXP Realty, LLC

    Source: MARIS,MLS#: 26009778MLS LogoOriginating MLS: St. Charles County Association of REALTORS

    Facts & features

    Interior

    Bedrooms & bathrooms
    • Bedrooms: 3
    • Bathrooms: 2
    • Full bathrooms: 2
    • Main level bathrooms: 1
    • Main level bedrooms: 2
    Bedroom
    • Level: Main
    • Area: 204
    • Dimensions: 17x12
    Bedroom 2
    • Level: Main
    • Area: 120
    • Dimensions: 10x12
    Bedroom 3
    • Level: Lower
    • Area: 144
    • Dimensions: 12x12
    Bathroom
    • Level: Main
    • Area: 72
    • Dimensions: 6x12
    Bathroom 2
    • Level: Lower
    • Area: 72
    • Dimensions: 6x12
    Dining room
    • Level: Main
    • Area: 121
    • Dimensions: 11x11
    Kitchen
    • Level: Main
    • Area: 120
    • Dimensions: 10x12
    Living room
    • Level: Main
    • Area: 238
    • Dimensions: 14x17
    Recreation room
    • Level: Lower
    • Area: 273
    • Dimensions: 21x13
    Heating
    • Forced Air
    Cooling
    • Central Air
    Appliances
    • Included: Electric Cooktop, Dishwasher, Electric Oven, Range Hood, Water Heater
    Features
    • Flooring: Laminate, Tile
    • Doors: French Doors, Panel Door(s)
    • Basement: Partially Finished
    • Has fireplace: No
    Interior area
    • Total structure area: 1,855
    • Total interior livable area: 1,855 sqft
    • Finished area above ground: 1,242
    • Finished area below ground: 613

    Property

    Parking
    • Total spaces: 1
    • Parking features: Garage - Attached
    • Attached garage spaces: 1
    Features
    • Levels: One
    • Patio & porch: Covered, Front Porch
    Lot
    • Size: 0.26 Acres
    • Dimensions: 77' x 148' x 78' x 148'
    • Features: Adjoins Wooded Area, Rectangular Lot
    Details
    • Parcel number: 093006020260005.00
    • Special conditions: Standard

    Construction

    Type & style
    • Home type: SingleFamily
    • Architectural style: Split Foyer
    • Property subtype: Single Family Residence
    Materials
    • Brick Veneer, Frame, Vinyl Siding
    • Foundation: Concrete Perimeter
    • Roof: Shingle
    Condition
    • Year built: 1978

    Utilities & green energy

    • Electric: Other
    • Sewer: Public Sewer
    • Water: Public
    • Utilities for property: Electricity Connected

    Community & HOA

    Community
    • Subdivision: Sur Rts St Francoislot 07
    HOA
    • Has HOA: No
    Location
    • Region: Park Hills

    Financial & listing details

    • Tax assessed value: $110,270
    • Annual tax amount: $1,249
    • Date on market: 2/26/2026
    • Cumulative days on market: 4 days
    • Listing terms: Cash,Conventional,USDA Loan,VA Loan
    • Electric utility on property: Yes

    Price history

    DateEventPrice
    4/15/2026Sold--
    Source: MARIS #26009778 Report a problem
    3/2/2026Pending sale$175,000$94/sqft
    Source: MARIS #26009778 Report a problem
    2/27/2026Listed for sale$175,000+6.1%$94/sqft
    Source: MARIS #26009778 Report a problem
    9/23/2022Sold--
    Source: MARIS #22045595 Report a problem
    8/18/2022Pending sale$165,000$89/sqft
    Source: MARIS #22045595 Report a problem
    8/8/2022Price change$165,000-8.3%$89/sqft
    Source: MARIS #22045595 Report a problem
    7/12/2022Listed for sale$180,000$97/sqft
    Source: MARIS #22045595 Report a problem

    Public tax history

    YearProperty taxesTax assessment
    2025$1,249 +10%$20,950 +13.1%
    2024$1,136 -0.1%$18,520
    2023$1,137 +0%$18,520
    2022$1,136 +8.1%$18,520
    2021$1,051 +4.4%$18,520 +7.9%
    2020$1,007 +0.1%$17,170
    2019$1,006 $17,170
    2018-- $17,170
    2017-- $17,170
    2016-- $17,170
    2015-- $17,170
    2014-- $17,170
    2013-- $17,170
    2012-- $17,170
    2011-- $17,170
    2010-- $17,170
    Find assessor info on the county website

    Neighborhood: 63601

    Nearby schools

    GreatSchools rating
    Schools provided by the listing agent
    • Elementary: Central Elem.
    • Middle: Central Middle
    • High: Central High

    Source: MARIS. This data may not be complete. We recommend contacting the local school district to confirm school assignments for this home.