Looking for a home that is move-in ready? 900 Montrose Drive in Salisbury may be just the place you are looking for! Located adjacent to Schumaker Park and Lake, this home has been tastefully remodeled with higher end finishes, fixtures, and appliances throughout. Every room from the delightfully spacious kitchen to the half-bath adjoining the ground floor den has been beautifully designed and finished. The kitchen welcomes you with beautiful stainless steel appliances, granite counter tops, and more than adequate cabinet space including two ceiling to floor pantry units. Each pantry has four pullout drawers and all cabinet doors and drawers are soft-close. The five burner stove/convection oven features multiple settings including air fry and dehydrate features. A porcelain enameled farmhouse sink, wine fridge, and coffee/wine bar round out this marvelous space. The dining area is immediately adjacent to the kitchen for optimal convenience. Adjoining the kitchen/dining area is a centrally heated and cooled sunroom offering panoramic views of the beautiful, fenced back yard. This room is fitted with sliding double-pane windows, each treated with Low-E privacy film and solar shades. The sunroom’s Energy Star door opens out to a large deck designed to safely accommodate children and pets. Upstairs, the master bedroom comfortably accommodates a king sized bed, dresser, and chest. The large, unique walk-in closet features a four-tier cedar shoe rack and ample cabinet and hanging rod space. The spa-like master shower compliments the features and fixtures throughout the bath. Bedrooms two and three are beautifully done with double, lighted closets featuring custom shelf and hanging rod storage space. A tub and shower combo and lighted/heated cosmetic mirror add an elegant touch to the guest bathroom. The beautiful, inviting laundry room has a new washer/dryer combo and convenient cabinet and counter space. And rounding out the living space is the large, brightly lighted den featuring a two to three person sauna for the ultimate in health and relaxation after a long day of activity. Finally, the garage and 12 x 24 shop are both fully insulated with the shop being heated and cooled by a Mitsubishi mini-split unit. All appliances, central heat pump, duct work, and hot water heater are new in the last two to four years. City sewer service is an added bonus. Book an appointment today to view this beautiful property situated in the Highland Park subdivision in Wicomico County.
Sold for $429,000
$429,000
900 Montrose Dr, Salisbury, MD 21804
3beds
2,140sqft
Single Family Residence
Built in 1975
0.54 Acres Lot
$440,400 Zestimate®
$200/sqft
$2,353 Estimated rent
Home value
$440,400
$374,000 - $520,000
$2,353/mo
Zestimate® history
Owner options
List your home for rent
$2,353/mo
Rent Zestimate®
Find your next renter with Zillow Rental Manager. Plus, with online applications, you can quickly screen prospective tenants – for free.
$2,353/mo
Rent Zestimate®
Refinance and save
$2,633/mo
Est. payment
Refinancing to a lower rate could help reduce your monthly payments and save thousands over the life of the loan.
$2,633/mo
Est. payment
Explore your selling options
Work with a Zillow partner agent
Leverage their expertise and Zillow's premium Showcase listings to get your home seen by more buyers.
Get startedList with your own agent
Get your home in front of millions of buyers by listing it on Zillow.
Learn how to do itSell it yourself
Take full control of how buyers see your home on Zillow by listing For Sale by Owner (FSBO).
List your homeWhat's special
Higher end finishesUnique walk-in closetPorcelain enameled farmhouse sinkLarge deckGranite counter topsLarge brightly lighted denInviting laundry room
Zillow last checked:
Listing updated:
Listed by:
Alex Burrell-Hodges 703-819-1023,
Cottage Street Realty LLC
Bought with:
Dan O'Hare, 654308
Berkshire Hathaway HomeServices PenFed Realty - OP
Source: Bright MLS,MLS#: MDWC2019922
Facts & features
Interior
Bedrooms & bathrooms
- Bedrooms: 3
- Bathrooms: 3
- Full bathrooms: 2
- 1/2 bathrooms: 1
- Main level bathrooms: 1
Basement
- Area: 0
Heating
- Heat Pump, Electric, Central
Cooling
- Attic Fan, Ceiling Fan(s), Central Air, Heat Pump, Programmable Thermostat, Electric
Appliances
- Included: Refrigerator, Washer, Exhaust Fan, Range Hood, Ice Maker, Dryer, Oven/Range - Gas, Stainless Steel Appliance(s), Water Dispenser, Self Cleaning Oven, Energy Efficient Appliances, ENERGY STAR Qualified Dishwasher, Electric Water Heater
- Laundry: Has Laundry, Upper Level
Features
- Built-in Features, Ceiling Fan(s), Primary Bath(s), Cedar Closet(s), Dining Area, Kitchen - Gourmet, Walk-In Closet(s), Upgraded Countertops, Attic, Attic/House Fan, Crown Molding, Recessed Lighting, Sauna, Bathroom - Tub Shower, Wine Storage, Dry Wall
- Flooring: Engineered Wood, Luxury Vinyl, Carpet, Tile/Brick, Wood
- Doors: Double Entry, ENERGY STAR Qualified Doors
- Windows: Bay/Bow, Double Pane Windows, Low Emissivity Windows, Vinyl Clad, Sliding, Screens, Window Treatments
- Has basement: No
- Has fireplace: No
Interior area
- Total structure area: 2,140
- Total interior livable area: 2,140 sqft
- Finished area above ground: 2,140
- Finished area below ground: 0
Property
Parking
- Total spaces: 1
- Parking features: Garage Door Opener, Garage Faces Side, Oversized, Inside Entrance, Asphalt, Driveway, Attached
- Attached garage spaces: 1
- Has uncovered spaces: Yes
Accessibility
- Accessibility features: 2+ Access Exits, Doors - Lever Handle(s)
Features
- Levels: Multi/Split,Two
- Stories: 2
- Patio & porch: Patio, Deck, Porch, Enclosed
- Exterior features: Lighting, Flood Lights, Storage, Street Lights
- Pool features: None
- Has view: Yes
- View description: Park/Greenbelt, Pond, Trees/Woods
- Has water view: Yes
- Water view: Pond
- Waterfront features: Pond
Lot
- Size: 0.54 Acres
- Features: Corner Lot, Landscaped, Rear Yard, Wooded, Corner Lot/Unit, Sandy
Details
- Additional structures: Above Grade, Below Grade, Outbuilding
- Parcel number: 2308019940
- Zoning: R20
- Special conditions: Standard
Construction
Type & style
- Home type: SingleFamily
- Property subtype: Single Family Residence
Materials
- Frame, Batts Insulation, Blown-In Insulation, Brick, Vinyl Siding
- Foundation: Brick/Mortar
- Roof: Architectural Shingle
Condition
- Excellent
- New construction: No
- Year built: 1975
- Major remodel year: 2022
Utilities & green energy
- Electric: 200+ Amp Service
- Sewer: Public Sewer
- Water: Well
- Utilities for property: Cable, Fiber Optic
Community & HOA
Community
- Subdivision: Highland Park
HOA
- Has HOA: No
Location
- Region: Salisbury
- Municipality: Salisbury
Financial & listing details
- Price per square foot: $200/sqft
- Tax assessed value: $233,500
- Annual tax amount: $2,096
- Date on market: 9/29/2025
- Listing agreement: Exclusive Agency
- Listing terms: Conventional,FHA,VA Loan
- Ownership: Fee Simple
Price history
| Date | Event | Price |
|---|---|---|
| 11/5/2025 | Sold | $429,000$200/sqft |
Source:  Bright MLS #MDWC2019922 Report a problem Bright MLS #MDWC2019922 Report a problem | ||
| 10/1/2025 | Contingent | $429,000$200/sqft |
Source: Bright MLS #MDWC2019922 Report a problem | ||
| 9/29/2025 | Listed for sale | $429,000+14.4%$200/sqft |
Source: Bright MLS #MDWC2019922 Report a problem | ||
| 1/10/2024 | Sold | $375,000-3.8%$175/sqft |
Source: Bright MLS #MDWC2011370 Report a problem | ||
| 11/17/2023 | Pending sale | $389,899$182/sqft |
Source: Bright MLS #MDWC2011370 Report a problem | ||
| 10/25/2023 | Listed for sale | $389,899+128.7%$182/sqft |
Source: Bright MLS #MDWC2011370 Report a problem | ||
| 2/11/2020 | Sold | $170,500-5.2%$80/sqft |
Source: Public Record Report a problem | ||
| 1/5/2020 | Pending sale | $179,900$84/sqft |
Source: Long & Foster Real Estate, Inc. #MDWC105394 Report a problem | ||
| 11/19/2019 | Price change | $179,900-5.3%$84/sqft |
Source: Long & Foster Real Estate, Inc. #MDWC105394 Report a problem | ||
| 10/26/2019 | Price change | $189,900-7.4%$89/sqft |
Source: Long & Foster Real Estate, Inc. #MDWC105394 Report a problem | ||
| 10/4/2019 | Listed for sale | $205,000$96/sqft |
Source: Long & Foster Real Estate, Inc. #MDWC105394 Report a problem | ||
Public tax history
| Year | Property taxes | Tax assessment |
|---|---|---|
| 2025 | $2,181 +4% | $233,500 +6.8% |
| 2024 | $2,096 +3.1% | $218,633 +7.3% |
| 2023 | $2,033 +5.6% | $203,767 +7.9% |
| 2022 | $1,925 -0.4% | $188,900 +1.7% |
| 2021 | $1,933 +1.7% | $185,800 +1.7% |
| 2020 | $1,901 +1.1% | $182,700 +1.7% |
| 2019 | $1,880 -0.5% | $179,600 |
| 2018 | $1,889 -3.1% | $179,600 |
| 2017 | $1,949 +9% | $179,600 -1.5% |
| 2016 | $1,788 | $182,400 |
| 2015 | $1,788 | $182,400 |
| 2014 | $1,788 | $182,400 -9.4% |
| 2013 | -- | $201,300 |
| 2012 | -- | $201,300 |
| 2011 | -- | $201,300 -25.7% |
| 2010 | -- | $270,920 +15.5% |
| 2009 | -- | $234,462 +18.4% |
| 2008 | -- | $198,006 +22.6% |
| 2007 | -- | $161,550 +5.4% |
| 2006 | -- | $153,272 +5.7% |
| 2005 | -- | $144,996 +6.1% |
| 2004 | -- | $136,720 +1% |
| 2003 | -- | $135,376 +1% |
| 2002 | -- | $134,033 +1% |
| 2001 | -- | $132,690 |
Find assessor info on the county website
Neighborhood: 21804
Nearby homes
- $320,9003 bd2 ba1.8k sqft1022 S Schumaker Dr, Salisbury, MD 21804Off Market
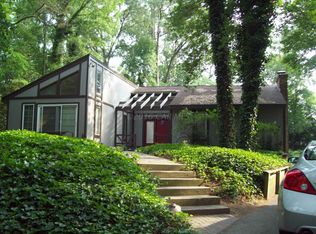
- $295,7004 bd3 ba1.8k sqft902 Loch Raven Rd, Salisbury, MD 21804Off Market
- $293,700-- bd2 ba1.6k sqft1026 S Schumaker Dr, Salisbury, MD 21804Off Market
- $301,100-- bd2 ba1.5k sqft1020 S Schumaker Dr, Salisbury, MD 21804Off Market
- $288,600-- bd2 ba1.4k sqft904 Loch Raven Rd, Salisbury, MD 21804Off Market
- $164,9903 bd2 ba1.6k sqft903 Loch Raven Rd, Salisbury, MD 21804Sold
- $290,800-- bd2 ba1.6k sqft905 Montrose Dr, Salisbury, MD 21804Off Market
- $298,8003 bd2 ba1.5k sqft1028 S Schumaker Dr, Salisbury, MD 21804Off Market
Nearby schools
GreatSchools rating
- 3/10Glen Avenue SchoolGrades: 2-5Distance: 1 mi
- 3/10Wicomico Middle SchoolGrades: 6-8Distance: 1.8 mi
- 5/10Parkside High SchoolGrades: 9-12Distance: 0.4 mi
Schools provided by the listing agent
- District: Wicomico County Public Schools
Source: Bright MLS. This data may not be complete. We recommend contacting the local school district to confirm school assignments for this home.
Get a cash offer in 3 minutes
Find out how much your home could sell for in as little as 3 minutes with a no-obligation cash offer.
Estimated market value
$440,400
Get a cash offer in 3 minutes
Find out how much your home could sell for in as little as 3 minutes with a no-obligation cash offer.
Estimated market value
$440,400
- Maryland
- Wicomico County
- Salisbury
- 21804
- 900 Montrose Dr
Nearby cities
Nearby neighborhoods
Nearby zip codes
Other Salisbury Topics
