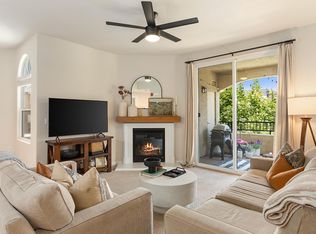
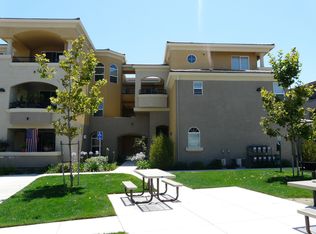
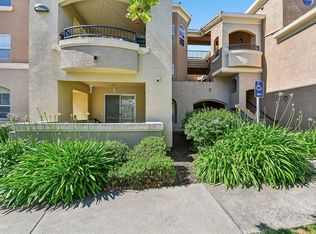
A special opportunity awaits! This delightful two-bedroom, two-bathroom condo is part of the City of Folsom's Affordable Housing Program and interested buyers who meet income requirements can easily apply at no cost! Gorgeous top-level location provides a private, peaceful setting with no neighbors above. The fully appointed kitchen with plenty of storage and GE appliances opens to living and dining spaces that are filled with natural light. You will love relaxing on the large balcony with a favorite beverage; a large storage closet can hold outdoor supplies and more. Shelving has been installed in the in-unit laundry space and the washer and dryer are included in the purchase. A nearby built in desk is a convenient option for remote jobs or homework. Each bedroom is spacious and equipped with ceiling fans; the primary suite features an en-suite and walk in closet. Parking is a breeze in the 10 x 25 one-car garage, a rare find among condo communities! Madrone at Empire Ranch is close by the parks, trails, shopping, fabulous schools and job centers one expects in Folsom. The amenities are fantastic with a resort style clubhouse and pool, gym, gated entry, landscape maintenance and Xfinity High Speed Internet. Zoned for top rated Vista Del Lago High School, Folsom Middle School and Russell Ranch Elementary which is right next door. Here is your chance to experience elevated, affordable living in desirable Folsom at a great price. Help with the application process is just a phone call away!
Active
$299,000
900 Moon Cir Unit 937, Folsom, CA 95630
2beds
1,031sqft
Condominium
Built in 2007
-- sqft lot
$298,600 Zestimate®
$290/sqft
$455/mo HOA
What's special
Large balconyFully appointed kitchenTop-level locationGe appliancesLarge storage closetPlenty of storage
- 182 days
- 1,772
- 74
Zillow last checked:
Listing updated:
Listed by:
Shelly McGill DRE #02091660 916-204-1839,
The McGill Team,
Matt McGill DRE #01061567 916-963-6212,
The McGill Team
Source: MetroList Services of CA,MLS#: 226027824Originating MLS: MetroList Services, Inc.
Facts & features
Interior
Bedrooms & bathrooms
- Bedrooms: 2
- Bathrooms: 2
- Full bathrooms: 2
Primary bedroom
- Features: Walk-In Closet
Dining room
- Features: Dining/Family Combo
Kitchen
- Features: Granite Counters, Kitchen/Family Combo
Heating
- Central
Cooling
- Ceiling Fan(s), Central Air
Appliances
- Included: Free-Standing Refrigerator, Gas Cooktop, Ice Maker, Dishwasher, Disposal, Microwave, Free-Standing Gas Oven, Dryer, Washer
- Laundry: Laundry Closet
Features
- Flooring: Luxury Vinyl Plank
- Has fireplace: No
- Common walls with other units/homes: No One Above
Interior area
- Total structure area: 0
- Total interior livable area: 1,031 sqft
Property
Parking
- Total spaces: 1
- Parking features: 24'+ Deep Garage, Guest
- Garage spaces: 1
Features
- Entry location: Close to Clubhouse
- Exterior features: Balcony
- Has private pool: Yes
- Pool features: Community
Lot
- Features: Close to Clubhouse
Details
- Parcel number: 07228300060037
- Zoning: R-4 PD
- Special conditions: Other
Construction
Type & style
- Home type: Condo
- Property subtype: Condominium
- Attached to another structure: Yes
Materials
- Stucco
- Foundation: Slab
- Roof: Tile
Condition
- Year built: 2007
Utilities & green energy
- Electric: 220 Volts
- Sewer: Public Sewer
- Water: Public
- Utilities for property: Public
Community & HOA
Community
- Features: Gated
HOA
- Has HOA: Yes
- Amenities included: Barbecue, Pool, Clubhouse, Fitness Center, Gym
- Services included: Pool, Recreation Facility, Roof, Internet, Maintenance Structure, Maintenance Grounds, Management
- HOA fee: $455 monthly
Location
- Region: Folsom
Financial & listing details
- Price per square foot: $290/sqft
- Tax assessed value: $208,609
- Price range: $299K - $299K
- Date on market: 3/11/2026
Estimated market value
$298,600
$284,000 - $314,000
$2,210/mo
Price history
| Date | Event | Price |
|---|---|---|
| 6/4/2026 | Price change | $299,000-5.5%$290/sqft |
Source: MetroList Services of CA #226027824 Report a problem | ||
| 3/11/2026 | Listed for sale | $316,300+102.8%$307/sqft |
Source: MetroList Services of CA #226027824 Report a problem | ||
| 8/20/2007 | Sold | $156,000$151/sqft |
Source: Public Record Report a problem | ||
Public tax history
| Year | Property taxes | Tax assessment |
|---|---|---|
| 2026 | -- | $208,609 +2% |
| 2025 | $2,450 +1.9% | $204,520 +2% |
| 2024 | $2,405 +2.8% | $200,510 +2% |
| 2023 | $2,341 +1.3% | $196,579 +2% |
| 2022 | $2,311 +1.1% | $192,725 +2% |
| 2021 | $2,285 +0.8% | $188,947 +1% |
| 2020 | $2,266 +0.6% | $187,011 +2% |
| 2019 | $2,252 +2.3% | $183,345 +2% |
| 2018 | $2,202 +6.2% | $179,751 +2% |
| 2017 | $2,073 -3.6% | $176,227 +2% |
| 2016 | $2,151 +28.9% | $172,773 +1.5% |
| 2015 | $1,668 | $170,179 +25.2% |
| 2014 | $1,668 | $135,936 |
| 2013 | -- | $135,936 +8% |
| 2012 | -- | $125,868 -5% |
| 2011 | -- | $132,494 -3% |
| 2010 | -- | $136,594 -7.7% |
| 2008 | -- | $147,931 +595.9% |
| 2007 | -- | $21,257 |
Find assessor info on the county website
Monthly payment
Est. payment
Payment breakdown
Explore the cost of this home by adjusting the details. Changes won't be saved.Climate risks
Neighborhood: Empire Ranch
Similar homes
- $399,0002 bd2 ba1k sqft700 Moon Cir Unit 738, Folsom, CA 95630For Sale
 MLS ID #226112539, Nicolette Arstingstall. MetroList Services of CA
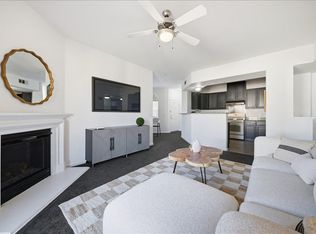
 - $379,5002 bd2 ba1k sqft700 Moon Cir Unit 733, Folsom, CA 95630For Sale
 MLS ID #226041535, Ada Pizon. MetroList Services of CA
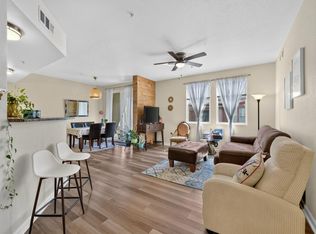
 - $439,0002 bd2 ba1.1k sqft600 Moon Cir Unit 625, Folsom, CA 95630For Sale
 MLS ID #226089961, Yvonne Yu. MetroList Services of CA
 - $439,0002 bd2 ba1.1k sqft900 Moon Cir Unit 911, Folsom, CA 95630For Sale
 MLS ID #226066842, TJ McLaughlin. MetroList Services of CA
Local buyer's agents are ready to help
