Welcome to this beautifully maintained, newer construction 3-bedroom ranch located in a highly desirable subdivision in the Village of Francis Creek! This home offers tasteful curb appeal & open-concept layout. The inviting living room features triple windows overlooking the large backyard & a cozy stone gas fireplace. Adjacent dining area includes a sliding door leading to the patio. The kitchen shines w/ S.S. appliances, white cabinetry, tiled backsplash, quartz countertops & a walk-in pantry. Enjoy a split-bedroom design w/ two guest rooms & a full bath, plus a stunning primary ste w/ tray ceiling, WIC & ensuite w/ dual vanities & tiled walk-in shower. Main floor laundry, 3+ car garage & a functional drop zone add convenience. LL offers egress windows & endless finishing potential!
Closed
$462,000
900 Moonbeam LANE, Francis Creek, WI 54214
3beds
1,636sqft
Single Family Residence
Built in 2023
0.39 Acres Lot
$467,300 Zestimate®
$282/sqft
$2,056 Estimated rent
Home value
$467,300
$369,000 - $593,000
$2,056/mo
Zestimate® history
Owner options
List your home for rent
$2,056/mo
Rent Zestimate®
Find your next renter with Zillow Rental Manager. Plus, with online applications, you can quickly screen prospective tenants – for free.
$2,056/mo
Rent Zestimate®
Refinance and save
$3,013/mo
Est. payment
Refinancing to a lower rate could help reduce your monthly payments and save thousands over the life of the loan.
$3,013/mo
Est. payment
Explore your selling options
Work with a Zillow partner agent
Leverage their expertise and Zillow's premium Showcase listings to get your home seen by more buyers.
Get startedList with your own agent
Get your home in front of millions of buyers by listing it on Zillow.
Learn how to do itSell it yourself
Take full control of how buyers see your home on Zillow by listing For Sale by Owner (FSBO).
List your homeWhat's special
Cozy stone gas fireplaceQuartz countertopsMain floor laundrySplit-bedroom designWalk-in pantryAdjacent dining areaTasteful curb appeal
Zillow last checked:
Listing updated:
Listed by:
August Richter 920-242-8417,
Keller Williams-Manitowoc
Bought with:
Libby Rhode
Source: WIREX MLS,MLS#: 1955071 Originating MLS: Metro MLS
Originating MLS: Metro MLSFacts & features
Interior
Bedrooms & bathrooms
- Bedrooms: 3
- Bathrooms: 2
- Full bathrooms: 2
- Main level bedrooms: 3
Primary bedroom
- Level: Main
- Area: 208
- Dimensions: 16 x 13
Bedroom 2
- Level: Main
- Area: 132
- Dimensions: 12 x 11
Bedroom 3
- Level: Main
- Area: 132
- Dimensions: 12 x 11
Bathroom
- Features: Tub Only, Ceramic Tile, Master Bedroom Bath: Walk-In Shower, Shower Over Tub
Kitchen
- Level: Main
- Area: 260
- Dimensions: 26 x 10
Living room
- Level: Main
- Area: 378
- Dimensions: 21 x 18
Heating
- Natural Gas, Forced Air
Cooling
- Central Air
Appliances
- Included: Dishwasher, Dryer, Microwave, Oven, Range, Refrigerator, Washer, Water Softener
Features
- High Speed Internet, Walk-In Closet(s), Kitchen Island
- Basement: Full,Full Size Windows,Concrete
Interior area
- Total structure area: 1,636
- Total interior livable area: 1,636 sqft
Property
Parking
- Total spaces: 3
- Parking features: Garage Door Opener, Attached, 3 Car
- Attached garage spaces: 3
Features
- Levels: One
- Stories: 1
- Patio & porch: Patio
Lot
- Size: 0.39 Acres
Details
- Parcel number: 032500000039.00
- Zoning: Residential
- Special conditions: Arms Length
Construction
Type & style
- Home type: SingleFamily
- Architectural style: Ranch
- Property subtype: Single Family Residence
Materials
- Stone, Brick/Stone, Vinyl Siding
Condition
- 0-5 Years
- New construction: No
- Year built: 2023
Utilities & green energy
- Water: Public, Shared Well
Green energy
- Energy efficient items: Other
Community & HOA
Location
- Region: Francis Creek
- Municipality: Francis Creek
Financial & listing details
- Price per square foot: $282/sqft
- Tax assessed value: $405,400
- Annual tax amount: $5,735
- Date on market: 3/25/2026
- Inclusions: Oven/Range, Refrigerator, Dishwasher, Microwave, Water Softener - Owned, All Window Coverings, Washer, Dryer, 2 Tv Mounts.
- Exclusions: Personal Property Of The Seller.
Price history
| Date | Event | Price |
|---|---|---|
| 5/4/2026 | Sold | $462,000+2.7%$282/sqft |
Source:  WIREX MLS #1955071 Report a problem WIREX MLS #1955071 Report a problem | ||
| 3/30/2026 | Contingent | $449,900$275/sqft |
Source: WIREX MLS #1955071 Report a problem | ||
| 3/25/2026 | Listed for sale | $449,900+9.7%$275/sqft |
Source: WIREX MLS #1955071 Report a problem | ||
| 5/3/2024 | Sold | $410,000+855.7%$251/sqft |
Source: Public Record Report a problem | ||
| 10/13/2023 | Listing removed | -- |
Source:  NextHome Report a problem NextHome Report a problem | ||
| 1/18/2023 | Listed for sale | $42,900$26/sqft |
Source: NextHome #50269775 Report a problem | ||
Public tax history
| Year | Property taxes | Tax assessment |
|---|---|---|
| 2024 | $5,148 +1872.4% | $405,400 +2620.8% |
| 2023 | $261 -0.6% | $14,900 |
| 2022 | $263 -7.8% | $14,900 |
| 2021 | $285 +1.6% | $14,900 |
| 2020 | $280 | $14,900 |
Find assessor info on the county website
Neighborhood: 54214
Nearby homes
- $410,0003 bd2 ba1.6k sqft900 Moon Beam Ln, Manitowoc, WI 54220Sold

- $440,000-- bd-- ba-- sqft904 Moonbeam Ln, Francis Creek, WI 54214Off Market
- $410,0003 bd2 ba1.6k sqft808 Moonbeam Ln, Francis Creek, WI 54214Sold
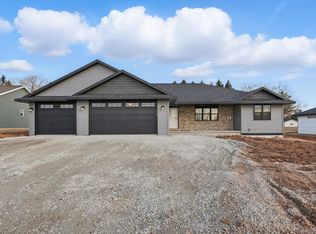
- $449,900-- bd-- ba-- sqft811 Moonbeam Ln, Francis Creek, WI 54214Sold
- $41,9000.39 Acres907 Moonbeam Ln #61, Francis Creek, WI 54214Sold
- $51,3460.4 Acres919 Moonbeam Ln #35, Francis Creek, WI 54214Sold
- $--0.39 Acres804 Moon Beam Ln #41, Francis Creek, WI 54214Off Market
- $39,9000.48 Acres915 Moonbeam Ln #34, Francis Creek, WI 54214Sold
Nearby schools
GreatSchools rating
- 6/10Schultz Elementary SchoolGrades: PK-5Distance: 4.9 mi
- 8/10Mishicot Middle SchoolGrades: 6-8Distance: 4.8 mi
- 4/10Mishicot High SchoolGrades: 9-12Distance: 4.8 mi
Schools provided by the listing agent
- Elementary: Schultz
- Middle: Mishicot
- High: Mishicot
- District: Mishicot
Source: WIREX MLS. This data may not be complete. We recommend contacting the local school district to confirm school assignments for this home.


Get pre-qualified for a loan
At Zillow Home Loans, we can pre-qualify you in as little as 5 minutes with no impact to your credit score.An equal housing lender. NMLS #10287.
- Wisconsin
- Manitowoc County
- Francis Creek
- 54214
- 900 Moonbeam LANE
Nearby cities
Nearby zip codes
Other Francis Creek Topics
