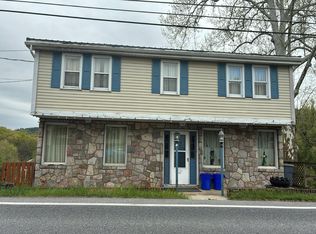
Welcome to this super unique, three-story Bavarian masterpiece where old-world European elegance meets exceptional craftsmanship. Remodeled in the early 1980s by authentic German craftsmen flown in specifically for the project, this home is defined by exquisite, handcrafted woodwork that flows seamlessly through every level. The living and dining area serves as the heart of the home, anchored by a stunning open staircase and a rare, authentic Kachelofen—a traditional Bavarian masonry structure built around a wood stove that radiates high-efficiency warmth for hours. Neighboring the living area is a spacious, eat-in kitchen boasting an incredible 42-handle cabinet layout for unparalleled storage. Upstairs, the footprint offers incredible versatility with 2 massive bedrooms that can easily be converted into 4 ample-sized rooms by simply adding a few partition walls and doors; each potential room is already perfectly equipped with its own window, radiator, overhead lighting, and abundant electrical outlets. Beautiful, European-style wood tilt-and-turn windows are found throughout, offering dual functionality by swinging fully inward or tilting from the top for seamless ventilation. Situated on a sprawling 1+ acre lot, the property provides an expansive outdoor oasis for entertaining, complemented by a large driveway and a detached 4-car garage that makes parking an absolute breeze. Don't miss this incredibly rare opportunity to own a fairytale property steeped in authentic, one-of-a-kind character!
For sale
$380,000
900 Morgantown Rd, Reading, PA 19607
4beds
3,059sqft
Single Family Residence
Built in 1900
1.19 Acres Lot
$-- Zestimate®
$124/sqft
$-- HOA
What's special
Rare authentic kachelofenLarge drivewayExquisite handcrafted woodworkSpacious eat-in kitchenStunning open staircase
- 7 days
- 1,447
- 137
Likely to sell faster than
Zillow last checked:
Listing updated:
Listed by:
Justin Crossley 610-451-2169,
Iron Valley Real Estate of Berks 4844508771
Source: Bright MLS,MLS#: PABK2078268
Facts & features
Interior
Bedrooms & bathrooms
- Bedrooms: 4
- Bathrooms: 2
- Full bathrooms: 2
- Main level bathrooms: 1
- Main level bedrooms: 1
Rooms
- Room types: Living Room, Dining Room, Kitchen, Laundry
Dining room
- Level: Main
Kitchen
- Level: Main
Laundry
- Level: Main
Living room
- Level: Main
Heating
- Hot Water, Natural Gas
Cooling
- Central Air, Electric
Appliances
- Included: Built-In Range, Central Vacuum, Dishwasher, Dryer, Range Hood, Refrigerator, Washer, Gas Water Heater, Electric Water Heater
- Laundry: Main Level, Laundry Room
Features
- Built-in Features, Central Vacuum, Dining Area, Entry Level Bedroom, Formal/Separate Dining Room, Eat-in Kitchen, Pantry
- Flooring: Carpet, Wood
- Basement: Interior Entry,Exterior Entry,Rear Entrance,Walk-Out Access
- Has fireplace: No
- Fireplace features: Wood Burning Stove
Interior area
- Total structure area: 3,059
- Total interior livable area: 3,059 sqft
- Finished area above ground: 3,059
- Finished area below ground: 0
Property
Parking
- Total spaces: 12
- Parking features: Garage Faces Front, Detached, Driveway
- Garage spaces: 4
- Uncovered spaces: 8
Accessibility
- Accessibility features: None
Features
- Levels: Two and One Half
- Stories: 2.5
- Pool features: None
Lot
- Size: 1.19 Acres
Details
- Additional structures: Above Grade, Below Grade
- Parcel number: 39530620808136
- Zoning: GI
- Zoning description: GI- General Industrial
- Special conditions: Standard
- Other equipment: Intercom
Construction
Type & style
- Home type: SingleFamily
- Architectural style: Tudor
- Property subtype: Single Family Residence
Materials
- Stucco
- Foundation: Block
- Roof: Architectural Shingle,Pitched
Condition
- Average
- New construction: No
- Year built: 1900
Utilities & green energy
- Electric: 200+ Amp Service
- Sewer: Public Sewer
- Water: Public
Community & HOA
Community
- Security: Security System
- Subdivision: Cumru Township
HOA
- Has HOA: No
Location
- Region: Reading
- Municipality: CUMRU TWP
Financial & listing details
- Price per square foot: $124/sqft
- Tax assessed value: $131,100
- Annual tax amount: $6,376
- Date on market: 9/16/2026
- Listing agreement: Exclusive Right To Sell
- Listing terms: Cash,Conventional
- Inclusions: Refrigerator, Washer, Dryer
- Ownership: Fee Simple
Estimated market value
Not available
Estimated sales range
Not available
Not available
Price history
| Date | Event | Price |
|---|---|---|
| 9/16/2026 | Listed for sale | $380,000+46.2%$124/sqft |
Source:  Bright MLS #PABK2078268 Report a problem Bright MLS #PABK2078268 Report a problem | ||
| 7/14/2026 | Sold | $260,000$85/sqft |
Source: Public Record Report a problem | ||
Public tax history
| Year | Property taxes | Tax assessment |
|---|---|---|
| 2025 | $6,224 +3.2% | $131,100 |
| 2024 | $6,032 +2.9% | $131,100 |
| 2023 | $5,863 +2.6% | $131,100 |
| 2022 | $5,716 +2% | $131,100 |
| 2021 | $5,603 | $131,100 |
| 2020 | $5,603 +1.2% | $131,100 |
| 2019 | $5,535 +1.8% | $131,100 |
| 2018 | $5,435 +2% | $131,100 |
| 2017 | $5,329 +184% | $131,100 |
| 2016 | $1,876 | $131,100 |
| 2015 | $1,876 | $131,100 |
| 2014 | -- | $131,100 |
| 2013 | -- | $131,100 |
| 2012 | -- | $131,100 |
| 2011 | -- | $131,100 |
| 2010 | -- | $131,100 |
| 2009 | -- | $131,100 |
| 2008 | -- | $131,100 |
| 2007 | -- | $131,100 |
| 2006 | -- | $131,100 |
| 2005 | -- | $131,100 |
| 2004 | -- | $131,100 |
| 2003 | -- | $131,100 |
| 2002 | -- | $131,100 |
| 2000 | -- | $131,100 |
Find assessor info on the county website
Monthly payment
Est. payment
Payment breakdown
Explore the cost of this home by adjusting the details. Changes won't be saved.Climate risks
Neighborhood: 19607
Nearby schools
Schools provided by the listing agent
- District: Governor Mifflin
Source: Bright MLS. This data may not be complete. We recommend contacting the local school district to confirm school assignments for this home.
Similar homes
- $--4 bd2 ba2.7k sqft265 Mountain View Rd, Reading, PA 19607Auction
 ServiceLink Auction
 - $--4 bd4 ba2.2k sqft1178 Cedar Top Rd, Reading, PA 19607Auction
 Auction.com 2
 - $--4 bd3 ba2.1k sqft119 Ardmore Ave, Reading, PA 19607Auction
 Auction.com 2
 - $349,9003 bd3 ba2.5k sqft404 Hill Cir, Reading, PA 19607For Sale

 MLS ID #PABK2078020, Justin Horst, Pagoda Realty ERA Powered. Bright MLS
 - $325,0004 bd3 ba2.4k sqft716 Tamarack Trl, Reading, PA 19607For SaleMLS ID #PABK2076192, Susan McFadden, Keller Williams Platinum Realty - Wyomissing. Bright MLS
- $379,9003 bd3 ba1.5k sqft1535 Gregg Ave Lot 3, Reading, PA 19607New ConstructionMLS ID #PABK2076556, Angela Tolosky, Coldwell Banker Realty. Bright MLS
- $379,9003 bd3 ba1.5k sqft1537 Gregg Ave Lot 2, Reading, PA 19607New ConstructionMLS ID #PABK2076496, Angela Tolosky, Coldwell Banker Realty. Bright MLS
- $474,0004 bd3 ba2.5k sqft10 Shady Hollow Ln, Reading, PA 19607For SaleMLS ID #PABK2077594, Jake Templin, EXP Realty, LLC. Bright MLS
- $390,0003 bd2 ba1.9k sqft3600 Orchard Ct, Reading, PA 19606For SaleMLS ID #PABK2076530, Terry Ayres, RE/MAX Main Line-Kimberton. Bright MLS
- $385,0005 bd3 ba2.8k sqft1301 Butter Ln, Reading, PA 19606For SaleMLS ID #PABK2078128, Scott Graby, Gacono Real Estate LLC. Bright MLS
- $489,9004 bd3 ba2.8k sqft83 Flint Ridge Dr, Reading, PA 19607For SaleMLS ID #PABK2077724, Craig Stringer, Pagoda Realty ERA Powered. Bright MLS
- $345,0004 bd2 ba1.6k sqft3118 Oley Turnpike Rd, Reading, PA 19606For SaleMLS ID #PABK2076634, Nelson De La Cruz Patricio, Coldwell Banker Realty. Bright MLS
- $396,9004 bd3 ba2.5k sqft792 Fairmont Ave, Mohnton, PA 19540For SaleMLS ID #PABK2077254, Chad Schlanger, United Real Estate Strive 212. Bright MLS
- $354,9004 bd2 ba1.7k sqft2309 Hampden Blvd, Reading, PA 19604For SaleMLS ID #PABK2078088, Shalani Colon, Realty One Group Alliance. Bright MLS
- $399,9004 bd3 ba1.8k sqft2112 Rosewood Ct, Wyomissing, PA 19610For SaleMLS ID #PABK2078482, Alex Betances, Betances Realty Group. Bright MLS
- $299,9004 bd3 ba2.3k sqft2132 Highland Ave, Reading, PA 19606For SaleMLS ID #PABK2077884, Chris Marrella, Keller Williams Platinum Realty - Wyomissing. Bright MLS
- $449,9004 bd3 ba3.5k sqft1616 Sherwood Rd, Reading, PA 19610For SaleMLS ID #PABK2078064, Eric Miller, RE/MAX Of Reading. Bright MLS
- $550,0006 bd4 ba3.8k sqft1501 Hill Rd, Reading, PA 19602For SaleMLS ID #PABK2078318, Oby Torres, Iron Valley Real Estate of Berks. Bright MLS
- $385,0003 bd2 ba1.9k sqft100 W 47th St, Reading, PA 19606For SaleMLS ID #PABK2075592, Philip Macaronis, RE/MAX Of Reading. Bright MLS
