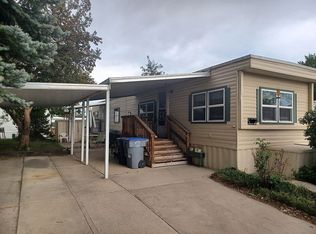
Adults 55+. Exceptionally designed home and is every person's dream to have a place like this to call their own with upgraded kitchen cabinetry, eat-in kitchen, vaulted ceilings, spacious bedrooms and a living room that provides the comfort you need and want. The master bathroom has a walk-in shower with plenty of counter space to place your cosmetics or toiletries. The front door has been replaced with a self storing screen on the storm door. Also included is an outdoor pool and pets are ok.
Sold for $69,000
$69,000
900 Mountain View Ave #213, Longmont, CO 80501
2beds
896sqft
Manufactured Home
Built in 2017
-- sqft lot
$-- Zestimate®
$77/sqft
$1,844 Estimated rent
Home value
Not available
Estimated sales range
Not available
$1,844/mo
Zestimate® history
Owner options
List your home for rent
$1,844/mo
Rent Zestimate®
Find your next renter with Zillow Rental Manager. Plus, with online applications, you can quickly screen prospective tenants – for free.
$1,844/mo
Rent Zestimate®
Refinance and save
$322/mo
Est. payment
Refinancing to a lower rate could help reduce your monthly payments and save thousands over the life of the loan.
$322/mo
Est. payment
Explore your selling options
Work with a Zillow partner agent
Leverage their expertise and Zillow's premium Showcase listings to get your home seen by more buyers.
Get startedList with your own agent
Get your home in front of millions of buyers by listing it on Zillow.
Learn how to do itSell it yourself
Take full control of how buyers see your home on Zillow by listing For Sale by Owner (FSBO).
List your homeWhat's special
Zillow last checked:
Listing updated:
Listed by:
Mary Rose Gutierrez 303-946-0865,
Mary Rose Gutierrez
Bought with:
Mary Rose Gutierrez, 40008540
Mary Rose Gutierrez
Source: IRES as distributed by MLS GRID,MLS#: 6253
Facts & features
Interior
Bedrooms & bathrooms
- Bedrooms: 2
- Bathrooms: 2
- Full bathrooms: 1
- 3/4 bathrooms: 1
- Main level bathrooms: 2
Primary bedroom
- Description: Laminate
- Features: 3/4 Primary Bath
- Dimensions: 0 x 0
Bedroom 2
- Description: Laminate
- Dimensions: 0 x 0
Kitchen
- Description: Laminate
- Dimensions: 0 x 0
Laundry
- Description: Laminate
- Dimensions: 0 x 0
Living room
- Description: Laminate
- Dimensions: 0 x 0
Heating
- Forced Air
Cooling
- Central Air
Appliances
- Included: Gas Range, Dishwasher, Refrigerator, Washer, Dryer
Features
- Eat-in Kitchen
Interior area
- Total structure area: 896
- Total interior livable area: 896 sqft
Property
Parking
- Parking features: Carport
- Has carport: Yes
- Details: Carport
Accessibility
- Accessibility features: Stall Shower
Features
- Patio & porch: Deck
- Has view: Yes
- View description: City
Lot
- Features: Paved, Gutters, Sidewalks, Street Light
Details
- Additional structures: Storage
- Parcel number: 12053423800161
- On leased land: Yes
- Special conditions: Private Owner
Construction
Type & style
- Home type: MobileManufactured
- Property subtype: Manufactured Home
Materials
- Composition
- Roof: Fiberglass
Condition
- Year built: 2017
Details
- Builder model: Maximizer
- Builder name: Clayton
Utilities & green energy
- Electric: City of Longmon
- Gas: Xcel Energy
- Utilities for property: Natural Gas Available
Green energy
- Energy efficient items: Windows
Community & HOA
Community
- Security: Fire Alarm
- Subdivision: Mountain View
HOA
- Has HOA: No
Location
- Region: Longmont
Financial & listing details
- Price per square foot: $77/sqft
- Tax assessed value: $48,400
- Annual tax amount: $95
- Date on market: 3/19/2025
- Listing terms: Cash,Chattel
Price history
| Date | Event | Price |
|---|---|---|
| 10/21/2025 | Sold | $69,000$77/sqft |
Source:  IRES as distributed by MLS GRID #6253 Report a problem IRES as distributed by MLS GRID #6253 Report a problem | ||
| 10/4/2025 | Pending sale | $69,000$77/sqft |
Source: IRES as distributed by MLS GRID #6253 Report a problem | ||
| 9/25/2025 | Price change | $69,000-8%$77/sqft |
Source: IRES as distributed by MLS GRID #6253 Report a problem | ||
| 8/30/2025 | Price change | $75,000-8.5%$84/sqft |
Source: IRES as distributed by MLS GRID #6253 Report a problem | ||
| 8/20/2025 | Price change | $82,000-2.4%$92/sqft |
Source: IRES as distributed by MLS GRID #6253 Report a problem | ||
| 7/8/2025 | Price change | $84,000-5.6%$94/sqft |
Source: IRES as distributed by MLS GRID #6253 Report a problem | ||
| 4/11/2025 | Price change | $89,000-10.1%$99/sqft |
Source: IRES as distributed by MLS GRID #6253 Report a problem | ||
| 3/19/2025 | Listed for sale | $99,000-1%$110/sqft |
Source: IRES as distributed by MLS GRID #6253 Report a problem | ||
| 5/31/2023 | Sold | $100,000-9.1%$112/sqft |
Source: IRES as distributed by MLS GRID #5440 Report a problem | ||
| 5/4/2023 | Pending sale | $110,000$123/sqft |
Source: IRES as distributed by MLS GRID #5440 Report a problem | ||
| 4/25/2023 | Listed for sale | $110,000+57.1%$123/sqft |
Source: IRES as distributed by MLS GRID #5440 Report a problem | ||
| 3/24/2021 | Listing removed | -- |
Source: Owner Report a problem | ||
| 1/14/2020 | Listing removed | $70,000$78/sqft |
Source: Owner Report a problem | ||
| 10/27/2019 | Price change | $70,000-6.7%$78/sqft |
Source: Owner Report a problem | ||
| 10/18/2019 | Listed for sale | $75,000+275%$84/sqft |
Source: Owner Report a problem | ||
| 9/5/2001 | Sold | $20,000$22/sqft |
Source: Agent Provided Report a problem | ||
Public tax history
| Year | Property taxes | Tax assessment |
|---|---|---|
| 2018 | $331 +352.6% | $3,485 +309% |
| 2017 | $73 +14.4% | $852 +27.4% |
| 2016 | $64 -48.4% | $669 -54.7% |
| 2015 | $124 +252.2% | $1,476 +96% |
| 2014 | $35 | $753 |
Find assessor info on the county website
Neighborhood: Loomiller
Nearby homes
- $110,0002 bd2 ba840 sqft900 Mountain View Ave LOT 202, Longmont, CO 80501Off Market
- $14,0002 bd1 ba1.2k sqft900 Mountain View Ave LOT 208, Longmont, CO 80501Pending

- $41,6002 bd2 ba832 sqft900 Mountain View Ave LOT 259, Longmont, CO 80501Off Market

- $12,8002 bd1 ba1.3k sqft900 Mountain View Ave LOT 247, Longmont, CO 80501Off Market
- $11,400-- bd-- ba784 sqft900 Mountain View Ave LOT 211, Longmont, CO 80501Off Market
- $14,500-- bd-- ba896 sqft900 Mountain View Ave LOT 258, Longmont, CO 80501Off Market
- $24,400-- bd-- ba1.2k sqft900 Mountain View Ave LOT 110, Longmont, CO 80501Off Market
- $48,0002 bd1 ba938 sqft900 Mountain View Ave LOT 217, Longmont, CO 80501Sold
Nearby schools
GreatSchools rating
- 6/10Mountain View Elementary SchoolGrades: PK-4Distance: 0.5 mi
- 3/10Longs Peak Middle SchoolGrades: 5-8Distance: 0.7 mi
- 7/10Longmont High SchoolGrades: 9-12Distance: 0.7 mi
- Colorado
- Boulder County
- Longmont
- 80501
- Loomiller
- 900 Mountain View Ave Unit 213
Nearby cities
Nearby neighborhoods
Nearby zip codes
Other Longmont Topics
