Skip main navigation
Contingent
  • $389,900

    900 Murphy Dr, Joliet, IL 60435

    3beds
    1,444sqft
    : 
    Loading
    Get pre-qualified
    Single Family Residence
    Built in 1965
    0.48 Acres Lot
    $-- Zestimate®
    $270/sqft
    $-- HOA

    What's special

    Above-ground poolProfessionally refinished cabinetsNewly textured ceilingsHuge family roomOversized eating areaBuilt-in oven and microwaveExpansive window
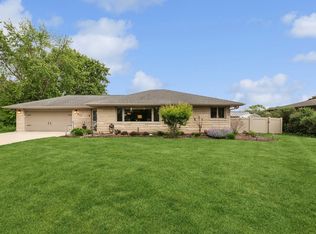
    Motivated Seller! The solid wood front door is truly unique, offering charming character. Step inside this sprawling ranch and discover a huge family room with an expansive window and beautiful hardwood floors. Admire the newly textured ceilings, artfully redone to add a touch of elegance. The foyer bench, once a planter, is now a practical storage and seating area. Enjoy cooking in the gourmet kitchen, where professionally refinished cabinets and granite countertops shine. A brand new refrigerator and cooktop add luxury, complementing the built-in oven and microwave. Gather in the oversized eating area, which overlooks the three-season room-perfect for relaxing or entertaining. Both full bathrooms have been remodeled with detailed tilework that looks like art; one features built-in cabinets, pull-out drawers, and hampers for extra convenience. Gleaming hardwood floors continue down the hallway toward the bedrooms. The spacious primary suite features two entrances and two closets, and could easily be converted to two separate bedrooms if desired. The second bedroom is generously sized, offering wall-to-wall closets for ample storage. The large laundry room provides abundant storage with plenty of shelves and niche areas. In the basement, guests can enjoy their own private bedroom area. Entertaining is a breeze with the large bar overlooking the family room and a slate pool table included with the house. There's also a sizable storage area for all your treasures. Retreat to the huge backyard, lined with lush bushes for privacy-perfect for summer days spent in the above-ground pool. The pool filter and liner have been recently updated, and electrical outlets have been added for convenience. Rest easy with a whole house generator and enjoy low utility bills due to six inches of additional attic insulation. Exterior lights on dusk-to-dawn sensors add both security and ambiance to your nighttime retreat. Come see this gem, you won't want to miss this opportunity
    --
    on Zillow
    |
    2,289
    views
    |
    115
    saves
    |

    Likely to sell faster than

    Zillow last checked:

    Listed by:

    Michelle Wilks 847-815-7902,

    Keller Williams Inspire

    Source: MRED as distributed by MLS GRID,MLS#: 12683825MLS Logo

      Facts & features

      Interior

      Bedrooms & bathrooms
      • Bedrooms: 3
      • Bathrooms: 2
      • Full bathrooms: 2
      Rooms
      • Room types: Storage, Utility Room-Lower Level
      Primary bedroom
      • Level: Main
      • Area: 264 Square Feet
      • Dimensions: 22X12
      Bedroom 2
      • Level: Main
      • Area: 132 Square Feet
      • Dimensions: 12X11
      Bedroom 3
      • Level: Basement
      • Area: 195 Square Feet
      • Dimensions: 13X15
      Bar entertainment
      • Level: Basement
      • Area: 108 Square Feet
      • Dimensions: 9X12
      Dining room
      • Features: Flooring (Parquet)
      • Level: Main
      • Area: 150 Square Feet
      • Dimensions: 10X15
      Family room
      • Features: Flooring (Carpet)
      • Level: Basement
      • Area: 783 Square Feet
      • Dimensions: 29X27
      Kitchen
      • Features: Kitchen (Eating Area-Table Space, Pantry-Butler), Flooring (Parquet)
      • Level: Main
      • Area: 143 Square Feet
      • Dimensions: 13X11
      Laundry
      • Level: Main
      • Area: 72 Square Feet
      • Dimensions: 9X8
      Living room
      • Features: Flooring (Hardwood)
      • Level: Main
      • Area: 350 Square Feet
      • Dimensions: 25X14
      Storage
      • Level: Basement
      • Area: 126 Square Feet
      • Dimensions: 7X18
      Other
      • Level: Basement
      • Area: 480 Square Feet
      • Dimensions: 40X12
      Heating
      • Steam
      Cooling
      • Central Air
      Appliances
      • Included: Microwave, Dishwasher, Refrigerator, Washer, Dryer, Cooktop, Oven
      • Laundry: Gas Dryer Hookup, In Unit
      Features
      • Basement: Finished,Sleeping Area,Storage Space,Full
      Interior area
      • Total structure area: 2,888
      • Total interior livable area: 1,444 sqft

      Property

      Parking
      • Total spaces: 2
      • Parking features: Concrete, Garage Door Opener, Yes, Garage Owned, Attached, Garage
      • Attached garage spaces: 2
      • Has uncovered spaces: Yes
      Accessibility
      • Accessibility features: No Disability Access
      Features
      • Stories: 1
      • Patio & porch: Patio
      • Pool features: Above Ground
      Lot
      • Size: 0.48 Acres
      • Dimensions: 197 x 104
      Details
      • Additional structures: Shed(s)
      • Parcel number: 0506013060060000
      • Special conditions: None

      Construction

      Type & style
      • Home type: SingleFamily
      • Property subtype: Single Family Residence
      Materials
      • Brick
      • Foundation: Concrete Perimeter
      • Roof: Asphalt
      Condition
      • New construction: No
      • Year built: 1965

      Utilities & green energy

      • Electric: Fuses
      • Sewer: Septic Tank
      • Water: Well

      Community & HOA

      Community
      • Subdivision: Murphy Acres
      HOA
      • Services included: None
      Location
      • Region: Joliet

      Financial & listing details

      • Price per square foot: $270/sqft
      • Tax assessed value: $248,094
      • Annual tax amount: $5,196
      • Ownership: Fee Simple

        Estimated market value

        Not available

        Estimated sales range

        Not available

        Not available

        Price history

        DateEventPrice
        6/20/2026Listing removed$410,000$284/sqft
        Source: MRED as distributed by MLS GRID #12672183 Report a problem
        6/8/2026Listed for sale$410,000-2.4%$284/sqft
        Source: MRED as distributed by MLS GRID #12672183 Report a problem
        6/8/2026Listing removed$419,900$291/sqft
        Source: MRED as distributed by MLS GRID #12638496 Report a problem
        5/28/2026Listed for sale$419,900+211%$291/sqft
        Source: MRED as distributed by MLS GRID #12638496 Report a problem
        4/18/1996Sold$135,000$93/sqft
        Source: Public Record Report a problem

        Public tax history

        YearProperty taxesTax assessment
        2024$5,196 +49.4%$82,698 +2%
        2023$3,478 -11.8%$81,061 +8.5%
        2022$3,942 +0.5%$74,691 +6.3%
        2021$3,922 -18.9%$70,265
        2020$4,835 +3.8%$70,265 +4.3%
        2019$4,655 -1.1%$67,400 +1.4%
        2018$4,706 +12.8%$66,500 +5.5%
        2017$4,171 -12.8%$63,050 +5.9%
        2016$4,781 +8.6%$59,550 +4.3%
        2015$4,401 $57,110 +5.2%
        2014$4,401 +4.1%$54,293
        2013$4,226 -1.5%$54,293 -6%
        2012$4,289 -6.2%$57,763 -12.4%
        2011$4,571 -4.6%$65,968 -7.9%
        2010$4,790 -5.4%$71,654 -8.2%
        2009$5,062 +0.4%$78,086
        2008$5,041 $78,086 +2.2%
        2007-- $76,412 +10.4%
        2006$4,575 +15.2%$69,243 +11.5%
        2005$3,973 +8.1%$62,115 +10.1%
        2004$3,675 -2.7%$56,398
        2003$3,779 +4.6%$56,398 +6.6%
        2002$3,611 +10.8%$52,925 +6.9%
        2001$3,260 +7.5%$49,525 +3.7%
        2000$3,034 $47,755
        Find assessor info on the county website

        Monthly payment

        Est. payment

        Payment breakdown

        Explore the cost of this home by adjusting the details. Changes won't be saved.
        All calculations are estimates and provided by Zillow, Inc. for informational purposes only. Actual amounts may vary.
        HOA fees may include property taxes on listings classified as Co-Ops. Contact the listing agent and/or owner for fee details.
        Mortgage interest rates are dependent on a number of factors, including credit score, down payment, and repayment length. Interest rate data provided by Zillow Group Marketplace, Inc. as of 1/1/1970 from various mortgage lenders with which we have lead or other similar arrangements; the Estimated Payment is an average of those rates.
        See how much you could borrow to make a competitive offer.

        Climate risks

        Neighborhood: 60435

        Getting around

        38 / 100
        Car-Dependent
        0 / 100
        No Nearby Transit
        48 / 100
        Somewhat Bikeable

        Nearby schools

        GreatSchools rating
        Schools provided by the listing agent
        • Elementary: Troy Craughwell School
        • Middle: Troy Middle School
        • High: Joliet West High School
        • District: 30C

        Source: MRED as distributed by MLS GRID. This data may not be complete. We recommend contacting the local school district to confirm school assignments for this home.

        A local agent can set up tours, give advice and negotiate with sellers.

        A local lender can help you make sure your offer is ready when you are.

        Browse local experts

        Similar homes