Welcome to this inviting 1.5 story home offering 1,234sqft. of living space with over 4.6+ acres in Spencer Twp., within the Swanton School District. Beautiful landscaping complements the white exterior and black metal roof, creating gorgeous curb appeal. Inside, warm wood accents, including the staircase, adds a classic farmhouse feel. The home features 3 bedrooms, 1 full bathroom and new carpet. The property also includes a barn with concrete floor plus two additional outbuildings, providing plenty of space for storage, hobbies, or workspace. Outside, enjoy the new concrete patio with firepit, perfect for entertaining or relaxing in the peaceful country setting. Enjoy the best of both worlds with the privacy of country living while still being conveniently located near everyday amenities. Schedule your showing today!
For sale
Price cut: $5K (9/21)
$319,900
900 N Berkey Southern Rd, Swanton, OH 43558
3beds
1,234sqft
Single Family Residence
Built in 1892
4.66 Acres Lot
$318,200 Zestimate®
$259/sqft
$-- HOA
What's special
Beautiful landscapingPeaceful country settingClassic farmhouse feelTwo additional outbuildingsWhite exteriorWarm wood accentsNew carpet
- 21 days
- 4,546
- 433
Likely to sell faster than
Zillow last checked:
Listing updated:
Listed by:
Carson R Helminiak 419-349-4854,
Key Realty LTD,
Danielle Helminiak 419-508-7144,
Key Realty LTD
Source: NORIS,MLS#: 10012865
Facts & features
Interior
Bedrooms & bathrooms
- Bedrooms: 3
- Bathrooms: 1
- Full bathrooms: 1
Bedroom 2
- Description: Carpet
- Level: Upper
- Dimensions: 13 x 12
Bedroom 3
- Description: Carpet
- Level: Upper
- Dimensions: 12 x 9
Other
- Description: Carpet
- Features: Ceiling Fan(s)
- Level: Main
- Dimensions: 12 x 12
Dining room
- Description: Vinyl plank
- Features: Formal Dining Room
- Level: Main
- Dimensions: 14 x 13
Kitchen
- Description: Vinyl plank
- Level: Main
- Dimensions: 13 x 11
Laundry
- Description: Laminate
- Level: Main
- Dimensions: 11 x 9
Living room
- Description: Vinyl plank
- Features: Fireplace
- Level: Main
- Dimensions: 15 x 13
Other
- Description: Pantry, Vinyl plank
- Level: Main
- Dimensions: 6 x 4
Heating
- Forced Air
Cooling
- Window Unit(s)
Appliances
- Included: Electric Range, Refrigerator
- Laundry: Electric Dryer Hookup, Gas Dryer Hookup, Main Level
Features
- Ceiling Fan(s)
- Flooring: Carpet, Vinyl, Laminate
- Doors: Storm Door(s)
- Has basement: Yes
- Number of fireplaces: 1
- Fireplace features: Gas, Living Room
- Common walls with other units/homes: No Common Walls
Interior area
- Total structure area: 1,234
- Total interior livable area: 1,234 sqft
Video & virtual tour
Property
Parking
- Total spaces: 10
- Parking features: Gravel, Detached Garage, Driveway
- Garage spaces: 6
- Has uncovered spaces: Yes
Features
- Levels: One and One Half
- Patio & porch: Wrap Around Porch, Rear Patio, Covered Porch, Side Porch, Front Porch
- Fencing: Other
- Has view: Yes
- View description: Pasture
Lot
- Size: 4.66 Acres
- Dimensions: 614 FF
- Features: Corner Lot, Landscaped
Details
- Additional structures: Barn(s), Garage(s), Outbuilding
- Parcel number: 6204487
Construction
Type & style
- Home type: SingleFamily
- Architectural style: Traditional
- Property subtype: Single Family Residence
Materials
- Aluminum Siding
- Foundation: Block
- Roof: Metal
Condition
- New construction: No
- Year built: 1892
Utilities & green energy
- Electric: 100 Amp Service
- Sewer: Septic Tank
- Water: Private, Well
- Utilities for property: Electricity Connected, Natural Gas Connected
Community & HOA
Community
- Subdivision: None
HOA
- Has HOA: No
Location
- Region: Swanton
Financial & listing details
- Price per square foot: $259/sqft
- Tax assessed value: $230,400
- Annual tax amount: $3,656
- Date on market: 9/2/2026
- Listing terms: Cash,Conventional
- Electric utility on property: Yes
- Road surface type: Asphalt
Estimated market value
$318,200
$302,000 - $334,000
$1,402/mo
Price history
| Date | Event | Price |
|---|---|---|
| 9/21/2026 | Price change | $319,900-1.5%$259/sqft |
Source: NORIS #10012865 Report a problem | ||
| 9/2/2026 | Listed for sale | $324,900+159.9%$263/sqft |
Source: NORIS #10012865 Report a problem | ||
| 10/22/2015 | Sold | $125,000-3.1%$101/sqft |
Source: NORIS #5086862 Report a problem | ||
| 9/11/2015 | Pending sale | $129,000$105/sqft |
Source: RE/MAX Preferred Associates #5086862 Report a problem | ||
| 8/12/2015 | Price change | $129,000-0.8%$105/sqft |
Source: RE/MAX Preferred Associates #5086862 Report a problem | ||
| 6/25/2015 | Price change | $130,000-7.1%$105/sqft |
Source: RE/MAX Preferred Associates #5086862 Report a problem | ||
| 4/25/2015 | Price change | $139,900+0.6%$113/sqft |
Source: RE/MAX Preferred Associates #5086862 Report a problem | ||
| 3/10/2015 | Listed for sale | $139,000+7%$113/sqft |
Source: Owner Report a problem | ||
| 7/8/2011 | Listing removed | $129,900+159.8%$105/sqft |
Source: Oak Valley Realtors #4656729 Report a problem | ||
| 3/25/2011 | Sold | $50,000-61.5%$41/sqft |
Source: Public Record Report a problem | ||
| 3/25/2011 | Listed for sale | $129,900$105/sqft |
Source: Oak Valley Realtors #4656729 Report a problem | ||
| 1/22/2011 | Listing removed | $129,900$105/sqft |
Source: Oak Valley Realtors #4656729 Report a problem | ||
| 10/2/2010 | Price change | $129,900-3.7%$105/sqft |
Source: Oak Valley Realtors #4656729 Report a problem | ||
| 8/1/2010 | Listed for sale | $134,900$109/sqft |
Source: Oak Valley Realtors #4656729 Report a problem | ||
| 6/10/2010 | Listing removed | $134,900$109/sqft |
Source: Oak Valley Realtors #4656729 Report a problem | ||
| 5/26/2010 | Price change | $134,900-3.6%$109/sqft |
Source: Oak Valley Realtors #4656729 Report a problem | ||
| 10/27/2009 | Listed for sale | $139,900-6.7%$113/sqft |
Source: Oak Valley Realtors #4656729 Report a problem | ||
| 8/31/2009 | Listing removed | $149,900$121/sqft |
Source: Oak Valley Realtors #4656729 Report a problem | ||
| 7/6/2009 | Listed for sale | $149,900$121/sqft |
Source: Oak Valley Realtors #4656729 Report a problem | ||
Public tax history
| Year | Property taxes | Tax assessment |
|---|---|---|
| 2025 | $3,656 +2.8% | $80,640 |
| 2024 | $3,557 +45.3% | $80,640 +54.5% |
| 2023 | $2,447 -3.8% | $52,185 |
| 2022 | $2,544 -1.8% | $52,185 |
| 2021 | $2,591 +13% | $52,185 +19.6% |
| 2020 | $2,293 +103.6% | $43,645 |
| 2019 | $1,126 -50.1% | $43,645 |
| 2018 | $2,259 +7.7% | $43,645 +11.4% |
| 2017 | $2,097 -6.1% | $39,165 -65% |
| 2016 | $2,232 -1.6% | $111,900 |
| 2015 | $2,268 -33.4% | $111,900 +185.7% |
| 2014 | $3,408 +50% | $39,170 |
| 2013 | $2,272 -1% | $39,170 |
| 2012 | $2,295 +7.5% | $39,170 +5.5% |
| 2011 | $2,135 +4.5% | $37,140 |
| 2010 | $2,042 -2.6% | $37,140 |
| 2009 | $2,096 +2% | $37,140 -6% |
| 2008 | $2,055 +7.4% | $39,520 |
| 2007 | $1,914 +1.8% | $39,520 |
| 2006 | $1,880 +0.5% | $39,520 -19.9% |
| 2004 | $1,871 -0.5% | $49,320 |
| 2003 | $1,880 +10.9% | $49,320 +15% |
| 2002 | $1,695 0% | $42,880 -0.5% |
| 2001 | $1,695 -47.9% | $43,090 |
| 2000 | $3,255 | $43,090 |
Find assessor info on the county website
Monthly payment
Est. payment
Payment breakdown
Explore the cost of this home by adjusting the details. Changes won't be saved.Climate risks
Neighborhood: 43558
Nearby schools
Schools provided by the listing agent
- Elementary: Swanton
- Middle: Swanton
- High: Swanton
Source: NORIS. This data may not be complete. We recommend contacting the local school district to confirm school assignments for this home.
Similar homes
- $275,0003 bd2 ba1.2k sqft10660 Frankfort Rd, Holland, OH 43528For Sale
 MLS ID #10012010, Nicholas Huscroft, Chosen Real Estate Group. NORIS
 - $285,0003 bd2 ba1.8k sqft1518 Eastgate Rd, Toledo, OH 43614For Sale
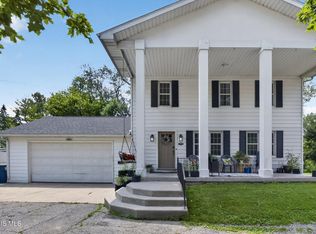 MLS ID #10013276, Annette Foster, RE/MAX Preferred Associates. NORIS
 - $239,0004 bd1 ba1.6k sqft4214 Kilburn Rd, Berkey, OH 43504For Sale
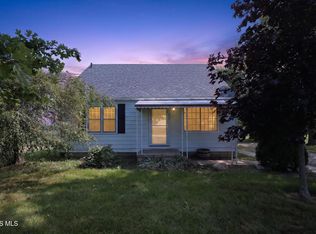 MLS ID #10013035, Nicholas Huscroft, Chosen Real Estate Group. NORIS
 - $320,0003 bd2 ba1.5k sqft6975 Sarah St, Temperance, MI 48182For Sale
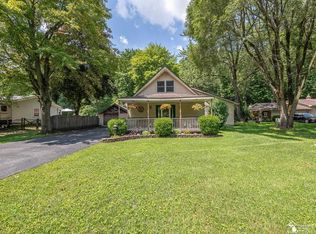
 MLS ID #50213764, Ashley Canales, Blacktree Realty. MiRealSource
 - $249,9003 bd2 ba1.6k sqft8408 Memorial Hwy, Ottawa Lake, MI 49267For SaleMLS ID #50216246, Kimberly Zaracki, Key Realty One LLC - Summerfield. MiRealSource
- $275,9003 bd2 ba1.7k sqft105 Sunset Dr, Blissfield, MI 49228For Sale
 MLS ID #26044864, Shelly Gutierrez, Cornerstone Real Estate. MichRIC
