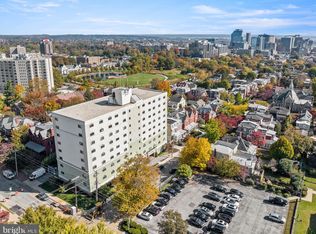
Welcome to 900 N Broom St Unit #23 — a beautifully maintained condo nestled in the heart of Wilmington’s vibrant and historic Cool Springs neighborhood. Enjoy the amazing views of the city skyline and Cool Springs park. With 2 bedrooms and 2 full baths, it features a thoughtfully designed layout that maximizes living space and natural light. The home has a newly updated kitchen and primary bath and has been very well-maintained. Featuring a full-sized in-unit washer and dryer and convenient assigned parking right outside the rear entrance door. This charming unit offers the perfect blend of city convenience and neighborhood charm, placing you just steps away from some of the area’s best restaurants, cafés, and local shops. Walking distance to Trolley Square, Little Italy and nearby Brandywine Park — everything you need is right outside your door. Convenient access to major routes like I-95, and proximity to downtown Wilmington, Amtrak station, and the Riverfront. Whether you're a first-time buyer, downsizing, or looking for an affordable and low-maintenance city home, this condo is a fantastic opportunity to live in one of Wilmington’s most sought-after locations.
Sold for $150,000
$150,000
900 N Broom St APT 23, Wilmington, DE 19806
2beds
1,300sqft
Condominium
Built in 1975
-- sqft lot
$153,200 Zestimate®
$115/sqft
$2,192 Estimated rent
Home value
$153,200
$138,000 - $172,000
$2,192/mo
Zestimate® history
Owner options
List your home for rent
$2,192/mo
Rent Zestimate®
Find your next renter with Zillow Rental Manager. Plus, with online applications, you can quickly screen prospective tenants – for free.
$2,192/mo
Rent Zestimate®
Refinance and save
$719/mo
Est. payment
Refinancing to a lower rate could help reduce your monthly payments and save thousands over the life of the loan.
$719/mo
Est. payment
Explore your selling options
Work with a Zillow partner agent
Leverage their expertise and Zillow's premium Showcase listings to get your home seen by more buyers.
Get startedList with your own agent
Get your home in front of millions of buyers by listing it on Zillow.
Learn how to do itSell it yourself
Take full control of how buyers see your home on Zillow by listing For Sale by Owner (FSBO).
List your homeWhat's special
Newly updated kitchenThoughtfully designed layoutPrimary bath
Zillow last checked:
Listing updated:
Listed by:
Joshua Hutchinson 302-229-9261,
Long & Foster Real Estate, Inc.,
Listing Team: Erik Hoferer & Associates
Bought with:
Brandon Murray
Long & Foster Real Estate, Inc.
Source: Bright MLS,MLS#: DENC2080780
Facts & features
Interior
Bedrooms & bathrooms
- Bedrooms: 2
- Bathrooms: 2
- Full bathrooms: 2
- Main level bathrooms: 2
- Main level bedrooms: 2
Rooms
- Room types: Living Room, Dining Room, Primary Bedroom, Kitchen, Foyer, Bedroom 1, Utility Room
Primary bedroom
- Level: Main
- Area: 195 Square Feet
- Dimensions: 15 X 13
Primary bedroom
- Level: Unspecified
Bedroom 1
- Level: Main
- Area: 169 Square Feet
- Dimensions: 13 X 13
Dining room
- Level: Main
- Area: 117 Square Feet
- Dimensions: 13 X 9
Foyer
- Level: Main
Kitchen
- Features: Kitchen - Electric Cooking, Pantry
- Level: Main
- Area: 108 Square Feet
- Dimensions: 12 X 9
Living room
- Level: Main
- Area: 304 Square Feet
- Dimensions: 19 X 16
Utility room
- Level: Main
Heating
- Baseboard, Electric
Cooling
- Wall Unit(s), Electric
Appliances
- Included: Microwave, Dishwasher, Disposal, Dryer, Refrigerator, Washer, Electric Water Heater
- Laundry: In Unit
Features
- Bathroom - Walk-In Shower, Breakfast Area, Ceiling Fan(s), Entry Level Bedroom, Family Room Off Kitchen, Upgraded Countertops, Walk-In Closet(s)
- Flooring: Wood
- Has basement: No
- Has fireplace: No
Interior area
- Total structure area: 1,300
- Total interior livable area: 1,300 sqft
- Finished area above ground: 1,300
- Finished area below ground: 0
Property
Parking
- Total spaces: 1
- Parking features: Assigned, Other, Parking Lot
- Details: Assigned Parking, Assigned Space #: #3
Accessibility
- Accessibility features: None
Features
- Levels: One
- Stories: 1
- Exterior features: Sidewalks, Street Lights
- Pool features: None
- Has view: Yes
- View description: City, Panoramic, Scenic Vista
Lot
- Features: Corner Lot, Downtown
Details
- Additional structures: Above Grade, Below Grade
- Parcel number: 26027.20007.C.0023
- Zoning: 26R5-B
- Special conditions: Standard
- Other equipment: Intercom
Construction
Type & style
- Home type: Condo
- Architectural style: Traditional
- Property subtype: Condominium
- Attached to another structure: Yes
Materials
- Concrete
Condition
- New construction: No
- Year built: 1975
Utilities & green energy
- Sewer: Public Sewer
- Water: Public
- Utilities for property: Cable Connected
Community & HOA
Community
- Security: Main Entrance Lock
- Condo and coop fee: $556 monthly
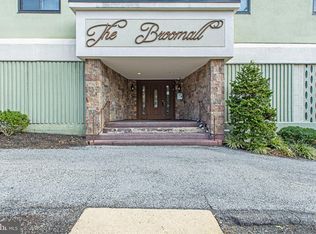
- Subdivision: The Broomall
HOA
- Has HOA: No
- Services included: Common Area Maintenance, All Ground Fee, Maintenance Structure, Management, Parking Fee, Reserve Funds, Sewer, Snow Removal, Trash, Water
Location
- Region: Wilmington
Financial & listing details
- Price per square foot: $115/sqft
- Tax assessed value: $60,300
- Annual tax amount: $3,048
- Date on market: 5/1/2025
- Listing agreement: Exclusive Right To Sell
- Listing terms: VA Loan,Conventional,Cash
- Inclusions: All Appliances, Refrigerator, Microwave, Washer & Dryer
- Ownership: Fee Simple
Price history
| Date | Event | Price |
|---|---|---|
| 6/30/2025 | Sold | $150,000-6.3%$115/sqft |
Source:  Bright MLS #DENC2080780 Report a problem Bright MLS #DENC2080780 Report a problem | ||
| 5/23/2025 | Pending sale | $160,000$123/sqft |
Source: Bright MLS #DENC2080780 Report a problem | ||
| 5/1/2025 | Listed for sale | $160,000+190.9%$123/sqft |
Source: Bright MLS #DENC2080780 Report a problem | ||
| 10/23/2014 | Sold | $55,000$42/sqft |
Source: Public Record Report a problem | ||
Public tax history
| Year | Property taxes | Tax assessment |
|---|---|---|
| 2025 | -- | $164,900 +173.5% |
| 2024 | $1,382 +21.7% | $60,300 |
| 2023 | $1,135 -0.7% | $60,300 |
| 2022 | $1,143 -7.8% | $60,300 |
| 2021 | $1,240 -0.7% | $60,300 |
| 2020 | $1,249 -0.7% | $60,300 |
| 2019 | $1,258 -23.2% | $60,300 |
| 2017 | $1,639 -38.7% | $60,300 |
| 2016 | $2,672 | $60,300 |
| 2015 | $2,672 +138.9% | $60,300 |
| 2014 | $1,119 | $60,300 |
| 2013 | -- | $60,300 |
| 2012 | -- | $60,300 |
| 2011 | -- | $60,300 |
| 2010 | -- | $60,300 |
| 2009 | -- | $60,300 |
| 2008 | -- | $60,300 |
| 2007 | -- | $60,300 |
| 2006 | -- | $60,300 |
| 2005 | -- | $60,300 |
| 2004 | -- | $60,300 |
| 2003 | -- | $60,300 |
| 2002 | -- | $60,300 |
| 2001 | -- | $60,300 |
Find assessor info on the county website
Neighborhood: Cool Spring
Nearby homes
- $160,0001 bd2 ba1.4k sqft900 N Broom St APT 17, Wilmington, DE 19806Sold
- $175,0003 bd3 ba-- sqft900 N Broom St APT 10, Wilmington, DE 19806Sold
- $159,0002 bd2 ba1.4k sqft900 N Broom St APT 22, Wilmington, DE 19806Sold

- $193,6002 bd2 ba1.4k sqft900 N Broom St APT 11, Wilmington, DE 19806Off Market

- $175,0003 bd3 ba1.7k sqft900 N Broom St APT 1, Wilmington, DE 19806Sold
- $145,0002 bd2 ba1.4k sqft900 N Broom St APT 12, Wilmington, DE 19806Off Market
- $166,8002 bd3 ba1.3k sqft900 N Broom St APT 13, Wilmington, DE 19806Off Market
- $175,8002 bd2 ba1.4k sqft900 N Broom St APT 14, Wilmington, DE 19806Off Market
Nearby schools
GreatSchools rating
- 7/10Lewis (William C.) Dual Language Elementary SchoolGrades: K-5Distance: 0.2 mi
- 8/10duPont (H.B.) Middle SchoolGrades: 6-8Distance: 7.6 mi
- 4/10duPont (Alexis I.) High SchoolGrades: 9-12Distance: 2.8 mi
Schools provided by the listing agent
- District: Red Clay Consolidated
Source: Bright MLS. This data may not be complete. We recommend contacting the local school district to confirm school assignments for this home.
Get a cash offer in 3 minutes
Find out how much your home could sell for in as little as 3 minutes with a no-obligation cash offer.
Estimated market value
$153,200
Get a cash offer in 3 minutes
Find out how much your home could sell for in as little as 3 minutes with a no-obligation cash offer.
Estimated market value
$153,200
- Delaware
- New Castle County
- Wilmington
- 19806
- Cool Spring
- 900 N Broom St Apartment 23
Nearby cities
Nearby neighborhoods
Nearby zip codes
Other Wilmington Topics
