Timeless elegance meets modern comfort in this captivating 1898 beauty. From abundant natural light and grand arched doorways to gorgeous oak hardwood floors that warm the living areas and formal dining room, this home is overflowing with antique charm. The updated kitchen features granite countertops, and the spacious first-floor laundry makes everyday living easy. Outside, enjoy morning sunrises on the private balcony porch off the primary bedroom, or read a book on the welcoming wrap-around front porch. The spacious lot features a well (never used by the owner), a private brick courtyard, and ample storage, including a storage shed and a detached three-car garage. The semi-circle driveway creates plenty of off-street parking, making it the perfect layout for entertaining. This is where charm and functionality blend beautifully—one you’ll want to see in person!
Sold
Price Unknown
900 N Buckeye St, Abilene, KS 67410
4beds
2,066sqft
Single Family Residence, Residential
Built in 1898
0.48 Acres Lot
$244,500 Zestimate®
$--/sqft
$1,630 Estimated rent
Home value
$244,500
$232,000 - $257,000
$1,630/mo
Zestimate® history
Owner options
List your home for rent
$1,630/mo
Rent Zestimate®
Find your next renter with Zillow Rental Manager. Plus, with online applications, you can quickly screen prospective tenants – for free.
$1,630/mo
Rent Zestimate®
Refinance and save
Refinancing to a lower rate could help reduce your monthly payments and save thousands over the life of the loan.
Explore your selling options
Work with a Zillow partner agent
Leverage their expertise and Zillow's premium Showcase listings to get your home seen by more buyers.
Get startedList with your own agent
Get your home in front of millions of buyers by listing it on Zillow.
Learn how to do itSell it yourself
Take full control of how buyers see your home on Zillow by listing For Sale by Owner (FSBO).
List your homeWhat's special
Granite countertopsWelcoming wrap-around front porchPrivate brick courtyardSpacious lotDetached three-car garageUpdated kitchenGorgeous oak hardwood floors
Zillow last checked:
Listing updated:
Listed by:
Del-Metrius Herron 785-408-6611,
KW One Legacy Partners, LLC
Bought with:
House Non Member
SUNFLOWER ASSOCIATION OF REALT
Source: Sunflower AOR as distributed by MLS GRID,MLS#: 242812
Facts & features
Interior
Bedrooms & bathrooms
- Bedrooms: 4
- Bathrooms: 2
- Full bathrooms: 2
Rooms
- Room types: Formal Living Room, Library/Sitting Room, Balcony or Loft, 1st Fl Full Bath
Primary bedroom
- Level: Upper
- Area: 224.83
- Dimensions: 14'7"x15'5"
Bedroom 2
- Level: Upper
- Dimensions: 11’0” x 12’1”
Bedroom 3
- Level: Upper
- Dimensions: 8’9 1/2” x 9’3”
Bedroom 4
- Level: Upper
- Dimensions: 13’1” x 12’1”
Dining room
- Level: Main
- Dimensions: 11’5” x 11’5”
Kitchen
- Level: Main
- Dimensions: 13’4” x 14’8”
Laundry
- Level: Main
Living room
- Level: Main
- Dimensions: 14’7” x 16’6”
Heating
- Steam
Cooling
- Central Air
Appliances
- Laundry: Main Level
Features
- Flooring: Hardwood, Ceramic Tile, Laminate
- Basement: Stone/Rock
- Has fireplace: No
Interior area
- Total structure area: 2,066
- Total interior livable area: 2,066 sqft
- Finished area above ground: 2,066
- Finished area below ground: 0
Property
Parking
- Total spaces: 3
- Parking features: Detached, Garage Door Opener
- Garage spaces: 3
Features
- Levels: Two
- Patio & porch: Patio
- Fencing: Wood,Privacy
Lot
- Size: 0.48 Acres
- Dimensions: 20829 sqft
- Features: Corner Lot
Details
- Parcel number: R5945
- Special conditions: Standard,Arm's Length
Construction
Type & style
- Home type: SingleFamily
- Property subtype: Single Family Residence, Residential
Materials
- Frame
- Roof: Composition
Condition
- Year built: 1898
Utilities & green energy
- Water: Well, Public
Community & HOA
Community
- Subdivision: Other
HOA
- Has HOA: No
Location
- Region: Abilene
Financial & listing details
- Annual tax amount: $3,952
- Date on market: 1/28/2026
- Cumulative days on market: 16 days
Price history
| Date | Event | Price |
|---|---|---|
| 4/1/2026 | Sold | -- |
Source:  Sunflower AOR as distributed by MLS GRID #242812 Report a problem Sunflower AOR as distributed by MLS GRID #242812 Report a problem | ||
| 2/13/2026 | Pending sale | $251,900$122/sqft |
Source: Sunflower AOR as distributed by MLS GRID #242812 Report a problem | ||
| 1/28/2026 | Listed for sale | $251,900$122/sqft |
Source: Sunflower AOR as distributed by MLS GRID #242812 Report a problem | ||
Public tax history
Tax history is unavailable.
Neighborhood: 67410
Nearby homes
- $--3 bd2 ba2.4k sqft900 N Buckeye Ave, Abilene, KS 67410Sold

- $314,5005 bd2 ba2.5k sqft901 Spruceway St, Abilene, KS 67410Off Market
- $177,2004 bd3 ba1.7k sqft822 N Buckeye Ave, Abilene, KS 67410Off Market
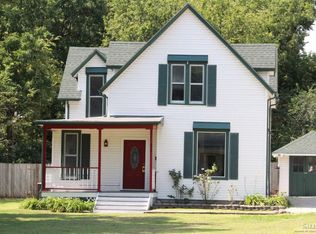
- $193,1004 bd1 ba999 sqft821 Spruceway St, Abilene, KS 67410Off Market
- $--1 bd1 ba850 sqft816 N Buckeye Ave, Abilene, KS 67410Off Market
- $146,1503 bd2 ba2.6k sqft905 Spruceway St, Abilene, KS 67410Off Market
- $146,1503 bd2 ba2.6k sqft905 Spruceway St, Abilene, KS 67410Off Market
- $146,1503 bd2 ba2.6k sqft905 Spruceway St, Abilene, KS 67410Off Market
Nearby schools
GreatSchools rating
- 3/10Dwight D. Eisenhower ElementaryGrades: 4-5Distance: 0.5 mi
- 6/10Abilene Middle SchoolGrades: 6-8Distance: 0.5 mi
- 7/10Abilene High SchoolGrades: 9-12Distance: 0.4 mi
Schools provided by the listing agent
- Elementary: Abilene Elementary Schools/USD 435
- Middle: Abilene Middle School/USD 435
- High: Abilene High School/USD 435
Source: Sunflower AOR as distributed by MLS GRID. This data may not be complete. We recommend contacting the local school district to confirm school assignments for this home.
- Kansas
- Dickinson County
- Abilene
- 67410
- 900 N Buckeye St
Nearby cities
Nearby zip codes
Other Abilene Topics
