Walk to the vibrant TyPo and Bishop Arts entertainment districts, with quick access to Downtown Dallas, Love Field, and DFW International Airport, this location offers the best of convenience and lifestyle. Set on a beautifully landscaped corner lot, this home welcomes you with striking curb appeal and meticulous attention to detail. Thoughtfully designed and fully renovated in 2015, this exceptional home was proudly featured on the 2016 Oak Cliff Home Tour, one of the Oak Cliffs most prestigious annual events. This exquisite home features richly stained oak hardwood flooring throughout the living spaces, kitchen, and bedrooms, with period inspired tile in the wet areas. Designed for the discerning chef, the kitchen is equipped with commercial grade Thermador appliances, including a 48inch gas range with 6 burners, dual ovens, warming drawer, pot filler and commercial vent hood. A built-in convection wall oven adds extra convenience for entertaining and holiday gatherings. Elegant quartz countertops and backsplash, custom inset cabinetry with soft close drawers, and upper_lower cabinet lighting provide both beauty and function. Additional kitchen highlights include a 54-inch built in refrigerator, double pull out pantry, apron front farm sink, dual trash pullouts, and a prep sink on the oversized center island. The spacious primary suite is filled with natural light and features blackout shades for restful nights. The luxurious ensuite bath includes dual vanities, ample storage, and a walk in shower with rain shower head. The custom walk in closet offers builtins for optimal organization. The private backyard is great for entertaining, featuring low maintenance TREX decking, a retractable awning for shaded relaxation, and an 8 ft board on board privacy fence with an automatic gate across driveway leading to the 2 car detached garage. Class 4 roof installed May 2025. A rare opportunity to own a truly one of a kind home in one of Dallas most desirable neighborhoods!
Sold
Price Unknown
900 N Clinton Ave, Dallas, TX 75208
3beds
1,850sqft
Single Family Residence
Built in 1921
7,666 Square Feet Lot
$765,600 Zestimate®
$--/sqft
$3,514 Estimated rent
Home value
$765,600
$689,000 - $850,000
$3,514/mo
Zestimate® history
Owner options
List your home for rent
$3,514/mo
Rent Zestimate®
Find your next renter with Zillow Rental Manager. Plus, with online applications, you can quickly screen prospective tenants – for free.
$3,514/mo
Rent Zestimate®
Refinance and save
Refinancing to a lower rate could help reduce your monthly payments and save thousands over the life of the loan.
Explore your selling options
Work with a Zillow partner agent
Leverage their expertise and Zillow's premium Showcase listings to get your home seen by more buyers.
Get startedList with your own agent
Get your home in front of millions of buyers by listing it on Zillow.
Learn how to do itSell it yourself
Take full control of how buyers see your home on Zillow by listing For Sale by Owner (FSBO).
List your homeWhat's special
Period inspired tilePrivate backyardStriking curb appealAutomatic gateElegant quartz countertopsCorner lotLuxurious ensuite bath
Zillow last checked:
Listing updated:
Listed by:
Tony Nuncio 0512453 214-515-9888,
Paragon, REALTORS 214-515-9888
Bought with:
Kent Frederick
Dave Perry Miller Real Estate
Source: NTREIS,MLS#: 20955803
Facts & features
Interior
Bedrooms & bathrooms
- Bedrooms: 3
- Bathrooms: 2
- Full bathrooms: 2
Primary bedroom
- Features: Closet Cabinetry, Ceiling Fan(s), Dual Sinks, En Suite Bathroom, Separate Shower, Walk-In Closet(s)
- Level: First
- Dimensions: 14 x 13
Bedroom
- Features: Closet Cabinetry, Ceiling Fan(s), Split Bedrooms, Walk-In Closet(s)
- Level: First
- Dimensions: 13 x 13
Bedroom
- Features: Ceiling Fan(s), Split Bedrooms
- Level: First
- Dimensions: 11 x 13
Dining room
- Level: First
- Dimensions: 8 x 13
Kitchen
- Features: Built-in Features, Kitchen Island, Pantry, Pot Filler, Solid Surface Counters, Sink
- Level: First
- Dimensions: 13 x 13
Laundry
- Features: Built-in Features, Stone Counters
- Level: First
- Dimensions: 7 x 6
Living room
- Features: Ceiling Fan(s), Fireplace
- Level: First
- Dimensions: 18 x 13
Living room
- Features: Ceiling Fan(s)
- Level: First
- Dimensions: 12 x 13
Heating
- Central, Natural Gas
Cooling
- Central Air, Ceiling Fan(s), Electric
Appliances
- Included: Some Gas Appliances, Convection Oven, Double Oven, Dishwasher, Electric Oven, Disposal, Gas Range, Gas Water Heater, Microwave, Plumbed For Gas, Range, Refrigerator, Some Commercial Grade, Tankless Water Heater, Vented Exhaust Fan, Warming Drawer
- Laundry: Washer Hookup, Gas Dryer Hookup, Laundry in Utility Room
Features
- Built-in Features, Decorative/Designer Lighting Fixtures, Double Vanity, High Speed Internet, Kitchen Island, Other, Walk-In Closet(s), Wired for Sound
- Flooring: Ceramic Tile, Hardwood
- Windows: Window Coverings
- Has basement: No
- Number of fireplaces: 1
- Fireplace features: Decorative
Interior area
- Total interior livable area: 1,850 sqft
Property
Parking
- Total spaces: 2
- Parking features: Door-Multi, Electric Gate, Garage, Garage Door Opener, Lighted, Garage Faces Side
- Garage spaces: 2
Features
- Levels: One
- Stories: 1
- Patio & porch: Awning(s)
- Exterior features: Awning(s), Rain Gutters
- Pool features: None
- Fencing: Back Yard,Gate,Privacy,Wood
Lot
- Size: 7,666 Square Feet
- Features: Corner Lot, Landscaped, Sprinkler System
Details
- Parcel number: 00000272875000000
Construction
Type & style
- Home type: SingleFamily
- Architectural style: Craftsman,Detached
- Property subtype: Single Family Residence
Materials
- Wood Siding
- Foundation: Pillar/Post/Pier
- Roof: Composition
Condition
- Year built: 1921
Utilities & green energy
- Sewer: Public Sewer
- Water: Public
- Utilities for property: Cable Available, Natural Gas Available, Overhead Utilities, Sewer Available, Water Available
Green energy
- Energy efficient items: Insulation
- Water conservation: Low-Flow Fixtures
Community & HOA
Community
- Features: Sidewalks
- Security: Security System, Carbon Monoxide Detector(s), Smoke Detector(s)
- Subdivision: Oak Cliff Annex
HOA
- Has HOA: No
Location
- Region: Dallas
Financial & listing details
- Tax assessed value: $621,960
- Annual tax amount: $13,808
- Date on market: 6/5/2025
- Cumulative days on market: 9 days
- Listing terms: Cash,Conventional
- Exclusions: Sonos Sound Bars and Apple TV equipment. FYI, the exterior of home is in progress of being re-painted, so please excuse the mess while in progress.
Price history
| Date | Event | Price |
|---|---|---|
| 7/7/2025 | Sold | -- |
Source: NTREIS #20955803 Report a problem | ||
| 6/18/2025 | Pending sale | $785,000$424/sqft |
Source: NTREIS #20955803 Report a problem | ||
| 6/13/2025 | Contingent | $785,000$424/sqft |
Source: NTREIS #20955803 Report a problem | ||
| 6/5/2025 | Listed for sale | $785,000$424/sqft |
Source: NTREIS #20955803 Report a problem | ||
Public tax history
| Year | Property taxes | Tax assessment |
|---|---|---|
| 2025 | $9,051 +6.1% | $621,960 +0.7% |
| 2024 | $8,531 +8.3% | $617,810 +16.8% |
| 2023 | $7,875 -6.2% | $528,960 |
| 2022 | $8,398 +2.9% | $528,960 +13.6% |
| 2021 | $8,164 +7.4% | $465,760 |
| 2020 | $7,605 +9.6% | $465,760 +8.9% |
| 2019 | $6,937 +6.2% | $427,590 +50.1% |
| 2018 | $6,534 +11.8% | $284,910 |
| 2017 | $5,845 +10.6% | $284,910 +17.1% |
| 2016 | $5,284 +377.1% | $243,310 +38.5% |
| 2015 | $1,108 | $175,680 -5.4% |
| 2014 | $1,108 | $185,770 |
| 2013 | -- | -- |
| 2012 | -- | -- |
| 2011 | -- | -- |
| 2010 | -- | -- |
| 2009 | -- | -- |
| 2008 | -- | -- |
| 2007 | -- | -- |
| 2005 | -- | -- |
| 2004 | -- | -- |
| 2003 | -- | -- |
| 2002 | -- | -- |
| 2001 | -- | -- |
Find assessor info on the county website
Neighborhood: 75208
Nearby homes
- $--3 bd2 ba1.3k sqft906 N Clinton Ave, Dallas, TX 75208Sold
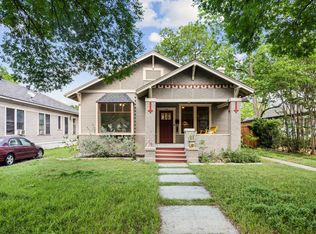
- $425,4002 bd1 ba1.2k sqft910 N Clinton Ave, Dallas, TX 75208Off Market

- $591,3002 bd1 ba1.5k sqft850 N Clinton Ave, Dallas, TX 75208Off Market
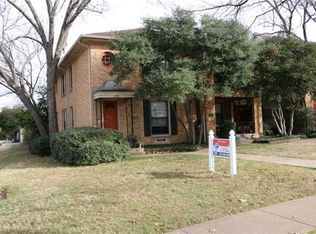
- $391,1002 bd1 ba1k sqft914 N Clinton Ave, Dallas, TX 75208Off Market
- $603,6004 bd2 ba3.1k sqft844 N Clinton Ave, Dallas, TX 75208Off Market
- $511,0003 bd2 ba1.3k sqft901 N Winnetka Ave, Dallas, TX 75208Off Market
- $624,3003 bd2 ba1.5k sqft907 N Winnetka Ave, Dallas, TX 75208Off Market
- $536,3002 bd1 ba1k sqft911 N Winnetka Ave, Dallas, TX 75208Off Market
Nearby schools
GreatSchools rating
- 9/10Rosemont Middle SchoolGrades: 3-8Distance: 0.4 mi
- 5/10Sunset High SchoolGrades: 9-12Distance: 0.9 mi
- NARosemont Lower - Chris V Semos BuildingGrades: PK-2Distance: 0.5 mi
Schools provided by the listing agent
- Elementary: Rosemont
- Middle: Greiner
- High: Sunset
- District: Dallas ISD
Source: NTREIS. This data may not be complete. We recommend contacting the local school district to confirm school assignments for this home.
Get a cash offer in 3 minutes
Find out how much your home could sell for in as little as 3 minutes with a no-obligation cash offer.
Estimated market value
$765,600
Get a cash offer in 3 minutes
Find out how much your home could sell for in as little as 3 minutes with a no-obligation cash offer.
Estimated market value
$765,600
- Texas
- Dallas County
- Dallas
- 75208
- 900 N Clinton Ave
