Skip main navigation
Sold for $2,280,000
  • Listed by: LeMarkRealty • Jennifer Dolled • Contact: 858-864-7355
    Bought with: DOLLY REALTY
    $2,280,000

    900 N Cordova St, Alhambra, CA 91801

    3beds
    2,429sqft
    Single Family Residence
    Built in 1940
    8,342 Square Feet Lot
    $2,261,000 Zestimate®
    $939/sqft
    $5,099 Estimated rent

    Home value

    $2,261,000

    $2.03M - $2.51M

    $5,099/mo

    Zestimate® history
    Loading
    Loading...

    Owner options

    List your home for rent

    $5,099/mo

    Rent Zestimate®

    Find your next renter with Zillow Rental Manager. Plus, with online applications, you can quickly screen prospective tenants – for free.

    Learn more

    $5,099/mo

    Rent Zestimate®

    Refinance and save

    $14,419/mo

    Est. payment

    Refinancing to a lower rate could help reduce your monthly payments and save thousands over the life of the loan.

    See today's rates

    $14,419/mo

    Est. payment

    Explore your selling options

    Work with a Zillow partner agent

    Leverage their expertise and Zillow's premium Showcase listings to get your home seen by more buyers.

    Get started

    List with your own agent

    Get your home in front of millions of buyers by listing it on Zillow.

    Learn how to do it

    Sell it yourself

    Take full control of how buyers see your home on Zillow by listing For Sale by Owner (FSBO).

    List your home

    What's special

    Gas fireplaceWine coolerTree-lined streetQuartz kitchen islandMarble flooringDouble walk-in closetHigh ceilings
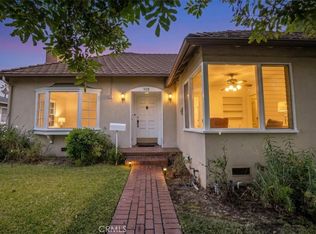
    Located in the "Bean Tract," the most sought-after location in all of Alhambra, the city known as the "Gateway to the San Gabriel Valley," just one mere block to San Marino, this north Alhambra Traditional-style residence sits on a quintessential tree-lined street exuding ultimate grace & elegance! This home was expanded & extensively remodeled in 2020 inside & out with numerous systems upgrades & custom details including integrated speakers at three locations: the family room, the kitchen & the primary suite bathroom. Upon entry, you are greeted into the foyer that transitions into the formal living room that offers high ceilings, a gas fireplace & versatility to make an outstanding great room. Naturally bright & airy the home offers 3 bedrooms, 3 full baths & 2,429 square feet of living space on a generous flat 8,342 square footage lot. Two of the three bedrooms is en-suite so the home offers two master bedrooms. The home features a highly functional open floor plan, a bonus open family room with built-in surround sound, and gorgeous hickory hardwood flooring throughout. The beautiful & open chef's kitchen is fully-equipped & offers luxurious Sub-Zero, Wolf stainless steel appliances, contemporary white cabinetry & sleek drop lighting. The kitchen is highlighted by the oversized quartz kitchen island & a wet bar plus wine cooler offering the perfect space to host gatherings and create lasting memories. The bedrooms are spacious, bright & offers plenty of closet space including a double walk-in closet at the master bedroom suite. The primary bathroom feels like your own private spa & is highlighted by the freestanding bathtub, a luxurious walk-in steam shower, a double vanity & marble flooring. The home interior is rounded out by a designated laundry room offering a sink and ample storage & a central vacuum system. The home offers excellent indoor & outdoor flow with the exquisite 3-PANEL sliding glass door at the family room, that opens wide, allowing for a seamless transition to the covered patio. The covered patio offers a completely outfitted outdoor kitchen & built-in BBQ cabinet set-up. A built-in fire pit & powered sliding screens makes the covered patio the perfect space year-round to dine, unwind. Parking is a breeze offering both driveway parking & a remote-controlled gate that leads to the detached 2-car garage. The finished garage offers ample floor-to-ceiling storage.

    Zillow last checked:

    Listing updated:

    Listed by:

    Jennifer Dolled DRE #01271080 858-864-7355,

    LeMarkRealty,

    Pui Ching Tsui DRE #01889817 626-283-7590,

    LeMark Realty

    Bought with:

    Dolly Yau, DRE #00837221

    DOLLY REALTY

    Source: CRMLS,MLS#: SW25070253MLS LogoOriginating MLS: California Regional MLS

    Facts & features

    Interior

    Bedrooms & bathrooms
    • Bedrooms: 3
    • Bathrooms: 3
    • Full bathrooms: 3
    • Main level bathrooms: 3
    • Main level bedrooms: 3
    Rooms
    • Room types: Bedroom, Entry/Foyer, Family Room, Kitchen, Laundry, Living Room, Primary Bathroom, Primary Bedroom, Other, Pantry, Workshop
    Primary bedroom
    • Features: Main Level Primary
    Bedroom
    • Features: All Bedrooms Down
    Bedroom
    • Features: Bedroom on Main Level
    Bathroom
    • Features: Bathroom Exhaust Fan, Bathtub, Dual Sinks, Full Bath on Main Level, Stone Counters
    Kitchen
    • Features: Kitchen Island, Kitchen/Family Room Combo, Quartz Counters, Stone Counters, Remodeled, Self-closing Cabinet Doors, Self-closing Drawers, Updated Kitchen, Walk-In Pantry
    Heating
    • Central, Natural Gas
    Cooling
    • Central Air
    Appliances
    • Included: 6 Burner Stove, Barbecue, Dishwasher, Gas Cooktop, Gas Water Heater, Refrigerator, Water Heater
    • Laundry: Inside
    Features
    • Breakfast Area, Ceiling Fan(s), Eat-in Kitchen, Quartz Counters, All Bedrooms Down, Bedroom on Main Level, Main Level Primary, Primary Suite, Walk-In Pantry, Walk-In Closet(s), Workshop
    • Flooring: Tile, Wood
    • Doors: ENERGY STAR Qualified Doors, French Doors, Insulated Doors, Sliding Doors
    • Windows: ENERGY STAR Qualified Windows
    • Has fireplace: Yes
    • Fireplace features: Family Room, Gas, Gas Starter, Outside
    • Common walls with other units/homes: No Common Walls
    Interior area
    • Total interior livable area: 2,429 sqft

    Property

    Parking
    • Total spaces: 2
    • Parking features: Door-Multi, Driveway Level, Driveway, Garage, See Remarks
    • Garage spaces: 2
    Accessibility
    • Accessibility features: No Stairs
    Features
    • Levels: One
    • Stories: 1
    • Entry location: 1
    • Patio & porch: Rear Porch, Concrete, Covered, Open, Patio, See Remarks
    • Pool features: None
    • Spa features: None
    • Fencing: Stucco Wall
    • Has view: Yes
    • View description: None
    Lot
    • Size: 8,342 Square Feet
    • Features: Front Yard, Sprinklers In Rear, Sprinklers In Front, Sprinkler System, Street Level, Trees, Yard
    Details
    • Additional structures: Storage, Workshop
    • Parcel number: 5322023016
    • Zoning: ALR17500*
    • Special conditions: Standard

    Construction

    Type & style
    • Home type: SingleFamily
    • Architectural style: Craftsman
    • Property subtype: Single Family Residence
    Materials
    • Stone, Stucco
    • Foundation: Slab
    • Roof: Shingle
    Condition
    • Turnkey
    • New construction: No
    • Year built: 1940

    Utilities & green energy

    • Electric: Electricity - On Property
    • Sewer: Public Sewer
    • Water: Public
    • Utilities for property: Cable Connected, Electricity Connected, Natural Gas Connected, Phone Connected, Sewer Connected, Water Connected
    Green energy
    • Energy efficient items: Doors, HVAC, Thermostat, Water Heater, Windows

    Community & HOA

    Community
    • Features: Curbs, Storm Drain(s), Sidewalks
    • Security: Carbon Monoxide Detector(s), Smoke Detector(s)
    Location
    • Region: Alhambra

    Financial & listing details

    • Price per square foot: $939/sqft
    • Tax assessed value: $1,224,287
    • Annual tax amount: $15,131
    • Date on market: 3/31/2025
    • Cumulative days on market: 1 day
    • Listing terms: Cash,Cash to New Loan,Conventional
    • Road surface type: Paved

    Price history

    DateEventPrice
    5/1/2025Sold$2,280,000-0.9%$939/sqft
    Source: CRMLS #SW25070253 Report a problem
    4/1/2025Contingent$2,300,000+10.1%$947/sqft
    Source: CLAW #25515799 Report a problem
    3/26/2025Listed for sale$2,088,888-5.1%$860/sqft
    Source: CLAW #25515799 Report a problem
    3/21/2025Listing removed--
    Source: Owner Report a problem
    12/29/2024Listed for sale$2,200,000+144.4%$906/sqft
    Source: Owner Report a problem
    3/17/2018Sold$900,000+5.9%$371/sqft
    Source: Agent Provided Report a problem
    2/20/2018Pending sale$850,000$350/sqft
    Source: RE/MAX ELITE REALTY #WS18034414 Report a problem
    2/16/2018Listed for sale$850,000$350/sqft
    Source: RE/MAX ELITE REALTY #WS18034414 Report a problem

    Public tax history

    YearProperty taxesTax assessment
    2025$15,131 +3.2%$1,224,287 +2%
    2024$14,660 +1.6%$1,200,282 +2%
    2023$14,427 +5.2%$1,176,748 +2%
    2022$13,715 +1.1%$1,153,676 +2%
    2021$13,570 +0.6%$1,131,056 +8.1%
    2020$13,485 +6.6%$1,046,260 +14%
    2019$12,654 +102.4%$918,000 +85.4%
    2018$6,252 $495,176 +2%
    2017$6,252 +1.4%$485,468 +2%
    2016$6,165 +7.3%$475,950 +1.5%
    2015$5,748 +2.8%$468,801 +2%
    2014$5,591 $459,619 +2.5%
    2012-- $448,573 +2%
    2011-- $439,779 +0.8%
    2010-- $436,493 -0.2%
    2009-- $437,531 +2%
    2008-- $428,953 +2%
    2007-- $420,543 +2%
    2006-- $412,298
    2005-- $412,298 +4%
    2004-- $396,290 +1.9%
    2003-- $389,028 +14.1%
    2002-- $340,900 +14.4%
    2000-- $298,000
    Find assessor info on the county website

    Neighborhood: 91801

    Nearby schools

    GreatSchools rating
    Schools provided by the listing agent
    • Elementary: Garfield
    • High: Alhambra

    Source: CRMLS. This data may not be complete. We recommend contacting the local school district to confirm school assignments for this home.

    Get a cash offer in 3 minutes
    Find out how much your home could sell for in as little as 3 minutes with a no-obligation cash offer.
    Estimated market value
    $2,261,000
    Get a cash offer in 3 minutes
    Find out how much your home could sell for in as little as 3 minutes with a no-obligation cash offer.
    Estimated market value
    $2,261,000