Stunning Mountain Home with Rim Views! This beautiful 2,867 sq ft custom home is perfectly positioned on just under an acre in the highly sought-after guard-gated golf community of Chaparral Pines. Built by SRJ Homes, one of the premier builders in the Rim Country, this residence offers exceptional craftsmanship, a thoughtful floorplan, and breathtaking surroundings.
Located on a quiet cul-de-sac and surrounded by tall pines, the home features main level living with the primary suite and guest bedroom on main level with 2 additional guest bedrooms and full bath plus additional family room in the walk out basement with its own private patio. Enjoy an open-concept living area, and exceptional indoor-outdoor flow. Large windows throughout the main living space capture the natural beauty of the forest and fill the home with light. The inviting great room offers a warm mountain ambiance and opens to the expansive back deck. From the deck, enjoy Mogollon Rim views, making this the perfect spot to relax, dine, or entertain while taking in Payson's incredible four-season climate. The spacious 3-car garage provides ample space for vehicles, workshop needs, and additional storage—ideal for full-time or seasonal living.
The gently sloping, forested lot offers privacy and a strong sense of connection to nature, while still being just minutes from the community's world-class amenities. Residents of Chaparral Pines enjoy an exclusive lifestyle featuring:
• Secure 24-hour guard-gated entry
• A championship 18-hole golf course designed by David Graham & Gary Panks
• Clubhouse dining, member events, and social activities
• Fitness center, sport courts, and a resort-style pool
• Dog park, hiking trails, and abundant wildlife
all included with your Social or Golf Membership, including reciprocal privileges with The Rim Golf Club. With its premier cul-de-sac location, stunning Rim views, forested privacy, and exceptional community amenities, this home offers the best of luxury mountain living in Payson's most prestigious neighborhood.
Closed
$990,000
900 N Desert Mimosa Ct, Payson, AZ 85541
4beds
2,867sqft
Single Family Residence
Built in 2004
0.9 Acres Lot
$1,002,800 Zestimate®
$345/sqft
$4,601 Estimated rent
Home value
$1,002,800
$872,000 - $1.14M
$4,601/mo
Zestimate® history
Owner options
List your home for rent
$4,601/mo
Rent Zestimate®
Find your next renter with Zillow Rental Manager. Plus, with online applications, you can quickly screen prospective tenants – for free.
$4,601/mo
Rent Zestimate®
Refinance and save
$6,322/mo
Est. payment
Refinancing to a lower rate could help reduce your monthly payments and save thousands over the life of the loan.
$6,322/mo
Est. payment
Explore your selling options
Work with a Zillow partner agent
Leverage their expertise and Zillow's premium Showcase listings to get your home seen by more buyers.
Get startedList with your own agent
Get your home in front of millions of buyers by listing it on Zillow.
Learn how to do itSell it yourself
Take full control of how buyers see your home on Zillow by listing For Sale by Owner (FSBO).
List your homeWhat's special
Premier cul-de-sac locationStunning rim viewsJust under an acreExceptional indoor-outdoor flowExpansive back deckForested privacySurrounded by tall pines
Zillow last checked:
Listing updated:
Listed by:
Jennifer L Kiley,
INTEGRA HOMES AND LAND - A
Source: CAAR,MLS#: 93172
Facts & features
Interior
Bedrooms & bathrooms
- Bedrooms: 4
- Bathrooms: 4
- Full bathrooms: 2
- 3/4 bathrooms: 1
- 1/2 bathrooms: 1
Heating
- Electric, Forced Air
Cooling
- Central Air, Heat Pump
Appliances
- Laundry: Laundry Room
Features
- Vaulted Ceiling(s), Breakfast Bar, Living-Dining Combo, Pantry, Kitchen Island
- Flooring: Carpet, Tile, Wood
- Windows: Double Pane Windows
- Basement: Walk-Out Access
- Has fireplace: Yes
- Fireplace features: Living Room
Interior area
- Total structure area: 2,867
- Total interior livable area: 2,867 sqft
Property
Parking
- Total spaces: 3
- Parking features: Garage Door Opener, Attached
- Attached garage spaces: 3
Features
- Exterior features: Drip System
- Fencing: None
- Has view: Yes
- View description: Trees/Woods, Mountain(s)
Lot
- Size: 0.9 Acres
- Features: Cul-De-Sac, Landscaped, Tall Pines on Lot
Details
- Parcel number: 30287832
- Zoning: R1-44-PAD
Construction
Type & style
- Home type: SingleFamily
- Property subtype: Single Family Residence
Materials
- Stone, Wood Frame, Wood Siding
Condition
- Year built: 2004
Details
- Builder name: SRJ
Utilities & green energy
- Water: Payson Water Company
Community & HOA
Community
- Features: Putting Greens, Rental Restrictions
- Subdivision: Chaparral Pines
HOA
- Has HOA: Yes
- Amenities included: Pool, Clubhouse, Spa/Hot Tub, Gated, Golf Course, Health Facilities, Tennis Court(s)
- Services included: Security
- HOA fee: $562 quarterly
Location
- Region: Payson
Financial & listing details
- Price per square foot: $345/sqft
- Tax assessed value: $900,269
- Annual tax amount: $6,408
- Date on market: 11/27/2025
- Listing terms: Cash,Conventional
Price history
| Date | Event | Price |
|---|---|---|
| 1/16/2026 | Sold | $990,000-10%$345/sqft |
Source:  CAAR #93172 Report a problem CAAR #93172 Report a problem | ||
| 12/12/2025 | Pending sale | $1,100,000$384/sqft |
Source: CAAR #93172 Report a problem | ||
| 11/27/2025 | Listed for sale | $1,100,000$384/sqft |
Source: CAAR #93172 Report a problem | ||
Public tax history
| Year | Property taxes | Tax assessment |
|---|---|---|
| 2026 | $6,653 +3.8% | $90,027 +1.6% |
| 2025 | $6,408 +3.3% | $88,648 +10.6% |
| 2024 | $6,206 +3.2% | $80,126 |
| 2023 | $6,015 +6.5% | -- |
| 2022 | $5,647 +4.1% | -- |
| 2021 | $5,425 +9.5% | -- |
| 2019 | $4,956 +7.3% | -- |
| 2018 | $4,620 +2.1% | -- |
| 2017 | $4,524 | -- |
| 2016 | $4,524 +9.2% | -- |
| 2015 | $4,144 | -- |
| 2014 | -- | -- |
| 2013 | -- | $32,490 -27.6% |
| 2012 | -- | $44,872 -17.4% |
| 2011 | -- | $54,334 -16.4% |
| 2010 | -- | $65,006 |
| 2009 | -- | -- |
| 2008 | $6,158 | -- |
| 2007 | -- | -- |
| 2006 | $1,812 | -- |
Find assessor info on the county website
Neighborhood: 85541
Nearby homes
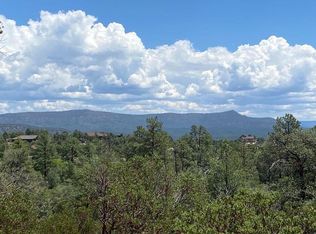
- $121,4380.91 Acres1802 E Cliff Rose Dr, Payson, AZ 85541Off Market
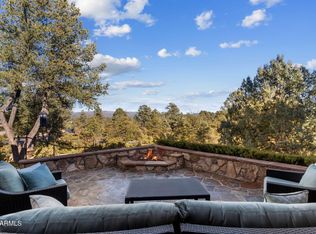
- $1,891,0004 bd4 ba-- sqft1705 E Desert Mimosa Dr, Payson, AZ 85541Off Market
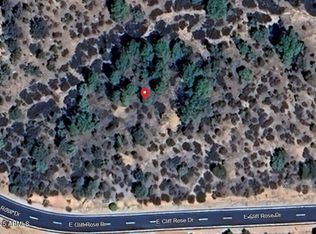
- $225,0000.93 Acres1806 E Cliff Rose Dr #839, Payson, AZ 85541Lot/Land
- $123,4440.93 Acres1806 E Cliff Rose Dr, Payson, AZ 85541Off Market

- $1,162,5003 bd3 ba3.1k sqft901 N Desert Mimosa Ct, PAYSON, AZ 85541Off Market
- $118,0001.04 Acres807 N Desert Mimosa Cir, Payson, AZ 85541Sold
- $70,0001.12 Acres1801 E Desert Mimosa Dr, Payson, AZ 85541Sold
- $126,4530.96 Acres1808 E Cliff Rose Dr, Payson, AZ 85541Off Market
Nearby schools
GreatSchools rating
- NAPayson Elementary SchoolGrades: K-2Distance: 1.1 mi
- 5/10Rim Country Middle SchoolGrades: 6-8Distance: 2.4 mi
- 4/10Payson High SchoolGrades: 9-12Distance: 2.5 mi


Get pre-qualified for a loan
At Zillow Home Loans, we can pre-qualify you in as little as 5 minutes with no impact to your credit score.An equal housing lender. NMLS #10287.
- Arizona
- Gila County
- Payson
- 85541
- 900 N Desert Mimosa Ct
Nearby cities
Nearby zip codes
Other Payson Topics
