Skip main navigation
Sold for $315,000
  • $315,000

    900 N Edison Ave, Royal Oak, MI 48067

    3beds
    1,623sqft
    Single Family Residence
    Built in 1948
    4,791.6 Square Feet Lot
    $316,300 Zestimate®
    $194/sqft
    $2,324 Estimated rent

    Home value

    $316,300

    $300,000 - $332,000

    $2,324/mo

    Zestimate® history
    Loading
    Loading...

    Owner options

    List your home for rent

    $2,324/mo

    Rent Zestimate®

    Find your next renter with Zillow Rental Manager. Plus, with online applications, you can quickly screen prospective tenants – for free.

    Learn more

    $2,324/mo

    Rent Zestimate®

    Refinance and save

    $2,045/mo

    Est. payment

    Refinancing to a lower rate could help reduce your monthly payments and save thousands over the life of the loan.

    See today's rates

    $2,045/mo

    Est. payment

    Explore your selling options

    Work with a Zillow partner agent

    Leverage their expertise and Zillow's premium Showcase listings to get your home seen by more buyers.

    Get started

    List with your own agent

    Get your home in front of millions of buyers by listing it on Zillow.

    Learn how to do it

    Sell it yourself

    Take full control of how buyers see your home on Zillow by listing For Sale by Owner (FSBO).

    List your home

    What's special

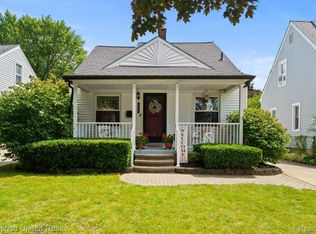
    Welcome to this charming and affordable Royal Oak bungalow, ideally located just steps from beautiful Kenwood Park in one of the city’s most sought-after neighborhoods! This well-maintained 3-bedroom, 1-bath home offers classic character paired with important mechanical updates and an unbeatable location within the highly regarded Royal Oak Schools district. Inside, you’ll find hardwood floors throughout much of the home, creating warmth and timeless appeal. The spacious, mostly finished basement provides valuable additional living space perfect for a family room, home office, gym, or entertainment area. Outside, enjoy a lovely backyard patio ideal for summer gatherings, morning coffee, or relaxing evenings, along with the convenience of a detached 2-car garage. The fully fenced backyard is perfect for pets, gardening, or simply enjoying your own private outdoor space. Major updates include a replaced sewer line and hot water heater (2020), new furnace and central air conditioning system (2024), offering peace of mind for years to come. Beyond the home itself, the location truly shines. Enjoy quick access to downtown Royal Oak’s vibrant dining and entertainment scene, including favorites like Redcoat Tavern, Ale Mary's Beer Hall, Cafe; Muse, and Oak Diner, along with nearby shopping, parks, and easy commuter access. This is your chance to put down roots in Royal Oak at an exceptional value. Opportunities like this don't last. Schedule your showing today!

    Zillow last checked:

    Listing updated:

    Listed by:

    Charles Lisee 248-850-8632,

    @properties Christie's Int'l R.E. Royal Oak

    Bought with:

    Lucas Winkler, 6501415017

    Keller Williams Metro

    Source: Realcomp II,MLS#: 20261033553MLS Logo

    Facts & features

    Interior

    Bedrooms & bathrooms
    • Bedrooms: 3
    • Bathrooms: 1
    • Full bathrooms: 1
    Primary bedroom
    • Level: Second
    • Area: 336
    • Dimensions: 24 X 14
    Bedroom
    • Level: Entry
    • Area: 110
    • Dimensions: 11 X 10
    Bedroom
    • Level: Entry
    • Area: 110
    • Dimensions: 11 X 10
    Other
    • Level: Entry
    • Area: 48
    • Dimensions: 8 X 6
    Dining room
    • Level: Entry
    • Area: 77
    • Dimensions: 11 X 7
    Kitchen
    • Level: Entry
    • Area: 90
    • Dimensions: 10 X 9
    Living room
    • Level: Entry
    • Area: 169
    • Dimensions: 13 X 13
    Heating
    • Forced Air, Natural Gas
    Cooling
    • Attic Fan, Central Air
    Appliances
    • Included: Dishwasher, Disposal, Dryer, Free Standing Gas Range, Free Standing Refrigerator, Microwave, Range Hood, Washer
    • Laundry: Gas Dryer Hookup, Washer Hookup
    Features
    • Basement: Full,Partially Finished
    • Has fireplace: No
    Interior area
    • Total interior livable area: 1,623 sqft
    • Finished area above ground: 1,123
    • Finished area below ground: 500

    Property

    Parking
    • Total spaces: 2
    • Parking features: Two Car Garage, Detached, Driveway, Electricityin Garage, Garage Door Opener
    • Garage spaces: 2
    Features
    • Levels: Two
    • Stories: 2
    • Entry location: GroundLevelwSteps
    • Patio & porch: Patio, Porch
    • Exterior features: Awnings
    • Pool features: None
    • Fencing: Back Yard,Fenced
    Lot
    • Size: 4,791 sqft
    • Dimensions: 40 x 120
    Details
    • Parcel number: 2514302008
    • Special conditions: Short Sale No,Standard

    Construction

    Type & style
    • Home type: SingleFamily
    • Architectural style: Bungalow
    • Property subtype: Single Family Residence
    Materials
    • Aluminum Siding
    • Foundation: Basement, Block, Brick Mortar
    • Roof: Asphalt
    Condition
    • New construction: No
    • Year built: 1948

    Utilities & green energy

    • Electric: Volts 220, Circuit Breakers
    • Sewer: Public Sewer
    • Water: Public

    Community & neighborhood

    Community
    • Community features: Sidewalks
    Location
    • Region: Royal Oak
    • Subdivision: J A BERRIDGE SUPER- ROYAL OAK

    Other

    Other facts
    • Listing agreement: Exclusive Right To Sell
    • Listing terms: Cash,Conventional,FHA,Va Loan

    Price history

    DateEventPrice
    6/11/2026Sold$315,000+8.6%$194/sqft
    Source: Realcomp II #20261033553 Report a problem
    5/17/2026Pending sale$290,000$179/sqft
    Source: Realcomp II #20261033553 Report a problem
    5/14/2026Listed for sale$290,000+41.5%$179/sqft
    Source: Realcomp II #20261033553 Report a problem
    10/30/2018Sold$205,000-2.4%$126/sqft
    Source: Public Record Report a problem
    9/5/2018Price change$210,000-4.1%$129/sqft
    Source: Jim Saros Agency, Inc #218080721 Report a problem
    8/20/2018Listed for sale$219,000+28.8%$135/sqft
    Source: Jim Saros Agency, Inc #218080721 Report a problem
    6/13/2016Sold$170,000+0%$105/sqft
    Source: Public Record Report a problem
    5/12/2016Pending sale$169,999$105/sqft
    Source: Real Estate One-Milford #216044589 Report a problem
    5/12/2016Listed for sale$169,999$105/sqft
    Source: Real Estate One-Milford #216044589 Report a problem

    Public tax history

    YearProperty taxesTax assessment
    2024-- $117,130 +6.9%
    2023-- $109,600 +5.7%
    2022-- $103,700 +7.6%
    2021-- $96,380 +3.6%
    2020-- $93,060 +6.8%
    2019-- $87,140 +8.5%
    2018-- $80,350
    2017-- $80,350 +12.4%
    2015-- $71,460 +11.6%
    2014-- $64,010 +4.2%
    2011-- $61,430 -1.2%
    2010$1,816 +0.8%$62,170 -15.7%
    2009$1,801 +34%$73,780 -39.6%
    2005$1,344 $122,140 +60.6%
    2003-- $76,060 +13.3%
    2002-- $67,160 +66.7%
    2001$1,428 +2.4%$40,300 +3.2%
    2000$1,394 $39,060

    Find assessor info on the county website

    Neighborhood: 48067

    Nearby schools

    GreatSchools rating
    Get a cash offer in 3 minutes
    Find out how much your home could sell for in as little as 3 minutes with a no-obligation cash offer.
    Estimated market value
    $316,300
    Get a cash offer in 3 minutes
    Find out how much your home could sell for in as little as 3 minutes with a no-obligation cash offer.
    Estimated market value
    $316,300