Skip main navigation
Sold for $1,299,000
  • $1,299,000

    900 N Frederick St, Arlington, VA 22205

    3beds
    2,264sqft
    Single Family Residence
    Built in 1912
    6,629 Square Feet Lot
    $1,449,100 Zestimate®
    $574/sqft
    $5,200 Estimated rent

    Home value

    $1,449,100

    $1.38M - $1.54M

    $5,200/mo

    Zestimate® history
    Loading
    Loading...

    Owner options

    List your home for rent

    $5,200/mo

    Rent Zestimate®

    Find your next renter with Zillow Rental Manager. Plus, with online applications, you can quickly screen prospective tenants – for free.

    Learn more

    $5,200/mo

    Rent Zestimate®

    Refinance and save

    $8,228/mo

    Est. payment

    Refinancing to a lower rate could help reduce your monthly payments and save thousands over the life of the loan.

    See today's rates

    $8,228/mo

    Est. payment

    Explore your selling options

    Work with a Zillow partner agent

    Leverage their expertise and Zillow's premium Showcase listings to get your home seen by more buyers.

    Get started

    List with your own agent

    Get your home in front of millions of buyers by listing it on Zillow.

    Learn how to do it

    Sell it yourself

    Take full control of how buyers see your home on Zillow by listing For Sale by Owner (FSBO).

    List your home

    What's special

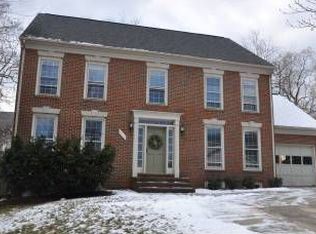
    Major price reduction! Come see this gem Saturday and Sunday 1-3pm! This gorgeous home has been standing in Arlington since 1912 yet feels new inside. It has the best of old-style charm and modern amenities and updates. A stunning $200K transformation was done in 2018 from top to bottom, and then an additional 147k in the last four years including a finished attic with insulated ceiling, wooden floors and mini split, new water line to the street, French drain, and sump pump, new concrete driveway, new dining room wooden flooring, additional electrical panel, new footers under front porch, retaining walls, epoxy floor on garage and upgraded electrical plus EV charger. Perched atop a hill overlooking the neighborhood and Ballston skyline, at the end of a cul-de-sac, this sunny, modern farmhouse is 1/2 a mile from Ballston and so walkable. Enjoy the beautiful fall weather on your front porch or private back patio with firepit. Extra large 2 car garage is a rare find in Arlington at this price point. No detail was spared in this charmer, standing tall since before WW1. The inside transformation brims with modern touches and historic character, including the original refurbished heart pine flooring. The kitchen is made for cooking and hosting: gas range, farmhouse sink, granite island, subway tile to ceiling, top-of-the-line stainless appliances, plentiful solid wood cabinets. Open concept abounds; spacious family room with fireplace open into living room. Full sized dining room, open to kitchen with French doors. The back has a heated tile floor mud/laundry room with access from the backyard and true 2-car garage a rarity in Arlington. All bathrooms are newer, with black & white accents in true farmhouse chic fashion. 3 beds up, and the master has a killer walk-in closet, dual vanities, separate soaker tub and shower. The unique configuration gives two additional showers/tubs sinks. The partially finished basement is a great flex space for gym, music, home office, play or rec room, storage plus a walk out door also. Don't miss this rare opportunity to have a piece of Arlington history!

    Zillow last checked:

    Listing updated:

    Listed by:

    Coral Gundlach 703-200-3631,

    RLAH @properties

    Bought with:

    Matt Windsor, 0225231778

    Douglas Elliman of Metro DC, LLC - Washington

    Lyndsi Armenio, SP98377305

    Douglas Elliman of Metro DC, LLC - Washington

    Source: Bright MLS,MLS#: VAAR2047682MLS Logo

    Facts & features

    Interior

    Bedrooms & bathrooms
    • Bedrooms: 3
    • Bathrooms: 4
    • Full bathrooms: 2
    • 1/2 bathrooms: 2
    Rooms
    • Room types: Living Room, Dining Room, Primary Bedroom, Bedroom 2, Bedroom 3, Kitchen, Family Room, Laundry, Other, Recreation Room, Storage Room, Bathroom 2, Bathroom 3, Primary Bathroom, Half Bath
    Basement
    • Area: 585
    Heating
    • Forced Air, Natural Gas, Electric, Other
    Cooling
    • Central Air, Zoned, Electric
    Appliances
    • Included: Microwave, Dryer, Washer, Dishwasher, Disposal, Refrigerator, Ice Maker, Cooktop, Gas Water Heater
    • Laundry: Has Laundry, Main Level, Laundry Room, Mud Room
    Features
    • Combination Kitchen/Dining, Dining Area, Open Floorplan, Eat-in Kitchen, Kitchen - Gourmet, Kitchen Island, Primary Bath(s), Walk-In Closet(s)
    • Flooring: Wood
    • Windows: Double Hung, Double Pane Windows
    • Basement: Partially Finished,Walk-Out Access,Connecting Stairway
    • Number of fireplaces: 1
    • Fireplace features: Screen
    Interior area
    • Total structure area: 2,537
    • Total interior livable area: 2,264 sqft
    • Finished area above ground: 1,952
    • Finished area below ground: 312

    Property

    Parking
    • Total spaces: 8
    • Parking features: Garage Faces Front, Oversized, Concrete, Detached, Driveway
    • Garage spaces: 2
    • Uncovered spaces: 6
    Accessibility
    • Accessibility features: None
    Features
    • Levels: Four
    • Stories: 4
    • Patio & porch: Patio, Porch
    • Exterior features: Stone Retaining Walls
    • Pool features: None
    Lot
    • Size: 6,629 Square Feet
    Details
    • Additional structures: Above Grade, Below Grade
    • Parcel number: 13005015
    • Zoning: R-6
    • Zoning description: R-6 1-FAMI
    • Special conditions: Standard

    Construction

    Type & style
    • Home type: SingleFamily
    • Architectural style: Farmhouse/National Folk
    • Property subtype: Single Family Residence
    Materials
    • Other
    • Foundation: Permanent
    Condition
    • Excellent
    • New construction: No
    • Year built: 1912
    • Major remodel year: 2018

    Utilities & green energy

    • Sewer: Public Sewer
    • Water: Public

    Community & HOA

    Community
    • Subdivision: Bluemont
    HOA
    • Has HOA: No
    Location
    • Region: Arlington

    Financial & listing details

    • Price per square foot: $574/sqft
    • Tax assessed value: $1,124,500
    • Annual tax amount: $11,616
    • Date on market: 9/5/2024
    • Listing agreement: Exclusive Right To Sell
    • Inclusions: Mini Split In Attic, Tv Mounted In Family Room, Mounted Headboard Can Convey, Firepit
    • Ownership: Fee Simple

    Price history

    DateEventPrice
    10/10/2024Sold$1,299,000$574/sqft
    Source: Bright MLS #VAAR2047682 Report a problem
    9/21/2024Contingent$1,299,000$574/sqft
    Source: Bright MLS #VAAR2047682 Report a problem
    9/19/2024Price change$1,299,000-3.8%$574/sqft
    Source: Bright MLS #VAAR2047682 Report a problem
    9/5/2024Listed for sale$1,350,000+22.8%$596/sqft
    Source: Bright MLS #VAAR2047682 Report a problem
    7/10/2020Sold$1,099,000$485/sqft
    Source: Public Record Report a problem
    4/24/2020Pending sale$1,099,000$485/sqft
    Source: Compass #VAAR161084 Report a problem
    4/3/2020Listed for sale$1,099,000+58.1%$485/sqft
    Source: Compass #VAAR161084 Report a problem
    7/17/2014Sold$695,000-0.7%$307/sqft
    Source: Public Record Report a problem
    6/20/2014Pending sale$699,900$309/sqft
    Source: Keller Williams Realty McLean/Great Falls #AR8367890 Report a problem
    6/5/2014Listed for sale$699,900+143.9%$309/sqft
    Source: Keller Williams Realty McLean/Great Falls #AR8367890 Report a problem
    10/15/1998Sold$287,000+8.3%$127/sqft
    Source: Public Record Report a problem
    4/9/1998Sold$265,000$117/sqft
    Source: Public Record Report a problem

    Public tax history

    YearProperty taxesTax assessment
    2025$12,690 +9.2%$1,228,500 +9.2%
    2024$11,616 +3.4%$1,124,500 +3.1%
    2023$11,237 +1.2%$1,091,000 +1.2%
    2022$11,109 +5.3%$1,078,500 +5.3%
    2021$10,552 +24.6%$1,024,500 +24.1%
    2020$8,472 +6.8%$825,700 +6.8%
    2019$7,933 +2.6%$773,200 +0.6%
    2018$7,733 +4.1%$768,700 +4.1%
    2017$7,428 +8.5%$738,400 +6.9%
    2016$6,848 +0.3%$691,000 +0.8%
    2015$6,829 +9.5%$685,600 +9.5%
    2014$6,238 +3.9%$626,300 +5%
    2013$6,002 +3.6%$596,600
    2012$5,793 +1.4%--
    2011$5,715 --
    2009-- --
    2008-- --
    2007-- --
    2006-- --
    2005-- --
    2004-- --
    2003-- --
    2002-- --
    2001-- $279,900
    Find assessor info on the county website

    Neighborhood: Bluemont

    Nearby schools

    GreatSchools rating
    Schools provided by the listing agent
    • Elementary: Ashlawn
    • Middle: Swanson
    • High: Washington-liberty
    • District: Arlington County Public Schools

    Source: Bright MLS. This data may not be complete. We recommend contacting the local school district to confirm school assignments for this home.

    Get a cash offer in 3 minutes
    Find out how much your home could sell for in as little as 3 minutes with a no-obligation cash offer.
    Estimated market value
    $1,449,100
    Get a cash offer in 3 minutes
    Find out how much your home could sell for in as little as 3 minutes with a no-obligation cash offer.
    Estimated market value
    $1,449,100