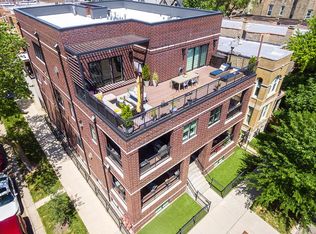
This stunning 3 bed / 2.1 bath duplex lives like a single-family home, offering an exceptional layout, multiple outdoor spaces, and high-end finishes throughout. With soaring ceilings on both levels, and rich hardwood floors, this home is filled with natural light and warmth. The heart of the home is the chef's kitchen, featuring an oversized island, quartz countertops, timeless backsplash, custom Italian cabinetry, and designer appliances. The open-concept dining area and living area creates a welcoming space for family dinners, game nights, or cozying up by the gas fireplace. A covered front balcony extends the living space-perfect for morning coffee or watching the kids play-while a stylish half bath completes this level. On the lower level, the primary suite offers a custom walk-in closet, Hunter Douglas shades and a spa-like ensuite with dual vanities, a deep soaking tub, a steam shower, a separate water closet, and heated floors. The two additional bedrooms are thoughtfully designed to grow with your family-serving as nurseries, guest rooms, or a home office. A spacious family room, open to the main level, provides even more space for entertaining or unwinding. A full bathroom, conveniently located between the bedrooms, along with an in-unit washer/dryer, ample storage, and built-in smart speakers, add to the home's thoughtful design. Step outside to your private rooftop deck, beautifully designed with a pergola-another fantastic space perfect for BBQs, playdates or unwinding under the stars. Built in 2015, this well-maintained brick and limestone building offers secure entry and is pet-friendly. Located on a quiet, tree-lined street in vibrant West Town, you'll be just steps from parks, Mariano's, and top-rated schools, with easy access to family-friendly restaurants and coffee shops like Milk & Honey Cafe, West Town Bakery, Kasama and Roots Pizza. Public transportation and shops are all within walking distance, making city living convenient and fun. This home includes one garage parking space, with additional free city parking on Hoyne & Iowa. Move in ready and truly one of a kind - don't miss the opportunity to make this exceptional property your own!
Closed
$890,000
900 N Hoyne Ave #1S, Chicago, IL 60622
3beds
2,017sqft
Condominium, Duplex, Single Family Residence
Built in 2015
-- sqft lot
$955,800 Zestimate®
$441/sqft
$4,885 Estimated rent
Home value
$955,800
$851,000 - $1.07M
$4,885/mo
Zestimate® history
Owner options
List your home for rent
$4,885/mo
Rent Zestimate®
Find your next renter with Zillow Rental Manager. Plus, with online applications, you can quickly screen prospective tenants – for free.
$4,885/mo
Rent Zestimate®
Refinance and save
$6,500/mo
Est. payment
Refinancing to a lower rate could help reduce your monthly payments and save thousands over the life of the loan.
$6,500/mo
Est. payment
Explore your selling options
Work with a Zillow partner agent
Leverage their expertise and Zillow's premium Showcase listings to get your home seen by more buyers.
Get startedList with your own agent
Get your home in front of millions of buyers by listing it on Zillow.
Learn how to do itSell it yourself
Take full control of how buyers see your home on Zillow by listing For Sale by Owner (FSBO).
List your homeWhat's special
Gas fireplaceCovered front balconyPrivate rooftop deckQuiet tree-lined streetSoaring ceilingsHigh-end finishesOversized island
Zillow last checked:
Listing updated:
Listed by:
Christina Lotzer 847-302-2192,
@properties Christie's International Real Estate
Bought with:
Grigory Pekarsky
Vesta Preferred LLC
Source: MRED as distributed by MLS GRID,MLS#: 12305875
Facts & features
Interior
Bedrooms & bathrooms
- Bedrooms: 3
- Bathrooms: 3
- Full bathrooms: 2
- 1/2 bathrooms: 1
Rooms
- Room types: Balcony/Porch/Lanai, Deck
Primary bedroom
- Features: Flooring (Carpet), Window Treatments (Blinds), Bathroom (Full, Double Sink, Tub & Separate Shwr)
- Level: Lower
- Area: 208 Square Feet
- Dimensions: 16X13
Bedroom 2
- Features: Flooring (Carpet), Window Treatments (Blinds)
- Level: Lower
- Area: 120 Square Feet
- Dimensions: 12X10
Bedroom 3
- Features: Flooring (Carpet), Window Treatments (Blinds)
- Level: Lower
- Area: 120 Square Feet
- Dimensions: 12X10
Balcony porch lanai
- Level: Main
- Area: 160 Square Feet
- Dimensions: 16X10
Deck
- Level: Second
- Area: 368 Square Feet
- Dimensions: 16X23
Dining room
- Features: Flooring (Hardwood)
- Level: Main
- Area: 144 Square Feet
- Dimensions: 16X9
Family room
- Features: Flooring (Hardwood)
- Level: Lower
- Area: 192 Square Feet
- Dimensions: 16X12
Kitchen
- Features: Kitchen (Eating Area-Breakfast Bar, Island, Custom Cabinetry, Updated Kitchen), Flooring (Hardwood)
- Level: Main
- Area: 224 Square Feet
- Dimensions: 16X14
Laundry
- Features: Flooring (Ceramic Tile)
- Level: Lower
- Area: 48 Square Feet
- Dimensions: 6X8
Living room
- Features: Flooring (Hardwood)
- Level: Main
- Area: 320 Square Feet
- Dimensions: 16X20
Heating
- Natural Gas, Radiant Floor
Cooling
- Central Air
Appliances
- Included: Range, Microwave, Dishwasher, Refrigerator, Washer, Dryer, Disposal, Stainless Steel Appliance(s), Cooktop, Gas Cooktop
- Laundry: Washer Hookup, In Unit, Laundry Closet
Features
- Storage, Built-in Features, Walk-In Closet(s), High Ceilings, Open Floorplan, Dining Combo
- Flooring: Hardwood, Carpet
- Windows: Screens, Window Treatments
- Basement: Finished,Rec/Family Area,Sleeping Area,Full
- Number of fireplaces: 1
- Fireplace features: Attached Fireplace Doors/Screen, Gas Log, Gas Starter, Living Room
- Common walls with other units/homes: End Unit
Interior area
- Total structure area: 0
- Total interior livable area: 2,017 sqft
Property
Parking
- Total spaces: 1
- Parking features: Garage Door Opener, On Site, Garage Owned, Detached, Garage
- Garage spaces: 1
- Has uncovered spaces: Yes
Accessibility
- Accessibility features: No Disability Access
Features
- Patio & porch: Roof Deck, Deck
- Exterior features: Balcony
- Fencing: Fenced
Lot
- Features: Corner Lot
Details
- Additional structures: Pergola, Covered Arena
- Parcel number: 17063220481001
- Special conditions: List Broker Must Accompany
- Other equipment: Intercom
Construction
Type & style
- Home type: Condo
- Property subtype: Condominium, Duplex, Single Family Residence
Materials
- Brick, Limestone
- Roof: Asphalt
Condition
- New construction: No
- Year built: 2015
Utilities & green energy
- Sewer: Public Sewer
- Water: Public
Community & HOA
HOA
- Has HOA: Yes
- Amenities included: Storage, Security Door Lock(s), Fencing, Intercom
- Services included: Water, Insurance, Exterior Maintenance, Lawn Care, Scavenger, Snow Removal
- HOA fee: $220 monthly
Location
- Region: Chicago
Financial & listing details
- Price per square foot: $441/sqft
- Tax assessed value: $742,980
- Annual tax amount: $16,928
- Date on market: 3/20/2025
- Listing terms: Conventional
- Ownership: Condo
Price history
| Date | Event | Price |
|---|---|---|
| 5/16/2025 | Sold | $890,000+1.7%$441/sqft |
Source:  MRED as distributed by MLS GRID #12305875 Report a problem MRED as distributed by MLS GRID #12305875 Report a problem | ||
| 5/12/2025 | Pending sale | $875,000$434/sqft |
Source: MRED as distributed by MLS GRID #12305875 Report a problem | ||
| 3/25/2025 | Contingent | $875,000$434/sqft |
Source: MRED as distributed by MLS GRID #12305875 Report a problem | ||
| 3/20/2025 | Listed for sale | $875,000+16.7%$434/sqft |
Source: MRED as distributed by MLS GRID #12305875 Report a problem | ||
| 9/21/2020 | Sold | $750,000+10.3%$372/sqft |
Source: MRED as distributed by MLS GRID #10784867 Report a problem | ||
| 6/11/2015 | Sold | $680,000$337/sqft |
Source: Public Record Report a problem | ||
Public tax history
| Year | Property taxes | Tax assessment |
|---|---|---|
| 2024 | $14,971 -11.6% | $74,298 -7.1% |
| 2023 | $16,929 +2.9% | $79,994 |
| 2022 | $16,453 +2.3% | $79,994 |
| 2021 | $16,086 +24.6% | $79,994 +31% |
| 2020 | $12,909 -4.9% | $61,050 -14% |
| 2019 | $13,580 +1.7% | $71,023 |
| 2018 | $13,351 -3.2% | $71,023 +5.3% |
| 2017 | $13,798 +2.1% | $67,473 |
| 2016 | $13,514 | $67,473 |
Find assessor info on the county website
Neighborhood: Ukrainian Village
Nearby homes
- $1,150,4003 bd3 ba7.7k sqft900 N Hoyne Ave APT 3, Chicago, IL 60622Off Market
- $675,2002 bd2 ba7.7k sqft900 N Hoyne Ave APT 2S, Chicago, IL 60622Off Market
- $--3 bd1 ba1.4k sqft906 N Hoyne Ave #2, Chicago, IL 60622Off Market

- $--2 bd1 ba1k sqft906 N Hoyne Ave #G, Chicago, IL 60622Off Market
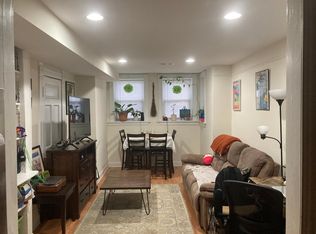
- $--2 bd1 ba1.3k sqft906 N Hoyne Ave #1A, Chicago, IL 60622Off Market
- $--3 bd1 ba1.3k sqft906 N Hoyne Ave #1, Chicago, IL 60622Off Market
- $855,0002 bd1 ba2.3k sqft906 N Hoyne Ave, Chicago, IL 60622Off Market
- $931,0003 bd3 ba7.7k sqft900 N Hoyne Ave APT 1N, Chicago, IL 60622Off Market
Nearby schools
GreatSchools rating
- 5/10Ruth Bader Ginsburg ElementaryGrades: PK-8Distance: 0.1 mi
- 1/10Clemente Community Academy High SchoolGrades: 9-12Distance: 0.4 mi
Schools provided by the listing agent
- Elementary: Columbus Elementary School
- Middle: Columbus Elementary School
- High: Clemente Community Academy Senio
- District: 299
Source: MRED as distributed by MLS GRID. This data may not be complete. We recommend contacting the local school district to confirm school assignments for this home.
Get a cash offer in 3 minutes
Find out how much your home could sell for in as little as 3 minutes with a no-obligation cash offer.
Estimated market value
$955,800
Get a cash offer in 3 minutes
Find out how much your home could sell for in as little as 3 minutes with a no-obligation cash offer.
Estimated market value
$955,800
- Illinois
- Cook County
- Chicago
- 60622
- Ukrainian Village
- 900 N Hoyne Ave Unit 1S
Nearby cities
Nearby neighborhoods
Nearby zip codes
Other Chicago Topics
