Contemporary design and full of amenities, 900 N Kingsbury, unit 1001 is a 2 bed/2.1 bath corner unit in vibrant the River North neighborhood with an 800-square-foot wraparound private terrace. Originally built in 1902 along the Chicago River as the Montgomery Ward Catalog building, it was exquisitely converted into luxury loft condos in 2002. Unit 1001 has since undergone a custom renovation for first-class finishes features soaring 12' ceilings, espresso hardwood floors, exposed concrete columns, and floor-to-ceiling windows. The footprint begins with a welcoming foyer and a polished powder room that opens to a spacious open concept living/dining space with a chef's kitchen. The all-white kitchen features stainless appliances including double ovens, Shaker cabinets, a large island with counter seating, and generous pantry. Accessed via the main living space, this home's large terrace is ideal for entertaining of any size and has planter boxes for added privacy. The primary bedroom has an abundance of natural light via its SE corner exposure and has direct access to the north end of the terrace, a large walk-in closet, and a spa-like ensuite bath with a dual vanity and a large walk-in shower. The guest bedroom has two large windows, a custom wallcovering, and an en-suite bath. Full-service building amenities include a 24-hour door staff, a fitness center, a common roof deck, a party room with a full kitchen, a first-floor dry cleaner, and one heated parking space included (second space available for additional $25,000). The lofts surround a 15,000-square-foot, open-air courtyard with landscaping and picnic areas. The Domain is a pet-friendly building; schools include Skinner North Elementary School and Lincoln Park High School. Beautifully crafted with quality construction, a spacious layout and modern amenities for comfort and convenience, 900 N Kingsbury 1001, is sophisticated living on Chicago's Near North Side.
Closed
$720,000
900 N Kingsbury St APT 1001, Chicago, IL 60610
2beds
1,600sqft
Condominium, Apartment, Single Family Residence
Built in ----
-- sqft lot
$723,900 Zestimate®
$450/sqft
$4,601 Estimated rent
Home value
$723,900
$673,000 - $782,000
$4,601/mo
Zestimate® history
Owner options
List your home for rent
$4,601/mo
Rent Zestimate®
Find your next renter with Zillow Rental Manager. Plus, with online applications, you can quickly screen prospective tenants – for free.
$4,601/mo
Rent Zestimate®
Refinance and save
$6,581/mo
Est. payment
Refinancing to a lower rate could help reduce your monthly payments and save thousands over the life of the loan.
$6,581/mo
Est. payment
Explore your selling options
Work with a Zillow partner agent
Leverage their expertise and Zillow's premium Showcase listings to get your home seen by more buyers.
Get startedList with your own agent
Get your home in front of millions of buyers by listing it on Zillow.
Learn how to do itSell it yourself
Take full control of how buyers see your home on Zillow by listing For Sale by Owner (FSBO).
List your homeWhat's special
Zillow last checked:
Listing updated:
Listed by:
Ryan Preuett 312-371-5951,
Jameson Sotheby's Intl Realty,
Pamela Rueve,
Jameson Sotheby's Intl Realty
Bought with:
Michael Hulett
Jameson Sotheby's Intl Realty
Source: MRED as distributed by MLS GRID,MLS#: 12200150
Facts & features
Interior
Bedrooms & bathrooms
- Bedrooms: 2
- Bathrooms: 3
- Full bathrooms: 2
- 1/2 bathrooms: 1
Rooms
- Room types: Balcony/Porch/Lanai, Walk In Closet
Primary bedroom
- Features: Flooring (Carpet), Bathroom (Full)
- Level: Main
- Area: 210 Square Feet
- Dimensions: 15X14
Bedroom 2
- Features: Flooring (Carpet)
- Level: Main
- Area: 156 Square Feet
- Dimensions: 13X12
Balcony porch lanai
- Level: Main
- Area: 672 Square Feet
- Dimensions: 56X12
Balcony porch lanai
- Level: Main
- Area: 155 Square Feet
- Dimensions: 5X31
Dining room
- Level: Main
- Dimensions: COMBO
Kitchen
- Features: Kitchen (Island, Pantry-Closet), Flooring (Hardwood)
- Level: Main
- Area: 170 Square Feet
- Dimensions: 17X10
Living room
- Features: Flooring (Hardwood)
- Level: Main
- Area: 440 Square Feet
- Dimensions: 22X20
Walk in closet
- Level: Main
- Area: 80 Square Feet
- Dimensions: 10X8
Heating
- Natural Gas
Cooling
- Central Air
Appliances
- Included: Double Oven, Microwave, Dishwasher, Refrigerator, Washer, Dryer, Disposal, Stainless Steel Appliance(s), Range Hood
- Laundry: Washer Hookup, In Unit
Features
- Walk-In Closet(s), Open Floorplan
- Flooring: Hardwood
- Basement: None
Interior area
- Total structure area: 0
- Total interior livable area: 1,600 sqft
Property
Parking
- Total spaces: 1
- Parking features: Garage Door Opener, Heated Garage, On Site, Garage Owned, Attached, Garage
- Attached garage spaces: 1
- Has uncovered spaces: Yes
Accessibility
- Accessibility features: No Disability Access
Features
- Exterior features: Balcony
- On waterfront: Yes
- Waterfront features: River Front
Details
- Additional parcels included: 17043000471262
- Parcel number: 17043000471166
- Special conditions: Exceptions-Call List Office
Construction
Type & style
- Home type: Condo
- Property subtype: Condominium, Apartment, Single Family Residence
Materials
- Concrete
- Foundation: Concrete Perimeter
- Roof: Rubber
Condition
- New construction: No
Utilities & green energy
- Sewer: Public Sewer
- Water: Public
Community & HOA
HOA
- Has HOA: Yes
- Amenities included: Boat Dock, Door Person, Elevator(s), Exercise Room, Storage, On Site Manager/Engineer, Party Room, Sundeck, Service Elevator(s)
- Services included: Heat, Air Conditioning, Water, Gas, Insurance, Security, Doorman, Cable TV, Exercise Facilities, Exterior Maintenance, Scavenger, Snow Removal
- HOA fee: $1,457 monthly
Location
- Region: Chicago
Financial & listing details
- Price per square foot: $450/sqft
- Tax assessed value: $517,050
- Annual tax amount: $11,520
- Date on market: 10/30/2024
- Listing terms: Conventional
- Ownership: Condo
Price history
| Date | Event | Price |
|---|---|---|
| 4/18/2025 | Sold | $720,000-7.1%$450/sqft |
Source:  MRED as distributed by MLS GRID #12200150 Report a problem MRED as distributed by MLS GRID #12200150 Report a problem | ||
| 4/17/2025 | Pending sale | $775,000$484/sqft |
Source: MRED as distributed by MLS GRID #12200150 Report a problem | ||
| 3/19/2025 | Contingent | $775,000$484/sqft |
Source: MRED as distributed by MLS GRID #12200150 Report a problem | ||
| 10/30/2024 | Listed for sale | $775,000-11.4%$484/sqft |
Source: MRED as distributed by MLS GRID #12200150 Report a problem | ||
| 9/18/2024 | Listing removed | $875,000$547/sqft |
Source: MRED as distributed by MLS GRID #12162425 Report a problem | ||
| 9/12/2024 | Listed for sale | $875,000$547/sqft |
Source: MRED as distributed by MLS GRID #12162425 Report a problem | ||
Public tax history
| Year | Property taxes | Tax assessment |
|---|---|---|
| 2024 | $10,388 -1.1% | $51,705 +3.9% |
| 2023 | $10,504 +2.6% | $49,785 |
| 2022 | $10,240 +2.3% | $49,785 |
| 2021 | $10,011 +3.9% | $49,785 +15.1% |
| 2020 | $9,639 +1.7% | $43,270 -8.3% |
| 2019 | $9,479 +1.7% | $47,181 |
| 2018 | $9,320 +7.7% | $47,181 +17.4% |
| 2017 | $8,653 +7.5% | $40,197 |
| 2016 | $8,051 +9.3% | $40,197 |
| 2015 | $7,366 +15.1% | $40,197 +16.5% |
| 2014 | $6,400 +2% | $34,494 |
| 2013 | $6,274 +1.4% | $34,494 |
| 2012 | $6,190 +1.8% | $34,494 -8.1% |
| 2011 | $6,083 -4.1% | $37,536 -3.7% |
| 2010 | $6,346 -5.1% | $38,997 -9.1% |
| 2009 | $6,689 +12.9% | $42,896 +3.9% |
| 2008 | $5,923 -2.3% | $41,291 -3.3% |
| 2007 | $6,065 -1.1% | $42,701 |
| 2006 | $6,130 +25.6% | $42,701 +42.9% |
| 2005 | $4,882 +763% | $29,876 +754.3% |
| 2004 | $566 | $3,497 |
Find assessor info on the county website
Neighborhood: Goose Island
Nearby homes
- $421,4002 bd2 ba-- sqft900 N Kingsbury St APT 801, Chicago, IL 60610Off Market
- $339,0001 bd1 ba-- sqft900 N Kingsbury St APT 904, Chicago, IL 60610Off Market

- $304,7001 bd1 ba1k sqft900 N Kingsbury St APT 910, Chicago, IL 60610Off Market
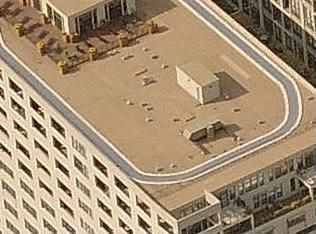
- $325,7001 bd1 ba885 sqft900 N Kingsbury St APT 914, Chicago, IL 60610Off Market
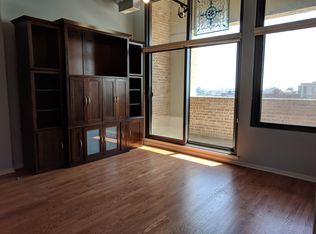
- $356,4002 bd1 ba-- sqft900 N Kingsbury St APT 1021, Chicago, IL 60610Off Market
- $311,1001 bd1 ba-- sqft900 N Kingsbury St APT 1114, Chicago, IL 60610Off Market
- $316,8001 bd1 ba-- sqft900 N Kingsbury St #P-116, Chicago, IL 60610Off Market
- $342,200-- bd-- ba-- sqft900 N Kingsbury St #P-139, Chicago, IL 60610Off Market
- $425,0002 bd2 ba-- sqft900 N Kingsbury St APT 712, Chicago, IL 60610Sold
Nearby schools
GreatSchools rating
- 8/10Skinner North Elementary SchoolGrades: K-8Distance: 0.5 mi
- 7/10Lincoln Park High SchoolGrades: 9-12Distance: 1.4 mi
Schools provided by the listing agent
- District: 299
Source: MRED as distributed by MLS GRID. This data may not be complete. We recommend contacting the local school district to confirm school assignments for this home.
Get a cash offer in 3 minutes
Find out how much your home could sell for in as little as 3 minutes with a no-obligation cash offer.
Estimated market value
$723,900
Get a cash offer in 3 minutes
Find out how much your home could sell for in as little as 3 minutes with a no-obligation cash offer.
Estimated market value
$723,900
- Illinois
- Cook County
- Chicago
- 60610
- Goose Island
- 900 N Kingsbury St Apartment 1001
Nearby cities
Nearby neighborhoods
Nearby zip codes
Other Chicago Topics
