This true turnkey home boasts 12' ceilings and extensive updates throughout, including refinished solid oak flooring and a refreshed kitchen with stainless steel appliances, new quartz counters, and an extended peninsula. The spacious primary suite features luxurious cork flooring and a walk-through, professionally organized closet leading to a stunning ensuite with a soaking tub and separate shower. Down the hall, guests will rest comfortably in the fully enclosed second bedroom with cork flooring, located near the second bathroom, which also includes the laundry center and extra storage. Step outside to your private outdoor courtyard oasis, where your expansive 30-foot balcony offers a perfect balance of city views and natural surroundings. The Domain itself is a must-see, with hotel-style amenities including 24-hour door staff, package concierge service, on-site maintenance, a fitness center, bike storage, and a spectacular rooftop party room and deck with panoramic city views. Pet lovers will appreciate the building's welcoming atmosphere and nearby dog parks and scenic walking paths. Ideally situated along the Riverwalk, this prime location feels like a peaceful retreat while still being just minutes from world-class dining, shopping, and public transportation. Secure, heated garage parking is available for $30,000.
Closed
$460,000
900 N Kingsbury St APT 1025, Chicago, IL 60610
2beds
1,256sqft
Condominium, Single Family Residence
Built in 1902
-- sqft lot
$470,400 Zestimate®
$366/sqft
$3,644 Estimated rent
Home value
$470,400
$423,000 - $522,000
$3,644/mo
Zestimate® history
Owner options
List your home for rent
$3,644/mo
Rent Zestimate®
Find your next renter with Zillow Rental Manager. Plus, with online applications, you can quickly screen prospective tenants – for free.
$3,644/mo
Rent Zestimate®
Refinance and save
$4,316/mo
Est. payment
Refinancing to a lower rate could help reduce your monthly payments and save thousands over the life of the loan.
$4,316/mo
Est. payment
Explore your selling options
Work with a Zillow partner agent
Leverage their expertise and Zillow's premium Showcase listings to get your home seen by more buyers.
Get startedList with your own agent
Get your home in front of millions of buyers by listing it on Zillow.
Learn how to do itSell it yourself
Take full control of how buyers see your home on Zillow by listing For Sale by Owner (FSBO).
List your homeWhat's special
Fully enclosed second bedroomPrivate outdoor courtyard oasisExtended peninsulaRefreshed kitchenStainless steel appliancesRefinished solid oak flooringLuxurious cork flooring
Zillow last checked:
Listing updated:
Listed by:
Jeremy Butterfield 312-545-8588,
Compass
Bought with:
Karen Biazar
North Clybourn Group, Inc.
Lisa Magidson
North Clybourn Group, Inc.
Source: MRED as distributed by MLS GRID,MLS#: 12526844
Facts & features
Interior
Bedrooms & bathrooms
- Bedrooms: 2
- Bathrooms: 2
- Full bathrooms: 2
Rooms
- Room types: Den, Walk In Closet, Balcony/Porch/Lanai
Primary bedroom
- Features: Flooring (Other), Bathroom (Full)
- Level: Main
- Area: 195 Square Feet
- Dimensions: 15X13
Bedroom 2
- Features: Flooring (Other)
- Level: Main
- Area: 108 Square Feet
- Dimensions: 12X9
Balcony porch lanai
- Features: Flooring (Other)
- Level: Main
- Area: 180 Square Feet
- Dimensions: 30X6
Den
- Features: Flooring (Hardwood)
- Level: Main
- Area: 21 Square Feet
- Dimensions: 7X3
Dining room
- Level: Main
- Dimensions: COMBO
Kitchen
- Features: Kitchen (Eating Area-Breakfast Bar, Island, Granite Counters), Flooring (Hardwood)
- Level: Main
- Area: 126 Square Feet
- Dimensions: 14X9
Laundry
- Level: Main
- Area: 24 Square Feet
- Dimensions: 8X3
Living room
- Features: Flooring (Hardwood)
- Level: Main
- Area: 255 Square Feet
- Dimensions: 17X15
Walk in closet
- Features: Flooring (Other)
- Level: Main
- Area: 54 Square Feet
- Dimensions: 9X6
Heating
- Natural Gas, Forced Air
Cooling
- Central Air
Appliances
- Included: Range, Microwave, Dishwasher, Refrigerator, Washer, Dryer, Disposal, Stainless Steel Appliance(s)
- Laundry: Main Level, Washer Hookup, Gas Dryer Hookup, In Unit, In Bathroom
Features
- Vaulted Ceiling(s), 1st Floor Bedroom, 1st Floor Full Bath, Storage, Walk-In Closet(s), Open Floorplan, Quartz Counters
- Flooring: Hardwood
- Windows: Drapes
- Basement: None
Interior area
- Total structure area: 0
- Total interior livable area: 1,256 sqft
Property
Parking
- Total spaces: 1
- Parking features: Garage Door Opener, Heated Garage, Garage, Yes, Deeded, Attached
- Attached garage spaces: 1
- Has uncovered spaces: Yes
Accessibility
- Accessibility features: No Disability Access
Features
- Exterior features: Balcony
- On waterfront: Yes
- Waterfront features: River Front
Lot
- Features: Common Grounds
Details
- Additional parcels included: 17043000471400
- Parcel number: 17043000471188
- Special conditions: None
Construction
Type & style
- Home type: Condo
- Property subtype: Condominium, Single Family Residence
Materials
- Brick, Concrete
Condition
- New construction: No
- Year built: 1902
- Major remodel year: 2019
Utilities & green energy
- Sewer: Storm Sewer
- Water: Lake Michigan
Community & HOA
Community
- Subdivision: Domain Lofts
HOA
- Has HOA: Yes
- Amenities included: Bike Room/Bike Trails, Door Person, Elevator(s), Exercise Room, Storage, On Site Manager/Engineer, Party Room, Sundeck, Security Door Lock(s), Service Elevator(s)
- Services included: Heat, Air Conditioning, Water, Gas, Insurance, Security, Doorman, Cable TV, Exercise Facilities, Exterior Maintenance, Lawn Care, Scavenger, Snow Removal, Internet
- HOA fee: $1,019 monthly
Location
- Region: Chicago
Financial & listing details
- Price per square foot: $366/sqft
- Tax assessed value: $404,220
- Annual tax amount: $10,164
- Date on market: 12/3/2025
- Listing terms: Conventional
- Ownership: Condo
Price history
| Date | Event | Price |
|---|---|---|
| 2/20/2026 | Sold | $460,000+2.2%$366/sqft |
Source:  MRED as distributed by MLS GRID #12526844 Report a problem MRED as distributed by MLS GRID #12526844 Report a problem | ||
| 1/4/2026 | Contingent | $449,900$358/sqft |
Source: MRED as distributed by MLS GRID #12526844 Report a problem | ||
| 10/16/2025 | Price change | $449,900-3.7%$358/sqft |
Source: MRED as distributed by MLS GRID #12496974 Report a problem | ||
| 10/2/2025 | Listed for sale | $467,000+13.9%$372/sqft |
Source: MRED as distributed by MLS GRID #12481051 Report a problem | ||
| 3/1/2019 | Sold | $410,000+6.5%$326/sqft |
Source: MRED as distributed by MLS GRID #10139341 Report a problem | ||
| 1/23/2019 | Pending sale | $385,000$307/sqft |
Source: @properties #10139341 Report a problem | ||
| 1/8/2019 | Price change | $385,000-3.8%$307/sqft |
Source: @properties #10139341 Report a problem | ||
| 11/16/2018 | Price change | $400,000+0%$318/sqft |
Source: @properties #10139341 Report a problem | ||
| 10/19/2018 | Price change | $399,900-2.4%$318/sqft |
Source: Coldwell Banker Residential Brokerage - Lincoln Park Clybourn #10088811 Report a problem | ||
| 9/20/2018 | Price change | $409,900-4.5%$326/sqft |
Source: Coldwell Banker Residential Brokerage - Lincoln Park Clybourn #10088811 Report a problem | ||
| 8/21/2018 | Listed for sale | $429,000+37.9%$342/sqft |
Source: Coldwell Banker Residential #10058272 Report a problem | ||
| 12/17/2014 | Listing removed | $2,400$2/sqft |
Source: Bucktown #08786477 Report a problem | ||
| 11/16/2014 | Price change | $2,400-4%$2/sqft |
Source: Bucktown #08786477 Report a problem | ||
| 10/29/2014 | Price change | $2,500-3.8%$2/sqft |
Source: Bucktown #08786477 Report a problem | ||
| 10/16/2014 | Price change | $2,600-1.9%$2/sqft |
Source: Bucktown #08786477 Report a problem | ||
| 10/6/2014 | Price change | $2,650-3.6%$2/sqft |
Source: River West #08786477 Report a problem | ||
| 9/17/2014 | Price change | $2,750-3.5%$2/sqft |
Source: River West #08786477 Report a problem | ||
| 9/6/2014 | Listed for rent | $2,850+1.8%$2/sqft |
Source: River West #08786477 Report a problem | ||
| 8/31/2012 | Listing removed | $2,800$2/sqft |
Source: @properties #08138359 Report a problem | ||
| 8/16/2012 | Price change | $2,800+19.1%$2/sqft |
Source: @properties #08138359 Report a problem | ||
| 8/15/2012 | Sold | $311,000+5.4%$248/sqft |
Source: Agent Provided Report a problem | ||
| 6/19/2012 | Listed for sale | $295,000-1%$235/sqft |
Source: Domain Realty #08094183 Report a problem | ||
| 9/28/2011 | Listing removed | $298,000$237/sqft |
Source: Adam Wavrunek #07891510 Report a problem | ||
| 9/7/2011 | Listed for rent | $2,350$2/sqft |
Source: Adam Wavrunek #07896222 Report a problem | ||
| 8/30/2011 | Price change | $298,000-3.9%$237/sqft |
Source: Adam Wavrunek #07891510 Report a problem | ||
| 8/6/2011 | Price change | $310,000-0.8%$247/sqft |
Source: ACE Properties #07741453 Report a problem | ||
| 6/18/2011 | Listed for sale | $312,500+4.9%$249/sqft |
Source: ACE Properties #07741453 Report a problem | ||
| 9/6/2002 | Sold | $298,000$237/sqft |
Source: Public Record Report a problem | ||
Public tax history
| Year | Property taxes | Tax assessment |
|---|---|---|
| 2024 | $8,121 -0.1% | $40,422 +4.9% |
| 2023 | $8,132 +2.6% | $38,543 |
| 2022 | $7,928 +2.3% | $38,543 |
| 2021 | $7,751 +2.9% | $38,543 +13.9% |
| 2020 | $7,535 +1.7% | $33,826 -8.3% |
| 2019 | $7,410 +1.7% | $36,884 |
| 2018 | $7,286 +7.7% | $36,884 +17.4% |
| 2017 | $6,765 +7.5% | $31,425 |
| 2016 | $6,294 +9.3% | $31,425 |
| 2015 | $5,759 +15.1% | $31,425 +16.5% |
| 2014 | $5,003 +2% | $26,967 |
| 2013 | $4,905 +11.7% | $26,967 |
| 2012 | $4,391 -0.8% | $26,967 -8.1% |
| 2011 | $4,428 -5.1% | $29,345 -3.7% |
| 2010 | $4,665 +4.5% | $30,487 -9.1% |
| 2009 | $4,463 +2.8% | $33,535 +3.9% |
| 2008 | $4,341 +3.2% | $32,280 -3.3% |
| 2007 | $4,207 +0.8% | $33,382 |
| 2006 | $4,174 +18.7% | $33,382 +42.9% |
| 2005 | $3,517 -6.9% | $23,356 |
| 2004 | $3,778 | $23,356 |
Find assessor info on the county website
Neighborhood: Goose Island
Nearby homes
- $416,6002 bd2 ba-- sqft900 N Kingsbury St APT 801, Chicago, IL 60610Off Market
- $341,5001 bd1 ba-- sqft900 N Kingsbury St APT 904, Chicago, IL 60610Off Market
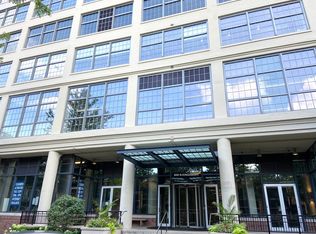
- $300,7001 bd1 ba1k sqft900 N Kingsbury St APT 910, Chicago, IL 60610Off Market
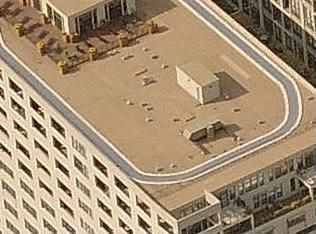
- $327,8001 bd1 ba885 sqft900 N Kingsbury St APT 914, Chicago, IL 60610Off Market
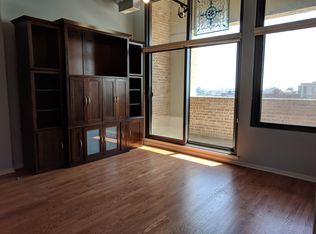
- $357,8002 bd1 ba-- sqft900 N Kingsbury St APT 1021, Chicago, IL 60610Off Market
- $302,4001 bd1 ba-- sqft900 N Kingsbury St APT 1114, Chicago, IL 60610Off Market
- $284,3001 bd1 ba-- sqft900 N Kingsbury St #P-116, Chicago, IL 60610Off Market
- $327,900-- bd-- ba-- sqft900 N Kingsbury St #P-139, Chicago, IL 60610Off Market
- $425,0002 bd2 ba-- sqft900 N Kingsbury St APT 712, Chicago, IL 60610Sold
Nearby schools
GreatSchools rating
- 8/10Skinner North Elementary SchoolGrades: K-8Distance: 0.5 mi
- 7/10Lincoln Park High SchoolGrades: 9-12Distance: 1.4 mi
Schools provided by the listing agent
- District: 299
Source: MRED as distributed by MLS GRID. This data may not be complete. We recommend contacting the local school district to confirm school assignments for this home.
Get a cash offer in 3 minutes
Find out how much your home could sell for in as little as 3 minutes with a no-obligation cash offer.
Estimated market value
$470,400
Get a cash offer in 3 minutes
Find out how much your home could sell for in as little as 3 minutes with a no-obligation cash offer.
Estimated market value
$470,400
- Illinois
- Cook County
- Chicago
- 60610
- Goose Island
- 900 N Kingsbury St Apartment 1025
Nearby cities
Nearby neighborhoods
Nearby zip codes
Other Chicago Topics
