Skip main navigation
Closed
  • $425,000

    900 N Kingsbury St APT 1027, Chicago, IL 60610

    2beds
    1,261sqft
    Condominium, Single Family Residence
    Built in 1912
    -- sqft lot
    $453,900 Zestimate®
    $337/sqft
    $3,693 Estimated rent

    Home value

    $453,900

    $404,000 - $508,000

    $3,693/mo

    Zestimate® history
    Loading
    Loading...

    Owner options

    List your home for rent

    $3,693/mo

    Rent Zestimate®

    Find your next renter with Zillow Rental Manager. Plus, with online applications, you can quickly screen prospective tenants – for free.

    Learn more

    $3,693/mo

    Rent Zestimate®

    Refinance and save

    $4,049/mo

    Est. payment

    Refinancing to a lower rate could help reduce your monthly payments and save thousands over the life of the loan.

    See today's rates

    $4,049/mo

    Est. payment

    Explore your selling options

    Work with a Zillow partner agent

    Leverage their expertise and Zillow's premium Showcase listings to get your home seen by more buyers.

    Get started

    List with your own agent

    Get your home in front of millions of buyers by listing it on Zillow.

    Learn how to do it

    Sell it yourself

    Take full control of how buyers see your home on Zillow by listing For Sale by Owner (FSBO).

    List your home

    What's special

    Spacious bedroomsEn-suite bathroomSleek quartz countertopsPrimary suiteTop-of-the-line bosch dishwasherOpen-concept layoutRenovated kitchen
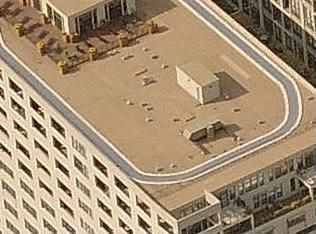
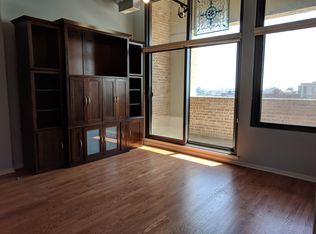
    Welcome to this beautifully updated 2 bedroom, 2 bathroom plus den condo located in the vibrant River North neighborhood, along the Chicago riverwalk. This modern, move-in-ready home boasts a renovated kitchen featuring sleek quartz countertops, a new kitchen sink, disposal, and a top-of-the-line Bosch dishwasher. The open-concept layout is complemented by hardwood floors and designer lighting throughout creating a chic and inviting atmosphere. The den offers the perfect work from home office or dining space. Spacious bedrooms offer plenty of closet space, while the bathrooms have been thoughtfully designed to provide comfort and convenience. The primary suite offers a massive walk-in closet and en-suite bathroom with dual vanity and separate shower and soaking tub, giving you plenty of space and comfort. Enjoy the added convenience of a newer LG washer and dryer, making laundry a breeze. This home is perfect for anyone seeking a contemporary and low-maintenance living space in one of Chicago's most sought-after buildings. The Domain is a full service building offering 24 hour door staff, a fitness center, on-site maintenance, package receiving, and an epic rooftop overlooking the river and Chicago's city skyline. Surrounded by parks, restaurants, shopping and easy access to 90/94, don't miss the chance to make this stunning condo yours!

    Zillow last checked:

    Listing updated:

    Listed by:

    Emily Glasgow 630-767-9594,

    @properties Christie's International Real Estate

    Bought with:

    Ashley Cox

    Compass

    Source: MRED as distributed by MLS GRID,MLS#: 12300443MLS Logo

    Facts & features

    Interior

    Bedrooms & bathrooms
    • Bedrooms: 2
    • Bathrooms: 2
    • Full bathrooms: 2
    Rooms
    • Room types: Walk In Closet, Foyer, Balcony/Porch/Lanai
    Primary bedroom
    • Features: Flooring (Carpet), Bathroom (Full)
    • Level: Main
    • Area: 208 Square Feet
    • Dimensions: 13X16
    Bedroom 2
    • Features: Flooring (Carpet)
    • Level: Main
    • Area: 132 Square Feet
    • Dimensions: 12X11
    Balcony porch lanai
    • Level: Main
    • Area: 192 Square Feet
    • Dimensions: 32X6
    Dining room
    • Features: Flooring (Hardwood)
    • Level: Main
    • Dimensions: COMBO
    Foyer
    • Level: Main
    • Area: 132 Square Feet
    • Dimensions: 11X12
    Kitchen
    • Features: Kitchen (Island), Flooring (Hardwood)
    • Level: Main
    • Area: 216 Square Feet
    • Dimensions: 18X12
    Living room
    • Features: Flooring (Hardwood)
    • Level: Main
    • Area: 182 Square Feet
    • Dimensions: 13X14
    Walk in closet
    • Level: Main
    • Area: 80 Square Feet
    • Dimensions: 10X8
    Heating
    • Forced Air
    Cooling
    • Central Air
    Appliances
    • Included: Range, Microwave, Dishwasher, Refrigerator, Washer, Dryer, Disposal
    • Laundry: Washer Hookup, In Unit
    Features
    • Cathedral Ceiling(s), Storage, Walk-In Closet(s), Open Floorplan, Dining Combo, Doorman, Granite Counters, Lobby
    • Flooring: Hardwood, Carpet
    • Windows: Window Treatments, Drapes
    • Basement: None
    Interior area
    • Total structure area: 0
    • Total interior livable area: 1,261 sqft

    Property

    Parking
    • Parking features: On Site, Other, Attached, Garage
    • Has attached garage: Yes
    Accessibility
    • Accessibility features: No Disability Access
    Features
    • Exterior features: Balcony
    • On waterfront: Yes
    Details
    • Parcel number: 17043000471190
    • Special conditions: None

    Construction

    Type & style
    • Home type: Condo
    • Property subtype: Condominium, Single Family Residence
    Materials
    • Concrete
    • Foundation: Concrete Perimeter
    Condition
    • New construction: No
    • Year built: 1912
    • Major remodel year: 2019

    Utilities & green energy

    • Sewer: Public Sewer
    • Water: Lake Michigan

    Community & HOA

    HOA
    • Has HOA: Yes
    • Amenities included: Bike Room/Bike Trails, Door Person, Elevator(s), Exercise Room, Storage, Health Club, On Site Manager/Engineer, Party Room, Sundeck, Receiving Room, Service Elevator(s), Valet/Cleaner, Private Laundry Hkup, Security, Trail(s)
    • Services included: Heat, Air Conditioning, Water, Gas, Insurance, Security, Doorman, Cable TV, Exercise Facilities, Exterior Maintenance, Scavenger, Snow Removal, Internet
    • HOA fee: $1,019 monthly
    Location
    • Region: Chicago

    Financial & listing details

    • Price per square foot: $337/sqft
    • Tax assessed value: $404,220
    • Annual tax amount: $7,432
    • Date on market: 3/6/2025
    • Listing terms: FHA
    • Ownership: Condo

    Price history

    DateEventPrice
    4/24/2025Sold$425,000-2.3%$337/sqft
    Source: MRED as distributed by MLS GRID #12300443 Report a problem
    3/24/2025Contingent$435,000$345/sqft
    Source: MRED as distributed by MLS GRID #12300443 Report a problem
    3/6/2025Listed for sale$435,000-3.3%$345/sqft
    Source: MRED as distributed by MLS GRID #12300443 Report a problem
    10/30/2024Listing removed$450,000$357/sqft
    Source: MRED as distributed by MLS GRID #12177574 Report a problem
    10/25/2024Listed for sale$450,000$357/sqft
    Source: MRED as distributed by MLS GRID #12177574 Report a problem
    10/20/2024Contingent$450,000$357/sqft
    Source: MRED as distributed by MLS GRID #12177574 Report a problem
    10/1/2024Listed for sale$450,000$357/sqft
    Source: MRED as distributed by MLS GRID #12177574 Report a problem
    8/17/2024Listing removed$450,000$357/sqft
    Source: MRED as distributed by MLS GRID #12128858 Report a problem
    8/8/2024Listed for sale$450,000+12.5%$357/sqft
    Source: MRED as distributed by MLS GRID #12128858 Report a problem
    10/19/2007Sold$400,000+12.7%$317/sqft
    Source: MRED as distributed by MLS GRID #06659755 Report a problem
    5/26/2004Sold$355,000$282/sqft
    Source: Public Record Report a problem

    Public tax history

    YearProperty taxesTax assessment
    2024-- $40,422 +4.9%
    2023$7,433 +2.9%$38,543
    2022$7,224 +2%$38,543
    2021$7,081 +3.5%$38,543 +13.9%
    2020$6,844 +1.8%$33,826 -8.3%
    2019$6,721 +1.7%$36,884
    2018$6,607 +9.4%$36,884 +17.4%
    2017$6,038 +4.2%$31,425
    2016$5,794 +9.8%$31,425
    2015$5,278 +16.6%$31,425 +16.5%
    2014$4,527 +2.3%$26,967
    2013$4,426 +0.8%$26,967
    2012$4,391 -0.8%$26,967 -8.1%
    2011$4,428 -5.1%$29,345 -3.7%
    2010$4,665 -3.6%$30,487 -9.1%
    2009$4,840 +10.9%$33,535 +3.9%
    2008$4,366 +3.8%$32,280 -3.3%
    2007$4,207 +0.8%$33,382
    2006$4,174 +18.7%$33,382 +42.9%
    2005$3,517 -6.9%$23,356
    2004$3,778 $23,356
    Find assessor info on the county website

    Neighborhood: Goose Island

    Nearby schools

    GreatSchools rating
    Schools provided by the listing agent
    • District: 299

    Source: MRED as distributed by MLS GRID. This data may not be complete. We recommend contacting the local school district to confirm school assignments for this home.

    Get a cash offer in 3 minutes
    Find out how much your home could sell for in as little as 3 minutes with a no-obligation cash offer.
    Estimated market value
    $453,900
    Get a cash offer in 3 minutes
    Find out how much your home could sell for in as little as 3 minutes with a no-obligation cash offer.
    Estimated market value
    $453,900