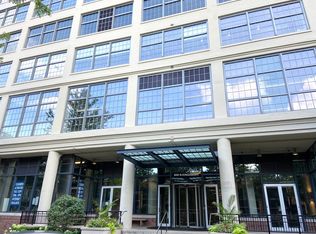
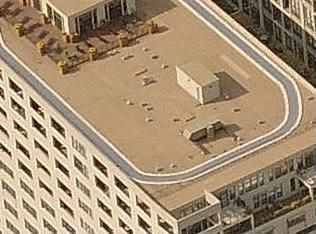
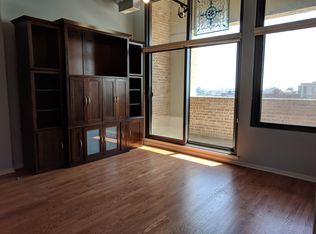
Amazing River and Skyline views from this highly sought after West facing unit at The Domain. This is a unique 2 bed 1 bath home that will not disappoint. Enjoy modern finishes, high-end light fixtures, ample natural sunlight beaming through, 11' ceilings, oversized windows and hardwood floors throughout. Kitchen has been refinished with granite counters, updated cabinets, stainless steel appliances, and in unit W/D. Great size primary bedroom and ample closets, second bedroom is an ideal kids room or office space. One deeded garage parking space is included. Assessment includes: Heat, AC, Gas, Xfinity high speed Cable and Internet. Full Amenity Building at the Domain with: 24 hour doorman and receiving room, on-site management and maintenance team, exercise room, bike storage, rooftop party room and sundeck with amazing city views, riverwalk boat slips, restaurants, dry cleaners, and Allyu Day Spa. A+ location close to all the best restaurants, shopping, transit and more. 24 hour door staff, rooftop deck, fitness center and party room. Pet friendly with dog parks close by. Indoor secure heated parking space included.
Closed
$345,000
900 N Kingsbury St APT 716, Chicago, IL 60610
2beds
--sqft
Condominium, Apartment, Single Family Residence
Built in ----
-- sqft lot
$-- Zestimate®
$--/sqft
$2,840 Estimated rent
Home value
Not available
Estimated sales range
Not available
$2,840/mo
Zestimate® history
Owner options
List your home for rent
$2,840/mo
Rent Zestimate®
Find your next renter with Zillow Rental Manager. Plus, with online applications, you can quickly screen prospective tenants – for free.
$2,840/mo
Rent Zestimate®
Refinance and save
$3,400/mo
Est. payment
Refinancing to a lower rate could help reduce your monthly payments and save thousands over the life of the loan.
$3,400/mo
Est. payment
Explore your selling options
Work with a Zillow partner agent
Leverage their expertise and Zillow's premium Showcase listings to get your home seen by more buyers.
Get startedList with your own agent
Get your home in front of millions of buyers by listing it on Zillow.
Learn how to do itSell it yourself
Take full control of how buyers see your home on Zillow by listing For Sale by Owner (FSBO).
List your homeWhat's special
Modern finishesOversized windowsRiver and skyline viewsAmple natural sunlightGranite countersHardwood floorsStainless steel appliances
Zillow last checked:
Listing updated:
Listed by:
Juany Honeycutt 773-968-6625,
Compass
Bought with:
Alison Kedzie
Baird & Warner
Source: MRED as distributed by MLS GRID,MLS#: 12454868
Facts & features
Interior
Bedrooms & bathrooms
- Bedrooms: 2
- Bathrooms: 1
- Full bathrooms: 1
Rooms
- Room types: Foyer, Terrace, Gallery
Primary bedroom
- Features: Flooring (Carpet), Bathroom (Full)
- Level: Main
- Area: 221 Square Feet
- Dimensions: 17X13
Bedroom 2
- Features: Flooring (Carpet)
- Level: Main
- Area: 120 Square Feet
- Dimensions: 08X15
Dining room
- Level: Main
- Dimensions: COMBO
Foyer
- Features: Flooring (Hardwood)
- Level: Main
- Area: 96 Square Feet
- Dimensions: 16X06
Other
- Level: Main
- Area: 69 Square Feet
- Dimensions: 23X3
Kitchen
- Features: Kitchen (Eating Area-Table Space, Island), Flooring (Hardwood)
- Level: Main
- Area: 135 Square Feet
- Dimensions: 15X09
Living room
- Features: Flooring (Hardwood)
- Level: Main
- Area: 255 Square Feet
- Dimensions: 17X15
Other
- Level: Main
- Area: 102 Square Feet
- Dimensions: 17X06
Heating
- Natural Gas, Forced Air
Cooling
- Central Air
Appliances
- Included: Range, Microwave, Dishwasher, Refrigerator, Washer, Dryer, Disposal
- Laundry: Main Level, Washer Hookup
Features
- Elevator, 1st Floor Bedroom, 1st Floor Full Bath, Storage, Built-in Features
- Flooring: Hardwood
- Windows: Screens
- Basement: None
Interior area
- Total structure area: 0
Property
Parking
- Total spaces: 1
- Parking features: Garage Door Opener, Heated Garage, Yes, Garage Owned, Attached, Garage
- Attached garage spaces: 1
- Has uncovered spaces: Yes
Accessibility
- Accessibility features: Hall Width 36 Inches or More, No Interior Steps, Ramp - Main Level, Disability Access
Features
- Patio & porch: Deck, Patio
- Exterior features: Balcony, Outdoor Grill
- Has view: Yes
- View description: Water
- Has water view: Yes
- Water view: Water
- Waterfront features: River Front
Lot
- Features: Common Grounds
Details
- Additional parcels included: 17043000471399
- Parcel number: 17043000471017
- Special conditions: None
- Other equipment: TV-Cable
Construction
Type & style
- Home type: Condo
- Property subtype: Condominium, Apartment, Single Family Residence
Materials
- Brick
- Foundation: Concrete Perimeter
Condition
- New construction: No
Utilities & green energy
- Electric: 200+ Amp Service
- Sewer: Public Sewer
- Water: Lake Michigan
Community & HOA
Community
- Security: Fire Sprinkler System, Carbon Monoxide Detector(s)
HOA
- Has HOA: Yes
- Amenities included: Boat Dock, Door Person, Elevator(s), Exercise Room, Storage, Health Club, On Site Manager/Engineer, Party Room, Sundeck, Receiving Room, Restaurant, Service Elevator(s), Valet/Cleaner
- Services included: Heat, Air Conditioning, Water, Gas, Insurance, Security, Doorman, Cable TV, Exercise Facilities, Exterior Maintenance, Lawn Care, Scavenger, Snow Removal, Internet
- HOA fee: $950 monthly
Location
- Region: Chicago
Financial & listing details
- Tax assessed value: $322,380
- Annual tax amount: $7,530
- Date on market: 8/27/2025
- Listing terms: Conventional
- Ownership: Condo
Price history
| Date | Event | Price |
|---|---|---|
| 3/18/2026 | Sold | $345,000-2.8% |
Source:  MRED as distributed by MLS GRID #12454868 Report a problem MRED as distributed by MLS GRID #12454868 Report a problem | ||
| 2/5/2026 | Pending sale | $355,000 |
Source: MRED as distributed by MLS GRID #12454868 Report a problem | ||
| 1/21/2026 | Contingent | $355,000 |
Source: MRED as distributed by MLS GRID #12454868 Report a problem | ||
| 8/27/2025 | Listed for sale | $355,000+4.4% |
Source: MRED as distributed by MLS GRID #12454868 Report a problem | ||
| 3/29/2024 | Sold | $340,000 |
Source: MRED as distributed by MLS GRID #11971014 Report a problem | ||
| 3/6/2024 | Pending sale | $340,000 |
Source: MRED as distributed by MLS GRID #11971014 Report a problem | ||
| 2/19/2024 | Contingent | $340,000 |
Source: MRED as distributed by MLS GRID #11971014 Report a problem | ||
| 2/1/2024 | Listed for sale | $340,000+4.6% |
Source: MRED as distributed by MLS GRID #11971014 Report a problem | ||
| 2/16/2022 | Listing removed | -- |
Source: MRED as distributed by MLS GRID #11077060 Report a problem | ||
| 11/13/2021 | Price change | $324,999-1.5% |
Source: MRED as distributed by MLS GRID #11077060 Report a problem | ||
| 10/5/2021 | Price change | $329,900-3% |
Source: MRED as distributed by MLS GRID #11077060 Report a problem | ||
| 5/5/2021 | Listed for sale | $339,999-2.6% |
Source: MRED as distributed by MLS GRID #11077060 Report a problem | ||
| 6/15/2018 | Sold | $349,000+4.2% |
Source:  MRED as distributed by MLS GRID #09936296 Report a problem MRED as distributed by MLS GRID #09936296 Report a problem | ||
| 5/16/2018 | Pending sale | $335,000 |
Source: North Clybourn Group Inc. #09936296 Report a problem | ||
| 5/2/2018 | Price change | $335,000-4.3% |
Source: North Clybourn Group Inc. #09936296 Report a problem | ||
| 4/21/2018 | Price change | $350,000-6.7% |
Source: North Clybourn Group Inc. #09936296 Report a problem | ||
| 4/18/2018 | Listed for sale | $375,000+20.2% |
Source: North Clybourn Group Inc. #09936296 Report a problem | ||
| 6/5/2015 | Sold | $312,000+0.7% |
Source: Berkshire Hathaway HomeServices Koenig Rubloff #08857275_60610 Report a problem | ||
| 4/23/2015 | Pending sale | $309,900 |
Source: Berkshire Hathaway HomeServices KoenigRubloff Realty Group #08857275 Report a problem | ||
| 3/22/2015 | Price change | $309,900-3.1% |
Source: Berkshire Hathaway HomeServices KoenigRubloff Realty Group #08857275 Report a problem | ||
| 3/12/2015 | Listed for sale | $319,900+15206.2% |
Source: Berkshire Hathaway HomeServices KoenigRubloff Realty Group #08857275 Report a problem | ||
| 12/20/2013 | Listing removed | $2,090 |
Source: Koenig & Strey Real Living #08476282 Report a problem | ||
| 12/10/2013 | Sold | $2,090-99.3% |
Source: Agent Provided Report a problem | ||
| 11/16/2013 | Price change | $2,090-8.7% |
Source: Koenig & Strey Real Living #08476282 Report a problem | ||
| 10/30/2013 | Listed for rent | $2,290-0.4% |
Source: Koenig & Strey Real Living #08476282 Report a problem | ||
| 11/28/2012 | Listing removed | $2,300 |
Source: Evanston #08212155 Report a problem | ||
| 11/2/2012 | Listed for rent | $2,300 |
Source: Jameson Real Estate LLC #08212155 Report a problem | ||
| 5/18/2005 | Sold | $297,500 |
Source: Public Record Report a problem | ||
Public tax history
| Year | Property taxes | Tax assessment |
|---|---|---|
| 2024 | -- | $32,238 +5.7% |
| 2023 | $6,438 +2.6% | $30,512 |
| 2022 | $6,276 +2.3% | $30,512 |
| 2021 | $6,136 +2.1% | $30,512 +13.1% |
| 2020 | $6,010 +1.7% | $26,978 -8.3% |
| 2019 | $5,910 +15.2% | $29,417 |
| 2018 | $5,132 +9.9% | $29,417 +17.4% |
| 2017 | $4,668 +3.3% | $25,062 |
| 2016 | $4,520 +9.9% | $25,062 |
| 2015 | $4,112 +17% | $25,062 +16.5% |
| 2014 | $3,514 +2.3% | $21,506 |
| 2013 | $3,433 +0.6% | $21,506 |
| 2012 | $3,411 -1.5% | $21,506 -8.1% |
| 2011 | $3,465 +9% | $23,403 -3.7% |
| 2010 | $3,180 -2% | $24,314 -9.1% |
| 2009 | $3,245 +18.9% | $26,745 +3.9% |
| 2008 | $2,730 +3.8% | $25,744 -3.3% |
| 2007 | $2,629 +0.8% | $26,624 |
| 2006 | $2,609 -14.3% | $26,624 +42.9% |
| 2005 | $3,044 +763.2% | $18,627 +754.4% |
| 2004 | $353 | $2,180 |
Find assessor info on the county website
Neighborhood: Goose Island
Nearby homes
- $421,9002 bd2 ba-- sqft900 N Kingsbury St APT 801, Chicago, IL 60610Off Market
- $336,3001 bd1 ba-- sqft900 N Kingsbury St APT 904, Chicago, IL 60610Off Market
- $297,7001 bd1 ba1k sqft900 N Kingsbury St APT 910, Chicago, IL 60610Off Market
- $325,4001 bd1 ba885 sqft900 N Kingsbury St APT 914, Chicago, IL 60610Off Market
- $355,1002 bd1 ba-- sqft900 N Kingsbury St APT 1021, Chicago, IL 60610Off Market
- $305,3001 bd1 ba-- sqft900 N Kingsbury St APT 1114, Chicago, IL 60610Off Market
- $294,0001 bd1 ba-- sqft900 N Kingsbury St #P-116, Chicago, IL 60610Off Market
- $322,400-- bd-- ba-- sqft900 N Kingsbury St #P-139, Chicago, IL 60610Off Market
- $425,0002 bd2 ba-- sqft900 N Kingsbury St APT 712, Chicago, IL 60610Sold
Nearby schools
GreatSchools rating
- 8/10Skinner North Elementary SchoolGrades: K-8Distance: 0.5 mi
- 7/10Lincoln Park High SchoolGrades: 9-12Distance: 1.4 mi
Schools provided by the listing agent
- District: 299
Source: MRED as distributed by MLS GRID. This data may not be complete. We recommend contacting the local school district to confirm school assignments for this home.


Get pre-qualified for a loan
At Zillow Home Loans, we can pre-qualify you in as little as 5 minutes with no impact to your credit score.An equal housing lender. NMLS #10287.
- Illinois
- Cook County
- Chicago
- 60610
- Goose Island
- 900 N Kingsbury St Apartment 716
Nearby cities
Nearby neighborhoods
Nearby zip codes
Other Chicago Topics
