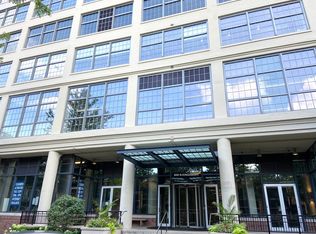
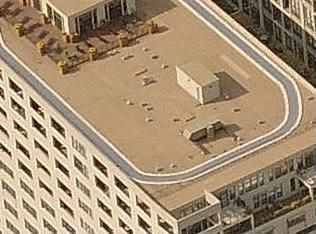
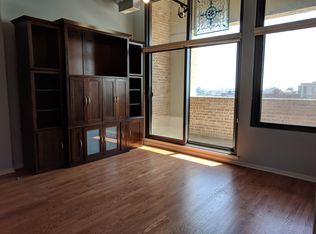
Discover the ultimate urban retreat in this exquisite two-bedroom two-bath corner loft, complete with a spacious and award-winning private outdoor terrace, that is Parisian inspired and professionally curated. Breathtaking unobstructed western views offer glorious sunsets and loads of natural light. This two-bedroom home (second bedroom currently outfitted as a den / office with built-in bookshelves and access to the terrace), offers a great floorplan and unique space in what was originally a Montgomery Ward warehouse conversion. The open concept floor plan is great for hosting with a large living room, space for a dining room table and existing fireplace. Entertainer's dream kitchen, recently rehabbed with the very best finishes and style. Large Primary bedroom with enormous walk-in closet and full bathroom with double bowl vanity, soaking tub and shower. The entry closet is deep with custom shelving and the laundry closet has full-size in-unit washer & dryer. The home has newly finished hardwood floors and has been freshly painted. There are 2 heated garage parking spaces on the 6th floor that offer EV charging capabilities and are available for an additional $30,000 each. There is also a rare, private storage closet on the 10th floor available for an additional $5000. The HOA includes Xfinity high-speed cable and internet. The storage cage on the garage level is included. The Domain is a full-service building with 24-hour door staff and receiving room, Onsite Management and Maintenance team. The building has an exercise room, bike storage, 12th floor rooftop party room and sundeck with 360-degree city views! Pet friendly - with dog parks close by. Walk to the Chicago Riverwalk, Boat docks, Allyu Spa, Bian, Erie Cafe, Kai Sushi, Starbucks, Target and CTA Chicago Brown Line. Welcome Home!
Closed
$597,500
900 N Kingsbury St APT 832, Chicago, IL 60610
2beds
--sqft
Condominium, Apartment, Single Family Residence
Built in 1906
-- sqft lot
$592,800 Zestimate®
$--/sqft
$3,236 Estimated rent
Home value
$592,800
$551,000 - $640,000
$3,236/mo
Zestimate® history
Owner options
List your home for rent
$3,236/mo
Rent Zestimate®
Find your next renter with Zillow Rental Manager. Plus, with online applications, you can quickly screen prospective tenants – for free.
$3,236/mo
Rent Zestimate®
Refinance and save
$5,715/mo
Est. payment
Refinancing to a lower rate could help reduce your monthly payments and save thousands over the life of the loan.
$5,715/mo
Est. payment
Explore your selling options
Work with a Zillow partner agent
Leverage their expertise and Zillow's premium Showcase listings to get your home seen by more buyers.
Get startedList with your own agent
Get your home in front of millions of buyers by listing it on Zillow.
Learn how to do itSell it yourself
Take full control of how buyers see your home on Zillow by listing For Sale by Owner (FSBO).
List your homeWhat's special
Zillow last checked:
Listing updated:
Listed by:
Sara McCarthy 312-216-2422,
Keller Williams ONEChicago,
Julie Dorger 773-294-7776,
Keller Williams ONEChicago
Bought with:
Julia Myers
eXp Realty
Source: MRED as distributed by MLS GRID,MLS#: 12358226
Facts & features
Interior
Bedrooms & bathrooms
- Bedrooms: 2
- Bathrooms: 2
- Full bathrooms: 2
Rooms
- Room types: Terrace, Walk In Closet, Foyer
Primary bedroom
- Features: Flooring (Carpet), Bathroom (Full)
- Level: Main
- Area: 180 Square Feet
- Dimensions: 10X18
Bedroom 2
- Features: Flooring (Hardwood)
- Level: Main
- Area: 180 Square Feet
- Dimensions: 10X18
Dining room
- Features: Flooring (Hardwood)
- Level: Main
- Area: 72 Square Feet
- Dimensions: 8X9
Foyer
- Features: Flooring (Hardwood)
- Level: Main
- Area: 120 Square Feet
- Dimensions: 10X12
Kitchen
- Features: Kitchen (Eating Area-Breakfast Bar, Island), Flooring (Hardwood)
- Level: Main
- Area: 315 Square Feet
- Dimensions: 15X21
Laundry
- Features: Flooring (Hardwood)
- Level: Main
- Area: 28 Square Feet
- Dimensions: 4X7
Living room
- Features: Flooring (Hardwood)
- Level: Main
- Area: 209 Square Feet
- Dimensions: 11X19
Other
- Level: Main
- Area: 294 Square Feet
- Dimensions: 14X21
Walk in closet
- Features: Flooring (Hardwood)
- Level: Main
- Area: 81 Square Feet
- Dimensions: 9X9
Heating
- Natural Gas, Forced Air
Cooling
- Central Air
Appliances
- Included: Range, Microwave, Dishwasher, Refrigerator, Washer, Dryer, Stainless Steel Appliance(s)
- Laundry: Washer Hookup, In Unit, Laundry Closet
Features
- Cathedral Ceiling(s), Storage, Walk-In Closet(s), Bookcases, Open Floorplan
- Flooring: Hardwood
- Windows: Screens
- Basement: None
- Number of fireplaces: 1
- Fireplace features: Gas Starter, Ventless, Living Room
Interior area
- Total structure area: 0
Property
Parking
- Total spaces: 2
- Parking features: Concrete, Garage Door Opener, Heated Garage, On Site, Deeded, Attached, Garage
- Attached garage spaces: 2
- Has uncovered spaces: Yes
Accessibility
- Accessibility features: No Disability Access
Features
- Patio & porch: Roof Deck, Deck, Patio
- Has view: Yes
- View description: Water, Back of Property, Side(s) of Property
- Has water view: Yes
- Water view: Water,Back of Property,Side(s) of Property
- Waterfront features: River Front
Details
- Additional parcels included: 17043000471290,17043000471343
- Parcel number: 17043000471094
- Special conditions: None
- Other equipment: TV-Cable
Construction
Type & style
- Home type: Condo
- Property subtype: Condominium, Apartment, Single Family Residence
Materials
- Brick
- Foundation: Concrete Perimeter
Condition
- New construction: No
- Year built: 1906
- Major remodel year: 2002
Utilities & green energy
- Sewer: Public Sewer
- Water: Lake Michigan
Community & HOA
Community
- Security: Carbon Monoxide Detector(s)
HOA
- Has HOA: Yes
- Amenities included: Boat Dock, Door Person, Elevator(s), Exercise Room, Storage, Health Club, On Site Manager/Engineer, Party Room, Sundeck, Receiving Room, Restaurant, Service Elevator(s), Valet/Cleaner
- Services included: Heat, Air Conditioning, Water, Gas, Insurance, Doorman, Cable TV, Exercise Facilities, Scavenger, Internet
- HOA fee: $1,190 not applicable
Location
- Region: Chicago
Financial & listing details
- Tax assessed value: $477,370
- Annual tax amount: $10,990
- Date on market: 8/4/2025
- Listing terms: Conventional
- Ownership: Condo
Price history
| Date | Event | Price |
|---|---|---|
| 9/15/2025 | Sold | $597,500+3.9% |
Source:  MRED as distributed by MLS GRID #12358226 Report a problem MRED as distributed by MLS GRID #12358226 Report a problem | ||
| 9/15/2025 | Pending sale | $575,000 |
Source: MRED as distributed by MLS GRID #12358226 Report a problem | ||
| 8/20/2025 | Contingent | $575,000 |
Source: MRED as distributed by MLS GRID #12358226 Report a problem | ||
| 8/4/2025 | Listed for sale | $575,000+18.3% |
Source: MRED as distributed by MLS GRID #12358226 Report a problem | ||
| 9/4/2002 | Sold | $486,000 |
Source: Public Record Report a problem | ||
Public tax history
| Year | Property taxes | Tax assessment |
|---|---|---|
| 2024 | $8,929 -0.3% | $47,737 +4.3% |
| 2023 | $8,958 +2.8% | $45,770 |
| 2022 | $8,711 +2.1% | $45,770 |
| 2021 | $8,534 +4% | $45,770 +14.6% |
| 2020 | $8,208 +1.8% | $39,949 -8.3% |
| 2019 | $8,063 +1.7% | $43,561 |
| 2018 | $7,926 +9.1% | $43,561 +17.4% |
| 2017 | $7,263 +4.8% | $37,112 |
| 2016 | $6,933 +9.7% | $37,112 |
| 2015 | $6,320 +16.3% | $37,112 +16.5% |
| 2014 | $5,432 +2.2% | $31,847 |
| 2013 | $5,314 +0.9% | $31,847 |
| 2012 | $5,267 -0.4% | $31,847 -8.1% |
| 2011 | $5,288 +3.9% | $34,655 -3.7% |
| 2010 | $5,089 -3.1% | $36,004 -9.1% |
| 2009 | $5,250 +16.5% | $39,604 +3.9% |
| 2008 | $4,505 +4.8% | $38,122 -3.3% |
| 2007 | $4,301 +3% | $39,424 |
| 2006 | $4,174 -0.8% | $39,424 +42.9% |
| 2005 | $4,208 -5.7% | $27,584 |
| 2004 | $4,462 | $27,584 |
Find assessor info on the county website
Neighborhood: Goose Island
Nearby homes
- $414,8002 bd2 ba-- sqft900 N Kingsbury St APT 801, Chicago, IL 60610Off Market
- $340,5001 bd1 ba-- sqft900 N Kingsbury St APT 904, Chicago, IL 60610Off Market
- $294,6001 bd1 ba1k sqft900 N Kingsbury St APT 910, Chicago, IL 60610Off Market
- $324,8001 bd1 ba885 sqft900 N Kingsbury St APT 914, Chicago, IL 60610Off Market
- $352,8002 bd1 ba-- sqft900 N Kingsbury St APT 1021, Chicago, IL 60610Off Market
- $307,9001 bd1 ba-- sqft900 N Kingsbury St APT 1114, Chicago, IL 60610Off Market
- $306,0001 bd1 ba-- sqft900 N Kingsbury St #P-116, Chicago, IL 60610Off Market
- $320,600-- bd-- ba-- sqft900 N Kingsbury St #P-139, Chicago, IL 60610Off Market
- $463,0002 bd2 ba-- sqft900 N Kingsbury St APT 712, Chicago, IL 60610Off Market
Nearby schools
GreatSchools rating
- 8/10Skinner North Elementary SchoolGrades: K-8Distance: 0.5 mi
- 7/10Lincoln Park High SchoolGrades: 9-12Distance: 1.4 mi
Schools provided by the listing agent
- Elementary: Ogden Elementary
- Middle: Ogden Elementary
- High: Lincoln Park High School
- District: 299
Source: MRED as distributed by MLS GRID. This data may not be complete. We recommend contacting the local school district to confirm school assignments for this home.
Get a cash offer in 3 minutes
Find out how much your home could sell for in as little as 3 minutes with a no-obligation cash offer.
Estimated market value
$592,800
Get a cash offer in 3 minutes
Find out how much your home could sell for in as little as 3 minutes with a no-obligation cash offer.
Estimated market value
$592,800
- Illinois
- Cook County
- Chicago
- 60610
- Goose Island
- 900 N Kingsbury St Apartment 832
