Welcome to urban luxury living at its finest, where every detail has been thoughtfully curated for the discerning buyer! Stunning 2bed/2bath condo offers panoramic skyline views that will take your breath away. An inviting space, providing a modern aesthetic that blends seamlessly with the vibrant cityscape beyond. Entertain guests in style with the open flow of the kitchen, living and dining room, featuring a custom-built bar with an exposed brick wall, adding character and charm to every gathering. Gourmet kitchen is equipped with white cabinets, quartz counters, stainless steel appliances, large island and pantry. The spacious layout offers tons of storage throughout. For added convenience, enjoy a custom laundry room with additional storage. Hardwood floors flow throughout the living spaces, complemented by floor-to-ceiling Pottery Barn drapes that frame the expansive windows, inviting in natural light and highlighting the picturesque views. The large primary suite, complete with elfa closets systems, a spa-like bath with a dual vanity and extra-large walk-in shower featuring a bench and two rain heads. The covered outdoor oasis features custom-painted concrete with sweeping views of the skyline. Direct access to the river walk, 24 Hour Door Person, beautiful roof deck, entertainment room and fitness room complete the urban retreat. Storage cage included and indoor heated parking offered for an additional $30K.
Closed
$610,000
900 N Kingsbury St APT 852, Chicago, IL 60610
2beds
--sqft
Condominium, Single Family Residence
Built in 1908
-- sqft lot
$601,700 Zestimate®
$--/sqft
$3,310 Estimated rent
Home value
$601,700
$560,000 - $650,000
$3,310/mo
Zestimate® history
Owner options
List your home for rent
$3,310/mo
Rent Zestimate®
Find your next renter with Zillow Rental Manager. Plus, with online applications, you can quickly screen prospective tenants – for free.
$3,310/mo
Rent Zestimate®
Refinance and save
$4,753/mo
Est. payment
Refinancing to a lower rate could help reduce your monthly payments and save thousands over the life of the loan.
$4,753/mo
Est. payment
Explore your selling options
Work with a Zillow partner agent
Leverage their expertise and Zillow's premium Showcase listings to get your home seen by more buyers.
Get startedList with your own agent
Get your home in front of millions of buyers by listing it on Zillow.
Learn how to do itSell it yourself
Take full control of how buyers see your home on Zillow by listing For Sale by Owner (FSBO).
List your homeWhat's special
Zillow last checked:
Listing updated:
Listed by:
Tim Mullet 312-883-4402,
Dream Town Real Estate
Bought with:
Karen Schwartz
Dream Town Real Estate
Source: MRED as distributed by MLS GRID,MLS#: 11998606
Facts & features
Interior
Bedrooms & bathrooms
- Bedrooms: 2
- Bathrooms: 2
- Full bathrooms: 2
Rooms
- Room types: Foyer, Storage, Balcony/Porch/Lanai
Primary bedroom
- Features: Flooring (Hardwood), Window Treatments (Curtains/Drapes), Bathroom (Full)
- Level: Main
- Area: 198 Square Feet
- Dimensions: 18X11
Bedroom 2
- Features: Flooring (Hardwood)
- Level: Main
- Area: 110 Square Feet
- Dimensions: 11X10
Balcony porch lanai
- Level: Main
- Area: 80 Square Feet
- Dimensions: 5X16
Dining room
- Features: Flooring (Hardwood)
- Level: Main
- Area: 88 Square Feet
- Dimensions: 11X8
Foyer
- Features: Flooring (Hardwood)
- Level: Main
- Area: 84 Square Feet
- Dimensions: 7X12
Kitchen
- Features: Kitchen (Eating Area-Breakfast Bar), Flooring (Hardwood)
- Level: Main
- Area: 120 Square Feet
- Dimensions: 12X10
Laundry
- Level: Main
- Area: 40 Square Feet
- Dimensions: 8X5
Living room
- Features: Flooring (Hardwood), Window Treatments (Curtains/Drapes)
- Level: Main
- Area: 432 Square Feet
- Dimensions: 27X16
Storage
- Features: Flooring (Hardwood)
- Level: Main
- Area: 30 Square Feet
- Dimensions: 5X6
Heating
- Natural Gas, Forced Air
Cooling
- Central Air
Appliances
- Included: Range, Microwave, Dishwasher, Refrigerator, Washer, Dryer, Disposal
- Laundry: Washer Hookup, In Unit, Laundry Closet
Features
- Cathedral Ceiling(s), Storage
- Flooring: Hardwood
- Basement: None
Interior area
- Total structure area: 0
Property
Parking
- Total spaces: 1
- Parking features: Garage Door Opener, Heated Garage, On Site, Deeded, Attached, Garage
- Attached garage spaces: 1
- Has uncovered spaces: Yes
Accessibility
- Accessibility features: No Disability Access
Features
- Patio & porch: Roof Deck, Deck, Patio
- Exterior features: Balcony
- On waterfront: Yes
- Waterfront features: River Front
Details
- Additional parcels included: 17043000471519
- Parcel number: 17043000471547
- Special conditions: None
Construction
Type & style
- Home type: Condo
- Property subtype: Condominium, Single Family Residence
Materials
- Brick, Concrete
- Foundation: Concrete Perimeter
Condition
- New construction: No
- Year built: 1908
- Major remodel year: 2019
Utilities & green energy
- Electric: Circuit Breakers
- Sewer: Public Sewer
- Water: Lake Michigan
- Utilities for property: Cable Available
Community & HOA
HOA
- Has HOA: Yes
- Amenities included: Bike Room/Bike Trails, Door Person, Elevator(s), Exercise Room, Storage, On Site Manager/Engineer, Party Room, Sundeck, Receiving Room, Service Elevator(s)
- Services included: Heat, Air Conditioning, Water, Parking, Insurance, Security, Doorman, Cable TV, Exercise Facilities, Exterior Maintenance, Lawn Care, Scavenger, Snow Removal, Internet
- HOA fee: $1,163 monthly
Location
- Region: Chicago
Financial & listing details
- Tax assessed value: $437,700
- Annual tax amount: $8,875
- Date on market: 3/14/2024
- Listing terms: Conventional
- Ownership: Condo
Price history
| Date | Event | Price |
|---|---|---|
| 5/20/2024 | Sold | $610,000+5.2% |
Source:  MRED as distributed by MLS GRID #11998606 Report a problem MRED as distributed by MLS GRID #11998606 Report a problem | ||
| 4/18/2024 | Pending sale | $579,900 |
Source: MRED as distributed by MLS GRID #11998606 Report a problem | ||
| 3/25/2024 | Contingent | $579,900 |
Source: MRED as distributed by MLS GRID #11998606 Report a problem | ||
| 3/14/2024 | Listed for sale | $579,900+21.6% |
Source: MRED as distributed by MLS GRID #11998606 Report a problem | ||
| 4/16/2018 | Sold | $477,000 |
Source: MRED as distributed by MLS GRID #09840853 Report a problem | ||
Public tax history
| Year | Property taxes | Tax assessment |
|---|---|---|
| 2024 | -- | $43,770 +4.8% |
| 2023 | $8,110 +2.9% | $41,755 |
| 2022 | $7,885 +2% | $41,755 |
| 2021 | $7,727 -5.3% | $41,755 +14% |
| 2020 | $8,160 +1.7% | $36,629 -8.3% |
| 2019 | $8,024 +11.3% | $39,940 |
| 2018 | $7,211 +9.3% | $39,940 +17.4% |
| 2017 | $6,598 +4.5% | $34,027 |
| 2016 | $6,315 +9.7% | $34,027 |
| 2015 | $5,755 +16.5% | $34,027 +16.5% |
| 2014 | $4,941 +2.2% | $29,199 |
| 2013 | $4,832 +0.8% | $29,199 |
| 2012 | $4,792 -0.6% | $29,199 -8.1% |
| 2011 | $4,822 -5% | $31,776 -3.7% |
| 2010 | $5,076 -2% | $33,012 -9.1% |
| 2009 | $5,181 +27.9% | $36,313 +3.9% |
| 2008 | $4,051 +5.6% | $34,953 -3.3% |
| 2007 | $3,835 +2.3% | $36,147 |
| 2006 | $3,748 -2.2% | $36,147 +42.9% |
| 2005 | $3,834 -6.3% | $25,291 |
| 2004 | $4,091 | $25,291 |
Find assessor info on the county website
Neighborhood: Goose Island
Nearby homes
- $421,9002 bd2 ba-- sqft900 N Kingsbury St APT 801, Chicago, IL 60610Off Market
- $336,3001 bd1 ba-- sqft900 N Kingsbury St APT 904, Chicago, IL 60610Off Market
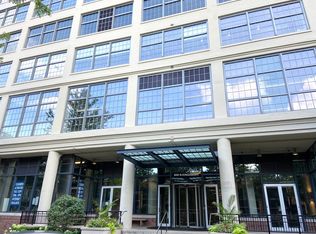
- $297,7001 bd1 ba1k sqft900 N Kingsbury St APT 910, Chicago, IL 60610Off Market
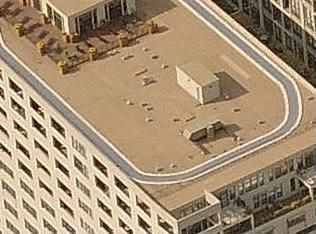
- $325,4001 bd1 ba885 sqft900 N Kingsbury St APT 914, Chicago, IL 60610Off Market
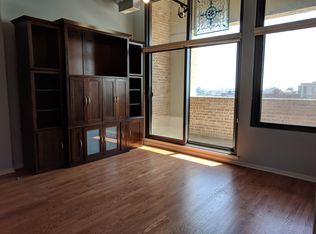
- $355,1002 bd1 ba-- sqft900 N Kingsbury St APT 1021, Chicago, IL 60610Off Market
- $305,3001 bd1 ba-- sqft900 N Kingsbury St APT 1114, Chicago, IL 60610Off Market
- $294,0001 bd1 ba-- sqft900 N Kingsbury St #P-116, Chicago, IL 60610Off Market
- $322,400-- bd-- ba-- sqft900 N Kingsbury St #P-139, Chicago, IL 60610Off Market
- $425,0002 bd2 ba-- sqft900 N Kingsbury St APT 712, Chicago, IL 60610Sold
Nearby schools
GreatSchools rating
- 8/10Skinner North Elementary SchoolGrades: K-8Distance: 0.5 mi
- 7/10Lincoln Park High SchoolGrades: 9-12Distance: 1.4 mi
Schools provided by the listing agent
- District: 299
Source: MRED as distributed by MLS GRID. This data may not be complete. We recommend contacting the local school district to confirm school assignments for this home.
Get a cash offer in 3 minutes
Find out how much your home could sell for in as little as 3 minutes with a no-obligation cash offer.
Estimated market value
$601,700
Get a cash offer in 3 minutes
Find out how much your home could sell for in as little as 3 minutes with a no-obligation cash offer.
Estimated market value
$601,700
- Illinois
- Cook County
- Chicago
- 60610
- Goose Island
- 900 N Kingsbury St Apartment 852
Nearby cities
Nearby neighborhoods
Nearby zip codes
Other Chicago Topics
