Skip main navigation
Closed
  • $541,600

    900 N Kingsbury St APT 959, Chicago, IL 60610

    2beds
    1,400sqft
    Condominium, Apartment, Single Family Residence
    Built in 1934
    -- sqft lot
    $541,600 Zestimate®
    $387/sqft
    $3,854 Estimated rent

    Home value

    $541,600

    $504,000 - $585,000

    $3,854/mo

    Zestimate® history
    Loading
    Loading...

    Owner options

    List your home for rent

    $3,854/mo

    Rent Zestimate®

    Find your next renter with Zillow Rental Manager. Plus, with online applications, you can quickly screen prospective tenants – for free.

    Learn more

    $3,854/mo

    Rent Zestimate®

    Refinance and save

    $4,817/mo

    Est. payment

    Refinancing to a lower rate could help reduce your monthly payments and save thousands over the life of the loan.

    See today's rates

    $4,817/mo

    Est. payment

    Explore your selling options

    Work with a Zillow partner agent

    Leverage their expertise and Zillow's premium Showcase listings to get your home seen by more buyers.

    Get started

    List with your own agent

    Get your home in front of millions of buyers by listing it on Zillow.

    Learn how to do it

    Sell it yourself

    Take full control of how buyers see your home on Zillow by listing For Sale by Owner (FSBO).

    List your home

    What's special

    Chicago cta brown lineParty roomHeated garage spaceFreshly paintedFull amenity buildingRooftop deckPristine condition

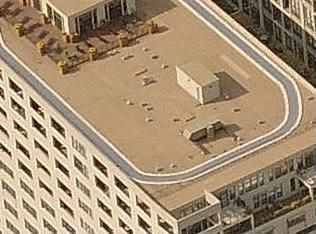
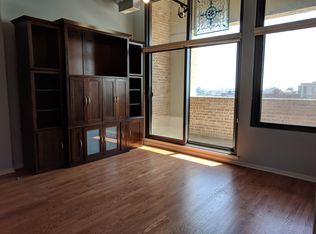
    Gorgeous extra-wide concrete loft - split floor plan 2/2 bed & full baths + Den , with 2 outdoor balconies to relax or bbq. Soaring 15 ' high ceilings, in unique interior garden courtyard, at the historic Montgomery Ward warehouse condo conversion - Domain Lofts. Pristine condition - with expresso hardwood floors, new carpets, freshly painted and refinished cabinets - Mid-Century iconic Nelson lamps too! In-unit washer/dryer. Pet friendly. Just move in and enjoy! Full amenity building, 24 hr Doorman, gym, parcel, bike & storage cage rooms, Rooftop deck and Party room with amazing 360 degree skyline views! Heated garage space sold separately - $25 000. Chicago CTA Brown line , Divvy, Water taxi closeby and easy access to 90/94. Steps to Chicago Riverwalk to Allyu spa, Bian, Goddess & Grocer, Betties and Erie Cafe, Kai Sushi - Montgomery Ward park and Target is a walk away.

    This property is off market, which means it's not currently listed for sale or rent on Zillow. This may be different from what's available on other websites or public sources.

    Zillow last checked:

    Listing updated:

    Listed by:

    Linda Ridge-Markram 312-885-3552,

    @properties Christie's International Real Estate

    Bought with:

    David Taylor

    Real Estate Collective LLC

    Source: MRED as distributed by MLS GRID,MLS#: 11773193MLS Logo

    Facts & features

    Interior

    Bedrooms & bathrooms
    • Bedrooms: 2
    • Bathrooms: 2
    • Full bathrooms: 2
    Rooms
    • Room types: Balcony/Porch/Lanai, Den, Foyer, Pantry, Walk In Closet
    Primary bedroom
    • Features: Flooring (Carpet), Window Treatments (Aluminum Frames, Display Window(s), Double Pane Windows, Screens), Bathroom (Full)
    • Level: Main
    • Area: 256 Square Feet
    • Dimensions: 16X16
    Bedroom 2
    • Level: Main
    • Area: 126 Square Feet
    • Dimensions: 14X9
    Balcony porch lanai
    • Features: Flooring (Other)
    • Level: Main
    • Area: 90 Square Feet
    • Dimensions: 5X18
    Balcony porch lanai
    • Features: Flooring (Other)
    • Level: Main
    • Area: 45 Square Feet
    • Dimensions: 5X9
    Den
    • Features: Flooring (Hardwood)
    • Level: Main
    • Area: 45 Square Feet
    • Dimensions: 5X9
    Dining room
    • Features: Flooring (Hardwood), Window Treatments (Display Window(s), Double Pane Windows)
    • Level: Main
    • Area: 132 Square Feet
    • Dimensions: 11X12
    Foyer
    • Features: Flooring (Hardwood)
    • Level: Main
    • Area: 77 Square Feet
    • Dimensions: 7X11
    Kitchen
    • Features: Kitchen (Eating Area-Breakfast Bar, Island, Pantry-Closet, Custom Cabinetry, Granite Counters, Updated Kitchen), Flooring (Hardwood), Window Treatments (Aluminum Frames, Display Window(s), Double Pane Windows)
    • Level: Main
    • Area: 88 Square Feet
    • Dimensions: 11X8
    Laundry
    • Features: Flooring (Vinyl)
    • Level: Main
    • Area: 9 Square Feet
    • Dimensions: 3X3
    Living room
    • Features: Flooring (Hardwood), Window Treatments (Double Pane Windows)
    • Level: Main
    • Area: 312 Square Feet
    • Dimensions: 26X12
    Pantry
    • Features: Flooring (Hardwood)
    • Level: Main
    • Area: 9 Square Feet
    • Dimensions: 3X3
    Walk in closet
    • Level: Main
    • Area: 54 Square Feet
    • Dimensions: 6X9
    Heating
    • Natural Gas
    Cooling
    • Central Air
    Appliances
    • Included: Range, Microwave, Dishwasher, Washer, Dryer, Disposal, Stainless Steel Appliance(s), Refrigerator
    • Laundry: Washer Hookup, Gas Dryer Hookup, In Unit, In Bathroom
    Features
    • Cathedral Ceiling(s), Elevator, Storage, Built-in Features, Walk-In Closet(s), Open Floorplan, Special Millwork, Dining Combo, Doorman, Granite Counters, Lobby, Pantry
    • Flooring: Hardwood, Carpet, Wood
    • Windows: Screens
    • Basement: None
    Interior area
    • Total structure area: 1,400
    • Total interior livable area: 1,400 sqft

    Property

    Parking
    • Total spaces: 1
    • Parking features: Asphalt, Shared Driveway, Garage Door Opener, Heated Garage, Garage, On Site, Deeded, Attached
    • Attached garage spaces: 1
    • Has uncovered spaces: Yes
    Accessibility
    • Accessibility features: No Disability Access
    Features
    • Patio & porch: Roof Deck, Deck
    • Exterior features: Balcony, Boat Slip, Lighting
    • On waterfront: Yes
    • Waterfront features: River Front, Waterfront
    Lot
    • Features: Cul-De-Sac
    Details
    • Additional structures: Storage
    • Parcel number: 17043000471153
    • Special conditions: List Broker Must Accompany

    Construction

    Type & style
    • Home type: Condo
    • Property subtype: Condominium, Apartment, Single Family Residence
    Materials
    • Brick, Glass, Concrete, Combination
    • Foundation: Concrete Perimeter
    Condition
    • New construction: No
    • Year built: 1934
    • Major remodel year: 2023

    Utilities & green energy

    • Electric: Circuit Breakers
    • Sewer: Public Sewer
    • Water: Lake Michigan, Public

    Community & HOA

    Community
    • Features: Sidewalks, Street Lights
    • Security: Fire Sprinkler System
    • Subdivision: Domain Lofts
    HOA
    • Has HOA: Yes
    • Amenities included: Bike Room/Bike Trails, Boat Dock, Door Person, Coin Laundry, Elevator(s), Exercise Room, Storage, Health Club, On Site Manager/Engineer, Park, Party Room, Sundeck, Receiving Room, Security Door Lock(s), Service Elevator(s), Valet/Cleaner
    • Services included: Heat, Air Conditioning, Water, Insurance, Security, Doorman, Clubhouse, Exercise Facilities, Exterior Maintenance, Scavenger, Snow Removal
    • HOA fee: $971 monthly
    Location
    • Region: Chicago

    Financial & listing details

    • Price per square foot: $387/sqft
    • Tax assessed value: $455,050
    • Annual tax amount: $8,049
    • Date on market: 6/11/2023
    • Listing terms: Conventional
    • Ownership: Condo

    Price history

    DateEventPrice
    7/18/2023Sold$495,000+2.1%$354/sqft
    Source: MRED as distributed by MLS GRID #11773193 Report a problem
    7/12/2023Pending sale$485,000$346/sqft
    Source: MRED as distributed by MLS GRID #11773193 Report a problem
    6/11/2023Listing removed--
    Source: MRED as distributed by MLS GRID #11773193 Report a problem
    5/26/2023Contingent$485,000$346/sqft
    Source: MRED as distributed by MLS GRID #11773193 Report a problem
    5/4/2023Listed for sale$485,000+13.1%$346/sqft
    Source: MRED as distributed by MLS GRID #11773193 Report a problem
    3/13/2007Sold$429,000$306/sqft
    Source: MRED as distributed by MLS GRID #06338803 Report a problem

    Public tax history

    YearProperty taxesTax assessment
    2024-- $45,505 +4.9%
    2023$8,449 +2.9%$43,361
    2022$8,215 +2.1%$43,361
    2021$8,050 +3.3%$43,361 +13.9%
    2020$7,792 +1.8%$38,081 -8.3%
    2019$7,654 +1.7%$41,524
    2018$7,524 +9.2%$41,524 +17.4%
    2017$6,889 +4.6%$35,377
    2016$6,585 +9.7%$35,377
    2015$6,002 +16.4%$35,377 +16.5%
    2014$5,156 +2.2%$30,358
    2013$5,043 +0.9%$30,358
    2012$5,000 -0.5%$30,358 -8.1%
    2011$5,026 -1.2%$33,035 -3.7%
    2010$5,089 +2.6%$34,321 -9.1%
    2009$4,961 +14.3%$37,752 +3.9%
    2008$4,341 +3.2%$36,339 -3.3%
    2007$4,207 +0.8%$37,581
    2006$4,174 +4.4%$37,581 +42.9%
    2005$3,997 -6%$26,294
    2004$4,253 $26,294
    Find assessor info on the county website

    Neighborhood: Goose Island

    Nearby schools

    GreatSchools rating
    Schools provided by the listing agent
    • District: 299

    Source: MRED as distributed by MLS GRID. This data may not be complete. We recommend contacting the local school district to confirm school assignments for this home.

    Get a cash offer in 3 minutes
    Find out how much your home could sell for in as little as 3 minutes with a no-obligation cash offer.
    Estimated market value
    $541,600
    Get a cash offer in 3 minutes
    Find out how much your home could sell for in as little as 3 minutes with a no-obligation cash offer.
    Estimated market value
    $541,600