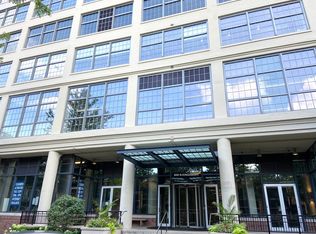
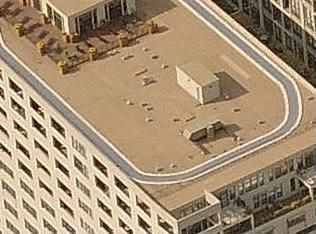
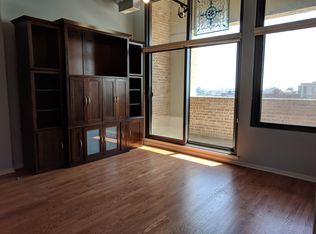
Absolutely breathtaking unobstructed Chicago skyline views! Prime East facing unit with 2 beds 2 baths plus loft office. Long concrete covered balcony. Entertainer's dream kitchen - gut rehabbed with White quartz waterfall eat-in island, stainless steel subway tile backsplash & mood lighting. Custom contemporary cabinets with appliance garage storage with electrical outlets inside, slow-close cabinets & large pantry closet. Double stainless steel sink with garbage disposal, built-in instant hot water and filtered drinking water dispensers. Stainless steel convection oven, dishwasher, microwave, gas range, and slow cooker/warmer. Only the 9th floor has soaring concrete 15' ceilings in this historic Montgomery Ward warehouse conversion. Custom European stairs to Loft office/craft room. Fully drywalled Primary king-size bedroom with fitted Elfa closets including a walk-in and privacy glass sliding door. Large Primary full bathroom with soaking tub & shower and feature vessel sinks on granite countertop. This 2bed/2bath plus loft office has solid oak hardwood floors-stained Scandinavian light grey, custom Shade Store solar & black out roller blinds, and floor to ceiling windows for lots of natural light. The condo has updated LED lighting & dimmers, ceiling fan, refinished bathroom cabinets and plenty of storage. The 2nd bedroom has a built-in Murphy bed & cabinets and deep storage closet with custom sliding doors. The Entry closet is deep with Elfa organizers. The laundry closet has full size in-unit front load washer & dryer. The 2nd bathroom has a standing shower. The HOA includes Xfinity high speed cable and internet. The storage cage on the garage level is included. The Domain is a full-service building with 24-hour doorman and receiving room, On-site Management and Maintenance team. The building has an exercise room, bike storage, and 12th floor rooftop party room and sundeck with 360-degree city views! Pet friendly - with dog parks close by. Walk to the Chicago Riverwalk - Boat docks, Allyu Spa, Bian, Erie Cafe, Kai Sushi, and Goddess and Grocer, Starbucks and Target & CTA Chicago Brown Line. The Secure Heated garage space on the 6th floor is available for an additional $30,000. Extra Deeded Garage spaces available from other owners if you need more than one space.
Closed
Zillow last checked:
Listing updated:
Bought with:
Non Member
NON MEMBER
Source: MRED as distributed by MLS GRID,MLS#: 11977011
Price history
| Date | Event | Price |
|---|---|---|
| 4/30/2024 | Sold | $562,500+2.3%$402/sqft |
Source:  MRED as distributed by MLS GRID #11977011 Report a problem MRED as distributed by MLS GRID #11977011 Report a problem | ||
| 2/23/2024 | Pending sale | $550,000$393/sqft |
Source: MRED as distributed by MLS GRID #11977011 Report a problem | ||
| 2/18/2024 | Contingent | $550,000$393/sqft |
Source: MRED as distributed by MLS GRID #11977011 Report a problem | ||
| 2/8/2024 | Listed for sale | $550,000$393/sqft |
Source: MRED as distributed by MLS GRID #11977011 Report a problem | ||
| 2/8/2024 | Listing removed | -- |
Source: MRED as distributed by MLS GRID #11964128 Report a problem | ||
| 12/13/2023 | Price change | $550,000-4.3%$393/sqft |
Source: MRED as distributed by MLS GRID #11903114 Report a problem | ||
| 10/11/2023 | Listed for sale | $575,000+26.4%$411/sqft |
Source: MRED as distributed by MLS GRID #11903114 Report a problem | ||
| 9/6/2013 | Sold | $455,000+8.4%$325/sqft |
Source: MRED as distributed by MLS GRID #08344383 Report a problem | ||
| 7/28/2013 | Pending sale | $419,900$300/sqft |
Source: Koenig & Strey Real Living #08344383 Report a problem | ||
| 5/20/2013 | Price change | $419,900-2.3%$300/sqft |
Source: Koenig & Strey Real Living #08344383 Report a problem | ||
| 4/2/2013 | Pending sale | $429,900$307/sqft |
Source: Koenig & Strey Real Living #08344383 Report a problem | ||
| 3/24/2013 | Listed for sale | $429,900$307/sqft |
Source: Koenig & Strey Real Living #08344383 Report a problem | ||
Nearby homes
- $420,3002 bd2 ba-- sqft900 N Kingsbury St APT 801, Chicago, IL 60610Off Market
- $338,9001 bd1 ba-- sqft900 N Kingsbury St APT 904, Chicago, IL 60610Off Market
- $300,5001 bd1 ba1k sqft900 N Kingsbury St APT 910, Chicago, IL 60610Off Market
- $322,0001 bd1 ba885 sqft900 N Kingsbury St APT 914, Chicago, IL 60610Off Market
Get a cash offer in 3 minutes
Find out how much your home could sell for in as little as 3 minutes with a no-obligation cash offer.
Estimated market value
$571,300
