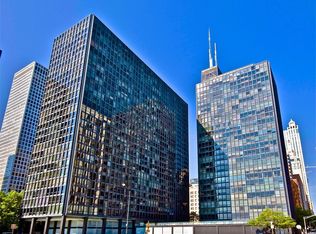
Enjoy city and lake views in this seamless combination of a corner 2 bedroom/2 bath plus a studio in one of Streeterville's iconic Mies van der Rohe hi-rises. Rare opportunity to call this multi-functional 2 bedroom, plus den, 2 bath unit, with washer/dryer and 2 walk-in closets, your home. Time in the kitchen will be enjoyed daily from your beautiful, top-of-the line, Arclinea Kitchen. Features include stainless steel countertops, glass tile backsplash, Miele, Subzero, Gaggenau appliances, porcelain tile floor and spacious pantry. Cityscape and Oak Street Beach views will be enjoyed from the den and spacious primary suite with large walk-in closet and dressing room. Marble and porcelain tile accent the primary bath with large shower, heated floors, Robern vanity and lighted medicine cabinet. Marble second bathroom. Black VCT tile throughout unit. 80' of floor-to-ceiling windows are upgraded with double-window panes on all windows, and UV film on west facing windows. Mecho shades on all windows, plus black-out shades in primary bedroom. Floor plan easily changes to 3 separate bedrooms. Full Amenities: 24 hr doorstaff/maintenance, grocery store, sundeck, receiving room, dry cleaning, tailor, bike storage, 2 storage lockers. Reserves approx. $5,600,000. This is a no dog building. Steps to public transportation, Michigan Ave, Northwestern Hospitals/University, Lurie Chldren's Hospital. Oak and Ohio street beaches, Lakeshore park w/2 tennis/pickleball courts, 1/4 mile track and recently added outdoor exercise equipment. Monthly parking at $300/month.
Closed
Zillow last checked:
Listing updated:
Bought with:
Jill Silverstein
Compass
Source: MRED as distributed by MLS GRID,MLS#: 12210599
Price history
| Date | Event | Price |
|---|---|---|
| 1/8/2025 | Sold | $600,000+0.2%$357/sqft |
Source:  MRED as distributed by MLS GRID #12210599 Report a problem MRED as distributed by MLS GRID #12210599 Report a problem | ||
| 12/18/2024 | Contingent | $599,000$357/sqft |
Source: MRED as distributed by MLS GRID #12210599 Report a problem | ||
| 12/5/2024 | Price change | $599,000-4.2%$357/sqft |
Source: MRED as distributed by MLS GRID #12210599 Report a problem | ||
| 11/14/2024 | Listed for sale | $625,000$372/sqft |
Source: MRED as distributed by MLS GRID #12210599 Report a problem | ||
| 11/13/2024 | Listing removed | $625,000$372/sqft |
Source: MRED as distributed by MLS GRID #12170671 Report a problem | ||
| 11/7/2024 | Price change | $625,000-3.7%$372/sqft |
Source: MRED as distributed by MLS GRID #12170671 Report a problem | ||
| 10/21/2024 | Price change | $649,000-3.9%$387/sqft |
Source: MRED as distributed by MLS GRID #12170671 Report a problem | ||
| 9/25/2024 | Listed for sale | $675,000$402/sqft |
Source: MRED as distributed by MLS GRID #12170671 Report a problem | ||
Nearby homes
- $602,2003 bd3 ba2.9k sqft900 N Lake Shore Dr APT 302, Chicago, IL 60611Off Market
- $422,500-- bd-- ba10k sqft900 N Lake Shore Dr APT 304, Chicago, IL 60611Off Market
- $318,600-- bd-- ba10k sqft900 N Lake Shore Dr APT 305, Chicago, IL 60611Off Market
- $242,4001 bd1 ba887 sqft900 N Lake Shore Dr APT 306, Chicago, IL 60611Off Market
Get a cash offer in 3 minutes
Find out how much your home could sell for in as little as 3 minutes with a no-obligation cash offer.
Estimated market value
$668,600
