Nearly 2100 sq. ft of sophisticated urban living in Iconic Mies van der Rohe Building. Welcome to an elegant, expansive residence in one of Streeterville's most celebrated addresses. Thoughtfully created by combining two units, this home offers 2 bedrooms, 2 full bathrooms, and an abundance of beautifully designed living space. Versatile 2-bedroom layout offers a natural space to create a 3rd bedroom, need be. The heart of the home is the bright and spacious living and dining area, ideal for entertaining or relaxing in style. Adjacent to this space is a separate family room, offering flexibility for a media lounge, reading area, or casual gathering spot-perfect for modern living. The open-concept kitchen is a chef's dream, featuring high end granite countertops and backsplash, 42" maple cabinetry, and a full suite of high-end appliances: Double oven, Sub-Zero refrigerator and a dedicated wine cabinet. This home is one of the few units in the building to offer a Bosch in-unit washer and dryer for everyday convenience. The primary suite is a luxurious retreat, featuring two organized walk-in closets and a newly renovated spa-style bathroom complete with double sinks, Toto heated toilet, Kohler fixtures with Grohe hardware, and a generously sized walk-in shower. The second bedroom includes a Murphy bed offering exceptional flexibility for guests or additional workspace. Additional features include hardwood flooring throughout the living space, elegant custom lighting, and abundant storage. All this, within a prestigious full-service building in an unbeatable Streeterville location. The unit provides a slice of lake view, while the common sundeck offers expansive lake and Navy Pier views-perfect for unwinding with your favorite food and drink and watching boats from spring through fall. Steps to the Magnificent Mile, Northwestern Hospital, the Museum of Contemporary Art, the lakefront, and world-class shopping and dining. This home is a true must see!
Closed
$582,000
900 N Lake Shore Dr #802-4, Chicago, IL 60611
2beds
2,100sqft
Condominium, Single Family Residence
Built in 1955
-- sqft lot
$604,000 Zestimate®
$277/sqft
$5,217 Estimated rent
Home value
$604,000
$544,000 - $670,000
$5,217/mo
Zestimate® history
Owner options
List your home for rent
$5,217/mo
Rent Zestimate®
Find your next renter with Zillow Rental Manager. Plus, with online applications, you can quickly screen prospective tenants – for free.
$5,217/mo
Rent Zestimate®
Refinance and save
$6,062/mo
Est. payment
Refinancing to a lower rate could help reduce your monthly payments and save thousands over the life of the loan.
$6,062/mo
Est. payment
Explore your selling options
Work with a Zillow partner agent
Leverage their expertise and Zillow's premium Showcase listings to get your home seen by more buyers.
Get startedList with your own agent
Get your home in front of millions of buyers by listing it on Zillow.
Learn how to do itSell it yourself
Take full control of how buyers see your home on Zillow by listing For Sale by Owner (FSBO).
List your homeWhat's special
Slice of lake viewNewly renovated spa-style bathroomElegant expansive residenceSeparate family roomAbundant storageOpen-concept kitchenToto heated toilet
Zillow last checked:
Listing updated:
Listed by:
Catherine Arslanian 312-259-9493,
@properties Christie's International Real Estate,
William Kaye 773-230-5384,
@properties Christie's International Real Estate
Bought with:
Beth Burtt, CSC
@properties Christie's International Real Estate
Source: MRED as distributed by MLS GRID,MLS#: 12476996
Facts & features
Interior
Bedrooms & bathrooms
- Bedrooms: 2
- Bathrooms: 2
- Full bathrooms: 2
Rooms
- Room types: Foyer, Den
Primary bedroom
- Features: Flooring (Carpet), Bathroom (Full)
- Level: Main
- Area: 238 Square Feet
- Dimensions: 17X14
Bedroom 2
- Features: Flooring (Carpet)
- Level: Main
- Area: 140 Square Feet
- Dimensions: 14X10
Den
- Level: Main
- Area: 80 Square Feet
- Dimensions: 10X8
Dining room
- Level: Main
- Dimensions: COMBO
Family room
- Features: Flooring (Hardwood)
- Level: Main
- Area: 182 Square Feet
- Dimensions: 14X13
Foyer
- Level: Main
- Area: 90 Square Feet
- Dimensions: 15X6
Kitchen
- Features: Kitchen (Eating Area-Breakfast Bar, Eating Area-Table Space, Galley, Pantry-Closet)
- Level: Main
- Area: 128 Square Feet
- Dimensions: 16X8
Living room
- Features: Flooring (Hardwood)
- Level: Main
- Area: 425 Square Feet
- Dimensions: 25X17
Heating
- Natural Gas, Other
Cooling
- Central Air
Appliances
- Included: Double Oven, Microwave, Dishwasher, High End Refrigerator, Freezer, Washer, Dryer, Disposal, Stainless Steel Appliance(s)
- Laundry: Main Level, In Unit, In Kitchen
Features
- Built-in Features, Walk-In Closet(s)
- Flooring: Hardwood
- Basement: None
- Common walls with other units/homes: End Unit
Interior area
- Total structure area: 0
- Total interior livable area: 2,100 sqft
Property
Parking
- Total spaces: 2
- Parking features: Heated Garage, Yes, Leased, Attached, Garage
- Attached garage spaces: 2
Accessibility
- Accessibility features: No Disability Access
Features
- On waterfront: Yes
Details
- Additional parcels included: 17032150131095
- Parcel number: 17032150131093
- Special conditions: List Broker Must Accompany
- Other equipment: TV-Cable
Construction
Type & style
- Home type: Condo
- Property subtype: Condominium, Single Family Residence
Materials
- Other
- Roof: Rubber
Condition
- New construction: No
- Year built: 1955
Utilities & green energy
- Electric: Circuit Breakers
- Sewer: Public Sewer
- Water: Lake Michigan
Community & HOA
HOA
- Has HOA: Yes
- Amenities included: Bike Room/Bike Trails, Door Person, Coin Laundry, Commissary, Elevator(s), Storage, On Site Manager/Engineer, Sundeck, Receiving Room, Service Elevator(s), Valet/Cleaner
- Services included: Heat, Air Conditioning, Water, Insurance, Doorman, Cable TV, Exterior Maintenance, Lawn Care, Scavenger, Snow Removal
- HOA fee: $1,925 monthly
Location
- Region: Chicago
Financial & listing details
- Price per square foot: $277/sqft
- Annual tax amount: $9,515
- Date on market: 10/20/2025
- Listing terms: Cash
- Ownership: Condo
Price history
| Date | Event | Price |
|---|---|---|
| 1/7/2026 | Sold | $582,000-6.9%$277/sqft |
Source:  MRED as distributed by MLS GRID #12476996 Report a problem MRED as distributed by MLS GRID #12476996 Report a problem | ||
| 10/20/2025 | Listed for sale | $625,000$298/sqft |
Source: MRED as distributed by MLS GRID #12476996 Report a problem | ||
Public tax history
Tax history is unavailable.
Neighborhood: Streeterville
Nearby homes
- $602,3003 bd3 ba2.9k sqft900 N Lake Shore Dr APT 302, Chicago, IL 60611Off Market
- $490,700-- bd-- ba10k sqft900 N Lake Shore Dr APT 304, Chicago, IL 60611Off Market
- $127,290-- bd-- ba10k sqft900 N Lake Shore Dr APT 305, Chicago, IL 60611Off Market
- $242,7001 bd1 ba887 sqft900 N Lake Shore Dr APT 306, Chicago, IL 60611Off Market
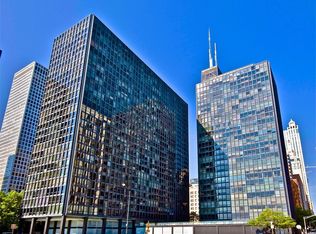
- $322,300-- bd-- ba10k sqft900 N Lake Shore Dr APT 308, Chicago, IL 60611Off Market
- $287,0001 bd1 ba876 sqft900 N Lake Shore Dr APT 310, Chicago, IL 60611Sold
- $562,900-- bd-- ba10k sqft900 N Lake Shore Dr APT 312, Chicago, IL 60611Off Market
- $430,1002 bd2 ba-- sqft900 N Lake Shore Dr APT 313, Chicago, IL 60611Off Market
- $161,600-- bd1 ba500 sqft900 N Lake Shore Dr APT 314, Chicago, IL 60611Off Market
Nearby schools
GreatSchools rating
- 4/10Ogden Elementary SchoolGrades: PK-8Distance: 0.5 mi
- 1/10Wells Community Academy High SchoolGrades: 9-12Distance: 2.5 mi
Schools provided by the listing agent
- District: 299
Source: MRED as distributed by MLS GRID. This data may not be complete. We recommend contacting the local school district to confirm school assignments for this home.
Get a cash offer in 3 minutes
Find out how much your home could sell for in as little as 3 minutes with a no-obligation cash offer.
Estimated market value
$604,000
Get a cash offer in 3 minutes
Find out how much your home could sell for in as little as 3 minutes with a no-obligation cash offer.
Estimated market value
$604,000
- Illinois
- Cook County
- Chicago
- 60611
- Streeterville
- 900 N Lake Shore Dr Unit 802-4
Nearby cities
Nearby neighborhoods
Nearby zip codes
Other Chicago Topics
