Welcome home to this charming 3-bedroom ranch offering comfort, convenience, and plenty of potential. This home features 1.5 bathrooms, beautiful original hardwood floors, and updated vinyl replacement windows that provide energy efficiency and natural light throughout. The updated kitchen includes modern cabinets and countertops, creating a functional and inviting space for everyday living and entertaining. The full basement offers abundant storage and lots of additional space. Outside, you'll find a versatile outbuilding that's perfect for a workshop, hobby space, or extra storage. This property offers easy access to schools, parks, and local amenities. Don't miss the opportunity to make this well-maintained ranch your next home!
Active
$189,000
900 N Main St, Mount Pleasant, IA 52641
3beds
1,148sqft
Single Family Residence
Built in 1961
0.31 Acres Lot
$-- Zestimate®
$165/sqft
$-- HOA
What's special
Beautiful original hardwood floorsModern cabinets and countertopsUpdated vinyl replacement windowsNatural light throughoutUpdated kitchenEnergy efficiency
- 65 days
- 129
- 2
Likely to sell faster than
Zillow last checked:
Listing updated:
Listed by:
Dennis J Ebersole 319-217-0658,
Meadow and Main Inc.
Source: NoCoast MLS as distributed by MLS GRID,MLS#: 6340938
Facts & features
Interior
Bedrooms & bathrooms
- Bedrooms: 3
- Bathrooms: 2
- Full bathrooms: 1
- 1/2 bathrooms: 1
Bedroom 2
- Level: Main
- Area: 120 Square Feet
- Dimensions: 10x12
Bedroom 3
- Level: Main
- Area: 99 Square Feet
- Dimensions: 11x9
Other
- Level: Main
- Area: 121 Square Feet
- Dimensions: 11x11
Dining room
- Level: Main
- Area: 80 Square Feet
- Dimensions: 8x10
Other
- Area: 72 Square Feet
- Dimensions: 6x12
Other
- Level: Main
- Area: 50 Square Feet
- Dimensions: 10x5
Other
- Level: Lower
- Area: 24 Square Feet
- Dimensions: 4x6
Kitchen
- Level: Main
- Area: 130 Square Feet
- Dimensions: 10x13
Living room
- Level: Main
- Area: 288 Square Feet
- Dimensions: 16x18
Heating
- Forced Air
Cooling
- Central Air
Appliances
- Included: Range, Microwave, Refrigerator, Washer, Dryer
Features
- Basement: Full
- Has fireplace: No
Interior area
- Total interior livable area: 1,148 sqft
- Finished area above ground: 1,148
Property
Parking
- Total spaces: 1
- Parking features: Attached, Concrete
- Garage spaces: 1
Accessibility
- Accessibility features: None
Lot
- Size: 0.31 Acres
- Dimensions: 85 x 160
Details
- Parcel number: 420080445302000
- Zoning: Residential-Single Family
Construction
Type & style
- Home type: SingleFamily
- Architectural style: Ranch
- Property subtype: Single Family Residence
Materials
- Wood Siding
Condition
- Year built: 1961
Utilities & green energy
- Sewer: Public Sewer
- Water: Public
Community & HOA
HOA
- Has HOA: No
Location
- Region: Mount Pleasant
Financial & listing details
- Price per square foot: $165/sqft
- Tax assessed value: $171,960
- Annual tax amount: $2,514
- Date on market: 7/29/2026
- Cumulative days on market: 67 days
Estimated market value
Not available
Estimated sales range
Not available
Not available
Price history
| Date | Event | Price |
|---|---|---|
| 7/29/2026 | Listed for sale | $189,000$165/sqft |
Source:  NoCoast MLS as distributed by MLS GRID #6340938 Report a problem NoCoast MLS as distributed by MLS GRID #6340938 Report a problem | ||
Public tax history
| Year | Property taxes | Tax assessment |
|---|---|---|
| 2025 | $2,326 +0.5% | $171,960 +8.3% |
| 2024 | $2,314 -11.2% | $158,850 |
| 2023 | $2,606 +2.6% | $158,850 +18.7% |
| 2022 | $2,540 +1.7% | $133,840 |
| 2021 | $2,498 +1.9% | $133,840 +5.3% |
| 2020 | $2,452 +16.9% | $127,120 |
| 2019 | $2,098 +18.3% | $127,120 +16.2% |
| 2018 | $1,774 -11.8% | $109,360 +10.8% |
| 2017 | $2,012 +14.6% | $98,710 |
| 2016 | $1,756 | $98,710 +3.6% |
| 2015 | $1,756 +5.5% | $95,240 |
| 2014 | $1,664 +3.7% | $95,240 |
| 2013 | $1,604 +0.6% | -- |
| 2012 | $1,594 +3.8% | -- |
| 2011 | $1,536 +3.4% | -- |
| 2010 | $1,486 +12.6% | -- |
| 2009 | $1,320 +3.9% | -- |
| 2008 | $1,270 +0.8% | -- |
| 2007 | $1,260 | -- |
Find assessor info on the county website
Monthly payment
Est. payment
Payment breakdown
Explore the cost of this home by adjusting the details. Changes won't be saved.Climate risks
Neighborhood: 52641
Similar homes
- $192,5003 bd3 ba1.7k sqft104 W 2nd St, Mount Pleasant, IA 52641Active
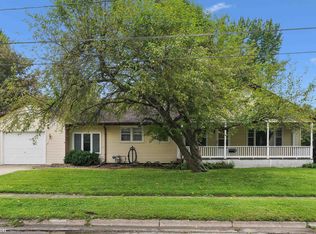 MLS ID #6341667, Dennis J Ebersole, Meadow and Main Inc.. NoCoast MLS as distributed by MLS GRID
 - $174,5003 bd1 ba1.1k sqft302 W Vine St, Mount Pleasant, IA 52641Active
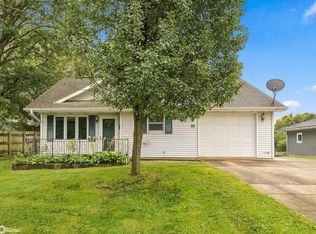 MLS ID #6342821, Dennis J Ebersole, Meadow and Main Inc.. NoCoast MLS as distributed by MLS GRID
 - $179,0004 bd2 ba1.5k sqft710 N Bergdahl Ct, Mount Pleasant, IA 52641Active - Contingent
 MLS ID #6340026, Sara Weatherington, Meadow and Main Inc.. NoCoast MLS as distributed by MLS GRID
 - $172,0002 bd2 ba1.1k sqft805 E Cedar Ln, Mount Pleasant, IA 52641Active
 MLS ID #6342600, Dennis J Ebersole, Meadow and Main Inc.. NoCoast MLS as distributed by MLS GRID
